AX Residence

Harga dari
$63 450
$1 350 / m²
Finishing
Bingkai putih
Bangunan
1
Ke laut
Tidak di pesisir
Apartemen
Tidak
Total unit
134
Denah
40
Data diperbarui
18 Apr
Belum ada yang menguasai properti ini
Bawa laporan dari lokasi — foto, video, dan jawaban tentang apa yang sebenarnya terjadi di sana — dan tombol kontak di halaman ini akan mengarahkan kepada Anda.
Saya jual properti ini- Slot gratis — selamanya. Slot diperoleh dengan konten, tidak pernah dibeli.
- Laporan Anda tetap berada di situs selamanya, dengan nama dan kontak Anda — bahkan setelah slot berakhir.
- Selama slot ini milik Anda, pembeli properti ini menulis dan menelepon Anda, bukan kami.
Keahlian Kvartly
Tentang proyek
Tentang AX Residence
Detail diperbarui secara otomatis dari data pengembang
About the Complex
AX Residence in Tbilisi is a high-rise residential complex where architectural expressiveness is achieved through strict geometry and a well-thought-out composition of volumes. The building is based on monolithic frame technology, ensuring enhanced structural rigidity and an extended service life. Two main blocks — a massive base and a horizontal cantilever protruding above it — create a sense of dynamics and visual lightness. The facade is organized by a rhythmic alternation of windows, deep loggias and balconies, while vertical inclined supports give the composition a sculptural quality. Round decorative elements on the upper-tier panels form a recognizable motif. The calm natural palette of the facades harmonizes with the surrounding greenery, and the multi-level evening lighting accentuates the structural lines, making the complex noticeable in the night city.
Advantages
AX Residence combines a well-thought-out location and rich internal infrastructure. Residents have walking access to a metro station, a dense network of surface routes, and a developed environment with shops, schools, and medical centers. The enclosed fenced territory is free of cars thanks to underground parking, and security is ensured by 24/7 video surveillance and concierge service. Entrance groups are adapted for people with limited mobility. Key advantages include high-speed low-noise elevators, energy-efficient window systems, increased ceiling heights, and rational apartment layouts. The roof features a swimming pool, and the grounds feature children's and sports playgrounds, a fitness center, and a spa area. The project is being implemented by an experienced developer, AX Development, with a proven reputation.
Location
The AX Residence residential complex is located in Tbilisi at 15–17 Ertso Street. The location coordinates — 41.764° north latitude and 44.785° east longitude — place the property in an area with excellent transport connectivity and established urban infrastructure. The site was chosen for convenient access to key points of the capital: the city center can be reached by car in about twenty minutes, and the trip to the international airport takes approximately thirty-five minutes. Nearby run David Guramishvili Avenue and other major roads, providing quick exits in any direction. The complex's location allows combining the advantages of dense urban development with the privacy of a closed courtyard isolated from street noise. The area is actively developing while maintaining a balance between business activity and a comfortable living environment.
Surroundings
The surroundings of AX Residence are filled with everyday amenities, saving residents from long trips for daily errands. Within a radius of one and a half kilometers are the International Pedagogical University of Georgia, the European University, as well as public schools No. 133 and No. 141 — convenient for both students and families with children. Chain supermarkets Fresco Guramishvili, Spar, and the Carrefour hypermarket, appliance and hardware stores are located five to ten minutes away by car. Nearby there are cafes, restaurants, and pizzerias serving Georgian and international cuisine. Medical infrastructure includes Pirveli Sauniversiteto Klinika, a cardiology center, and the M Medi 22 children's hospital, supplemented by 24-hour pharmacies. For active recreation, fitness centers, a stadium, and Kikvidze Park with walking alleys and tennis courts are available about a fifteen-minute walk away.
Transport
The transport accessibility of AX Residence is ensured by several independent mobility channels, allowing flexible daily route planning. Grmagele metro station is located 730 meters from the complex and provides quick access to any part of Tbilisi without relying on surface traffic schedules. 380 meters away is a bus stop on David Guramishvili Avenue, served by buses No. 308, 317, 323, 362, 370, 381, 386, 394, and 395 with intervals of 10–15 minutes. Minibus routes No. 431, 504, 507, 512, 517, 531, and 532 complement the network and expand destination choices. Motorists have direct access to major highways: the drive to the city center takes about twenty minutes, to the international airport about thirty-five. This configuration allows efficient planning of both daily business trips and leisure travel.
Complex Features
AX Residence is a fifteen-story residential building constructed using monolithic frame technology. The building comprises 134 apartments ranging from 47 to 414.4 square meters. Ceiling heights are increased relative to standard values, adding airiness and light to the interiors. Internal engineering networks are connected to central city utilities. Heating and hot water supply are provided through a gas system. High-speed elevators with smooth operation and reduced noise levels serve all floors. The flat roof is equipped with organized drainage. Entrance groups feature reinforced doors and an intercom system, and common areas are finished with durable materials. The complex is equipped with an automatic fire suppression system meeting regulatory standards. Underground parking keeps cars off the courtyard, leaving the area free for walking.
Landscaping
The grounds of AX Residence are organized as a closed courtyard with a clear functional structure. 24/7 video surveillance covers key areas, and street lighting evenly distributes light along pedestrian paths. Walkways and access roads have hard surfaces and are designed for easy movement with strollers. Landscaping includes lawns, decorative shrubs, and trees selected for seasonal variety and low maintenance. The courtyard is divided into several sections: children's playgrounds with safe surfaces, sports areas for team games, and quiet relaxation spots. On the roof of the complex, there is a swimming pool with open terraces and sun loungers offering panoramic views. The fitness center is equipped with cardio and strength training machines, and the spa complex offers saunas and massage rooms. The concierge service operates around the clock, coordinating guest reception and deliveries.
Sales
AX Residence offers apartments with a wide range of sizes: from compact two-room options to spacious five-room apartments of up to 414.4 square meters. The layouts are rationally designed with rooms having proper geometry, simplifying zoning into bedrooms, living rooms, or home offices. Apartments are delivered in a white frame format: floor screed is completed, interior partitions are erected, walls are prepared for finishing, and all utility lines are laid out. This approach gives owners the freedom for custom interior design and reduces time on initial renovation work. Entrance doors are of reinforced construction, windows are metal-plastic with durable fittings. Property can be purchased with personal funds, through a mortgage from TBC Bank, or in installments with a down payment from 10%. Transaction details and current terms are disclosed on the official website and at the developer's office.
Developer
AX Development has been operating in the construction market since 2013, consistently strengthening its position through a technically sound approach to project implementation. The company builds structures designed for a long service life, applying engineering solutions that have undergone multi-stage expert review. All stages — from design to commissioning — are governed by a unified production algorithm with strict quality control. Load-bearing structures are calculated with a safety margin, and materials undergo preliminary durability testing. The selection of development sites is based on analysis of infrastructure prospects and economic indicators of the location. Interaction with contractors is regulated by a coordination system that eliminates technological gaps. HR policy is focused on attracting specialized professionals with proven expertise and regular professional development. AX Development's portfolio comprises projects where structural reliability, rational engineering, and expressive external appearance work as a single system.
Unit yang Tersedia
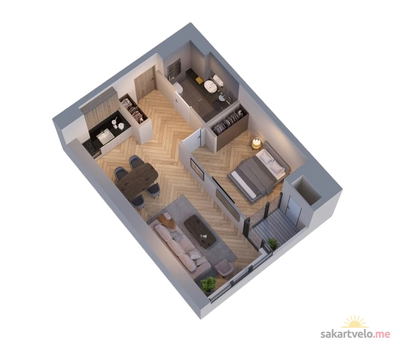 1 sisa
2-kt47 m²
$63,450
$1,350 за м²
apartemen
1
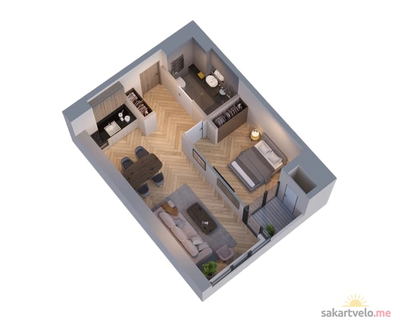 1 sisa
2-kt47.1 m²
$63,585
$1,350 за м²
apartemen
1
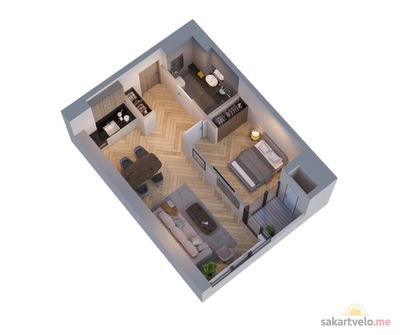 1 sisa
2-kt47.2 m²
$63,720
$1,350 за м²
apartemen
1
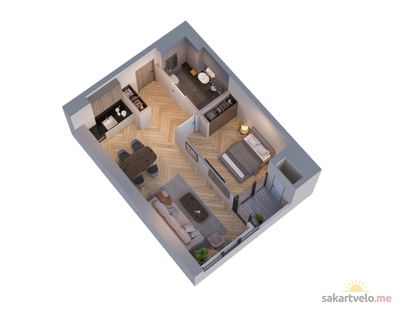 1 sisa
2-kt48.9 m²
$66,015
$1,350 за м²
apartemen
1
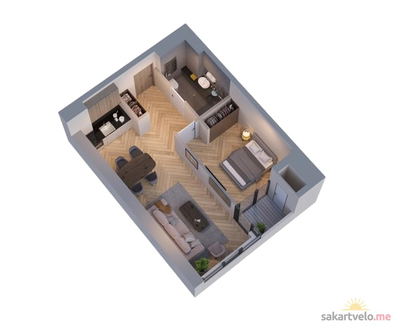 1 sisa
2-kt52.4 m²
$70,740
$1,350 за м²
apartemen
1
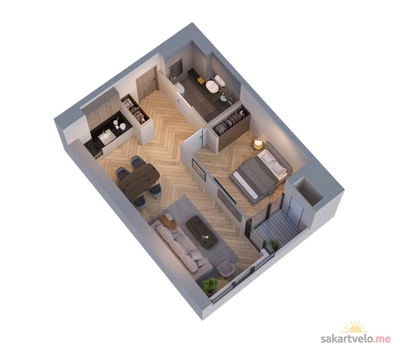 1 sisa
2-kt52.5 m²
$70,875
$1,350 за м²
apartemen
1
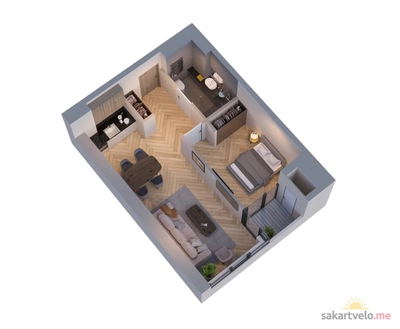 1 sisa
2-kt52.7 m²
$71,145
$1,350 за м²
apartemen
1
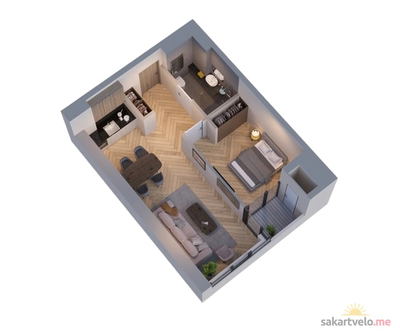 1 sisa
2-kt52.8 m²
$71,280
$1,350 за м²
apartemen
1
Ulasan tentang AX Residence
Belum ada komentar. Jadilah yang pertama untuk berbagi pendapat Anda.