Smart Construction Ul Spiridona Virsaladze 2

Harga dari
$31 620
$850 / m²
Kemasan
Bingkai putih
Siling
3 m
Bangunan
0
ke laut
Bukan di pantai
Pangsapuri
Tidak
Susun Atur
3
Data dikemas kini
3 Mei
Tiada sesiapa yang melindungi hartanah ini lagi
Bawa laporan dari tapak — foto, video dan jawapan tentang apa yang sebenarnya berlaku di sana — dan butang hubungan di halaman ini akan membawa kepada anda.
Saya menjual hartanah ini- Slot ini percuma — sentiasa. Ia diperoleh dengan kandungan, tidak pernah dibeli.
- Laporan anda kekal di laman web selama-lamanya, dengan nama dan maklumat hubungan anda — walaupun selepas slot tamat tempoh.
- Semasa slot ini milik anda, pembeli hartanah ini akan menulis dan menghubungi anda, bukan kami.
kepakaran Kvartly
Tentang projek
Tentang Smart Construction Ul Spiridona Virsaladze 2
Butiran dikemas kini secara automatik daripada data pemaju
About the Complex
Located at 2 Spiridon Virsaladze Street in Tbilisi, a twelve-storey residential complex is being built, where architectural expressiveness is combined with a reliable engineering base. The project blends thoughtful European layouts, light facades with large windows, and the clear geometry of balconies that create a dynamic silhouette for the building. Night-time illumination plays a special role, turning the structure into a prominent landmark. The internal layout is governed by practicality: convenient entrance areas, spacious lobbies, and an environment adapted for people with limited mobility make everyday use as comfortable as possible.
Advantages
The residential complex stands out for its combination of a prime location and technical equipment. Key advantages include: three-metre ceilings, energy-efficient window units, enhanced sound insulation, and designer decoration of common areas. The grounds feature a green courtyard with walking alleys and a children's play area. Owners have access to underground parking, a 24-hour video surveillance system, and commercial premises on the ground floors. All utilities are connected to central networks. Favourable purchase terms and a reliable developer with a growing reputation complete the picture.
Location
The building is located in Tbilisi at 2 Spiridon Virsaladze Street — in an established capital district with convenient access to key transport corridors. The location provides quick connectivity to the city's business centre and main arterial roads. Proximity to public transport and major hub points makes the complex attractive for those who value mobility. The district combines the dynamism of a metropolis with a sufficient degree of privacy, allowing residents to efficiently plan their work and personal routes without unnecessary time loss.
Surroundings
The neighbourhood infrastructure around the complex covers basic everyday needs. Within walking distance are grocery stores, pharmacies, educational institutions, and household service facilities. The residential density of the quarter is moderate, contributing to comfortable living. Green plantings along the streets and nearby parks create a pleasant backdrop for walks. The Samgori metro station and the同名 bus station are less than nine kilometres away, opening up additional options for moving around the city and beyond.
Transport
The complex is situated along a busy thoroughfare providing direct access to the central part of Tbilisi and outlying directions. Routes run without serious congestion, reducing travel time for daily commutes. 120 metres away is a bus stop served by routes No. 1, 343, 344, as well as transport towards Didi-Gomareti, Dmanisi and Bolnisi with a frequency of 12–15 minutes. Within nine kilometres are Samgori metro station, the同名 bus station, and the Naftlugi railway platform. Approximately six kilometres separate the complex from the Ortachala bus station, which serves interregional and international routes. The journey to Shota Rustaveli Airport takes about half an hour.
Features of the Residential Complex
The project is based on European construction standards adapted to local urban planning regulations. The monolithic frame technology guarantees the strength and durability of the structure. The facade is finished in a light colour scheme, and balcony railings with transparent inserts enhance the sense of space and maximise natural lighting. Large windows fill the apartments with light. The lower floors are finished with textured materials, creating a visually stable base. Security systems include smoke detectors, intercoms, and 24-hour video surveillance. The lobbies are finished with wear-resistant porcelain stoneware. The residential complex is fully adapted for people with limited mobility: entrance groups, passage widths, and slopes comply with accessibility standards.
Landscaping
The courtyard space of the complex is designed as a quiet recreational area away from city noise. Greenery includes trees, ornamental shrubs, and flower beds, providing natural shade during the hot season. Walking paths wind between the green spaces and are equipped with evening lighting. The children's playground is equipped with swings, slides, and other elements designed for safe recreation for different age groups. The underground parking is organised to eliminate chaotic parking in the courtyard and reduce the burden on surrounding streets. Technical areas for waste containers are positioned away from the recreation zones.
Property Sales
Apartments in the complex are handed over to buyers with a 'white frame' finish, offering freedom for independent interior design according to individual preferences. Construction has been underway since the first quarter of 2025, with completion scheduled for the third quarter of 2027. The starting price for units begins from 31,620 dollars, making the offering accessible to a wide range of buyers. Various payment options are provided, allowing buyers to choose a convenient payment scheme. Commercial premises will be located on the ground floors, expanding infrastructure opportunities for residents.
Developer
The construction company Smart Construction has been present on the Tbilisi market since 2023 and has during this time established itself as a responsible developer focused on international quality standards. The approach is based on advanced technologies, thorough control at all stages, and attention to the environmental friendliness of materials. Completed projects stand out for their engineering precision and careful integration into the existing urban fabric. The company systematically studies global experience, adopting best practices to enhance the reliability and functionality of its projects. Energy-saving solutions built into each building help reduce operating costs and increase the service life of structures. The developer's activities are aimed at the long-term development of capital real estate, and each new home is seen as a contribution to a quality living environment.
Unit Boleh Dibeli
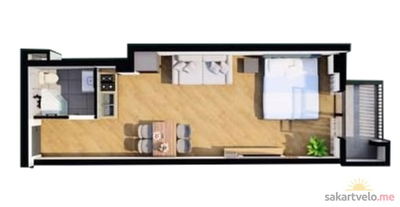 1 tinggal
1-bt37.2 m²
$31,620
$850 за м²
apartments
1
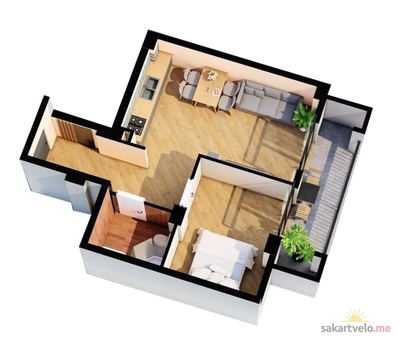 1 tinggal
2-bt49.3 m²
Цена по запросу
apartments
1
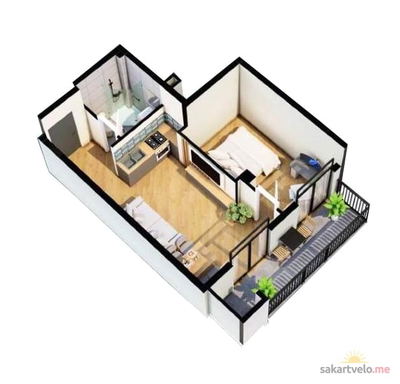 1 tinggal
2-bt50.2 m²
Цена по запросу
apartments
1
Ulasan tentang Smart Construction Ul Spiridona Virsaladze 2
Belum ada komen. Jadilah orang pertama yang berkongsi pendapat anda.