Orbi City

Pris fra
$75 000
$2 500 / m²
Overflate
Innflyttingsklar
Tak
2.9 m
Bygninger
5
Til sjøen
150 km
Leiligheter
Nei
Totale enheter
6 000
Planløsninger
9
Data oppdatert
22. apr.
Ingen dekker denne eiendommen ennå
Ta med en rapport fra stedet — bilder, en video og svar om hva som faktisk skjer der — og kontaktknappene på denne siden vil føre til deg.
Jeg selger denne eiendommen- Slottet er gratis — alltid. Det er opptjent med innhold, aldri kjøpt.
- Rapporten din forblir på siden for alltid, med navnet og kontaktopplysningene dine — selv etter at tidsrommet utløper.
- Mens plassen er din, skriver og ringer kjøpere av denne eiendommen til deg, ikke oss.
Kvartly ekspertise
Om prosjektet
Om Orbi City
Detaljer oppdateres automatisk fra utbyggerens data
About the Complex
Orbi City is a large-scale residential complex that occupies a prominent place in Batumi's coastal development. It is located in a lively area where business activity, tourist routes and everyday services are concentrated. The project unites five monolithic towers, 45 stories high, forming a recognizable silhouette against the city panorama. Proximity to the sea — just 150 meters — makes the complex especially attractive for those who want to live by the water while enjoying all the benefits of a developed urban environment. The architecture is kept in a modern, minimalist style, and the internal infrastructure is designed so residents can meet most of their needs without leaving the premises.
Advantages
The key advantage of Orbi City is its favorable location within an established development area with access to the promenade. The windows offer panoramic views of the sea and city quarters. The complex is built using monolithic frame technology with quality materials, ensuring structural durability. Technical highlights include high-speed silent elevators, 24-hour security, video surveillance, and a well-planned barrier-free environment. On-site infrastructure includes a swimming pool, fitness center, SPA area, shops and cafés. Apartments are delivered with full turnkey finishing; ceiling heights reach 2.9 m. Underground parking is available for car owners. The project is also attractive as an investment, thanks to flexible purchase conditions and a reliable developer with international experience.
Location
Orbi City complex is located at 7 Sherifa Khimshiashvili Street, in one of the most dynamically developing neighborhoods of Batumi. The area combines proximity to the sea with a dense urban infrastructure. The beach line is about 150 meters away, meaning a leisurely two-minute walk to the coast. Central thoroughfares provide convenient access to any part of the city. Nearby administrative institutions include the House of Justice and the tax office, as well as major retail facilities. The complex's coordinates — 41.6394° north latitude, 41.6136° east longitude — place it at the epicenter of coastal urban life, where the interests of locals, tourists and the business community intersect.
Surroundings
The area around Orbi City is rich with everyday amenities and leisure options. Within walking distance are Goodwill and Nikora supermarkets, as well as the Carrefour hypermarket for groceries and household goods. Restaurants, coffee shops, pizzerias and bars create a diverse gastronomic environment. Within a 5–15 minute walk are beauty salons, pharmacies, dental clinics and bank branches. Within a 1.5 km radius are an aquarium, an open-air cinema, a dolphinarium and a mini-zoo — places especially popular with families. The Batumi Plaza shopping and entertainment center is about three kilometers away, offering shops, boutiques and entertainment venues. Iconic architectural landmarks — the Luzhnikov House, the White Magnolia and the city fountain — complement the cultural landscape. A modern stadium nearby hosts both sporting events and mass gatherings.
Transport
Transport accessibility at Orbi City is ensured by an extensive route network. The nearest bus stop is 250 meters from the complex. Buses No. 1, 2, 2a, 3, 4, 10, 10a, 13, 14, as well as minibuses No. 24, 31 and 32 pass here at approximately 10-minute intervals. This range of routes allows direct access to the business center, cultural districts and outlying areas of Batumi without transfers. Three kilometers away are the Batumi Sea Port and the Argo cable car, which takes passengers to an observation deck with a panoramic view of the bay. The old bus station is a 20–25 minute walk away; the Metro bus station for intercity services is within five kilometers. Batumi Passenger railway station is about six kilometers away, and the international airport is no more than ten kilometers away.
Complex Features
The five towers of Orbi City, each 45 stories high, form an ensemble built using monolithic frame technology. This solution enhances seismic resistance and extends the buildings' service life. The facades are designed with an emphasis on expressiveness, without excessive ornamentation. Panoramic windows not only fill interiors with daylight but also visually erase the boundary between indoor space and the external landscape. The engineering systems include high-speed elevators with reduced noise levels, fire safety systems and intercoms in entrance lobbies. Electricity, water supply and sewerage are designed with a safety margin. Public areas — halls and corridors — are finished with durable materials in a unified style befitting the complex's premium positioning. Entrance group layouts account for the needs of people with limited mobility and parents with strollers, reflecting a comprehensive approach to accessibility.
Landscaping
The surrounding grounds of Orbi City are planned as a full-fledged space for relaxation and daily activities. Pedestrian paths connect all functional zones, and benches along them create spots for leisurely walks and short rests. Greenery includes deciduous trees, neat flower beds and ornamental shrubs — a composition that not only decorates the courtyard but also improves the microclimate: the crowns provide shade in hot weather, and dense plantings soften wind gusts. A multi-level evening lighting system covers the perimeter, pathways and rest areas, ensuring safe movement after dark. Children's playgrounds are equipped for kids, and sports zones for adults. Round-the-clock video surveillance and a dedicated security service ensure safety. Underground parking with restricted access solves vehicle storage needs. All landscaping elements — from vegetation to lighting — work in a unified logic, creating an environment equally comfortable for relaxation and daily activities.
Property Sales
Orbi City offers apartments in various formats — from compact studios to two- and three-bedroom options. Areas range from 30 to 112 square meters, allowing buyers to choose a property to suit individual needs. All units are delivered with complete turnkey finishing: entrance doors and panoramic windows are installed, and walls and floors receive final finishing. Materials meet current quality standards. The 2.9-meter ceiling height adds a sense of airiness and light to the space. Spacious unglazed balconies visually extend the living area and open views onto the city landscape. Move-in is possible immediately after receiving the keys — no delays for renovation. The basic payment method is cash; other available options can be inquired about at the sales office, the address of which is listed on the official website. This approach allows each buyer to find a suitable format and purchase method.
Developer
ORBI GROUP has been active in Georgia's construction market for over twenty years and has built a portfolio where each project is distinguished by a well-thought-out strategy and high execution standards. The company regularly receives professional awards confirming its steady growth and attention to quality. The developer's offices span more than fifty countries, enabling direct interaction with clients from different nations and accelerating information exchange. This scale allows prompt responses to audience requests and communication without territorial barriers. For investors interested in coastal properties, familiarization visits to Batumi are organized — prospective buyers can personally assess the readiness of developments and receive on-site consultations from specialists. Among the company's current priorities are technological upgrades, the pursuit of original architectural solutions and expansion of the partner network. International reach, stable results and a balanced business policy secure ORBI GROUP's strong position on the global stage and a platform for further growth.
Hva du kan kjøpe
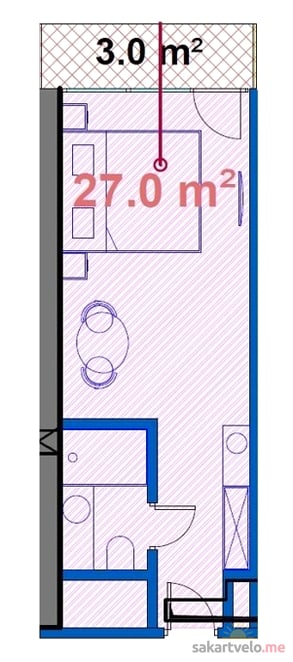 1 igjen
1-s30 m²
Цена по запросу
leiligheter
1
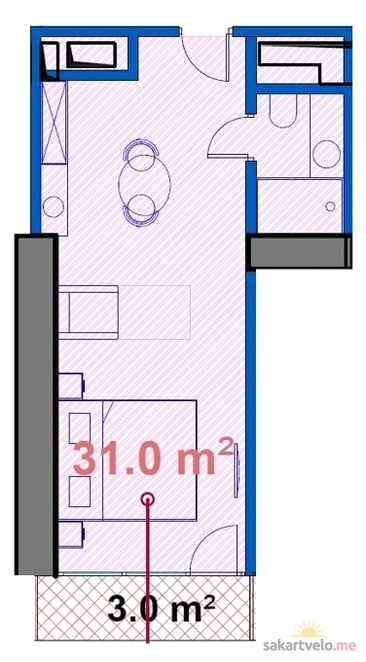 1 igjen
1-s34 m²
Цена по запросу
leiligheter
1
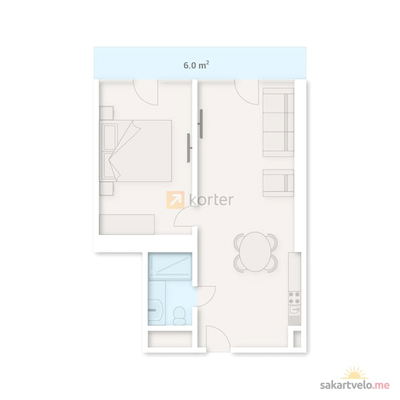 1 igjen
2-s46 m²
Цена по запросу
leiligheter
1
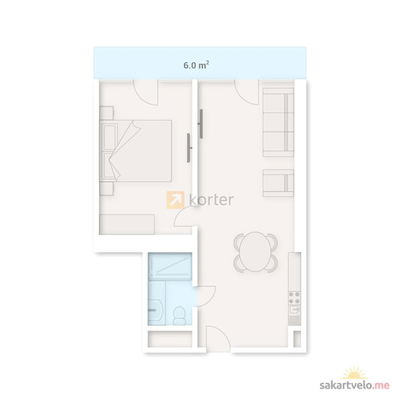 1 igjen
2-s46 m²
Цена по запросу
leiligheter
1
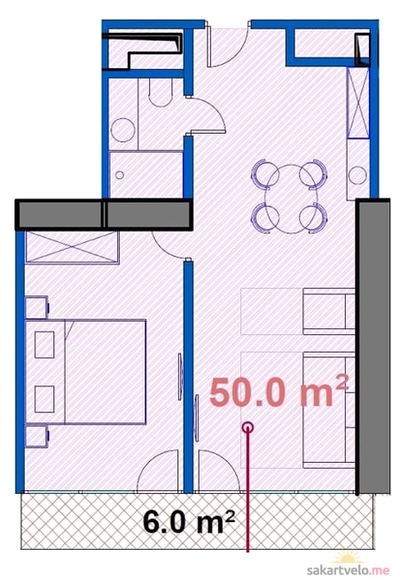 1 igjen
2-s56 m²
Цена по запросу
leiligheter
1
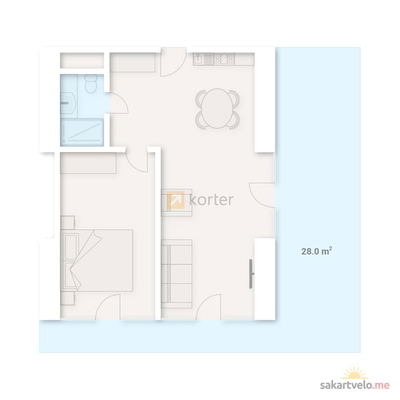 1 igjen
2-s74 m²
Цена по запросу
leiligheter
1
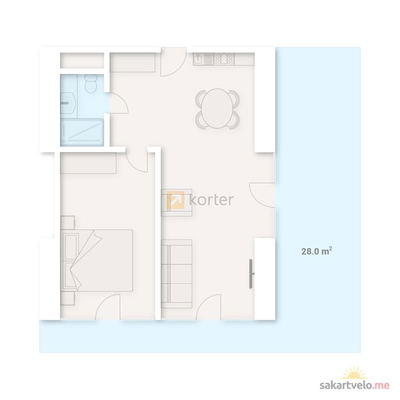 1 igjen
2-s74 m²
Цена по запросу
leiligheter
1
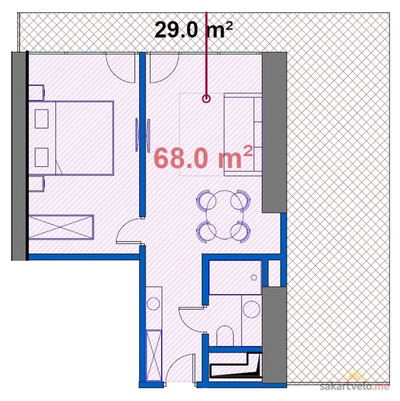 1 igjen
2-s97 m²
Цена по запросу
leiligheter
1
Anmeldelser av Orbi City
Ingen kommentarer ennå. Vær den første til å dele dine tanker.