Ltd Vertex Ul Mikhaila Bukhaidze 4z

Price from
$56 050
$950 / m²
Finish
Black frame
Buildings
2
To the sea
Not on the coast
Apartments
No
Total units
110
Layouts
1
Data updated
Apr 20
Nobody is covering this property yet
Bring a report from the site — photos, a video and answers about what is really happening there — and the contact buttons on this page will lead to you.
I sell this property- The slot is free — always. It is earned with content, never bought.
- Your report stays on the site forever, with your name and contacts — even after the slot expires.
- While the slot is yours, buyers of this property write and call you, not us.
Kvartly expertise
About the project
About Ltd Vertex Ul Mikhaila Bukhaidze 4z
Details are refreshed automatically from the developer's data
About the Complex
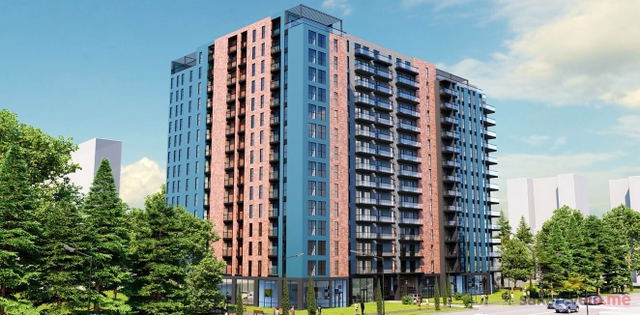
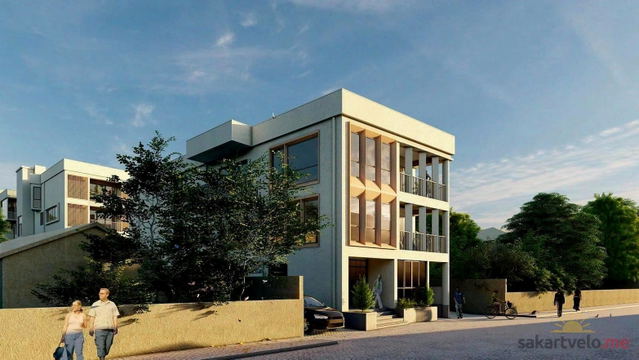
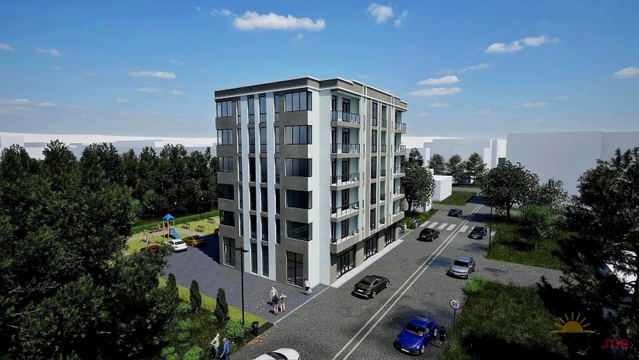
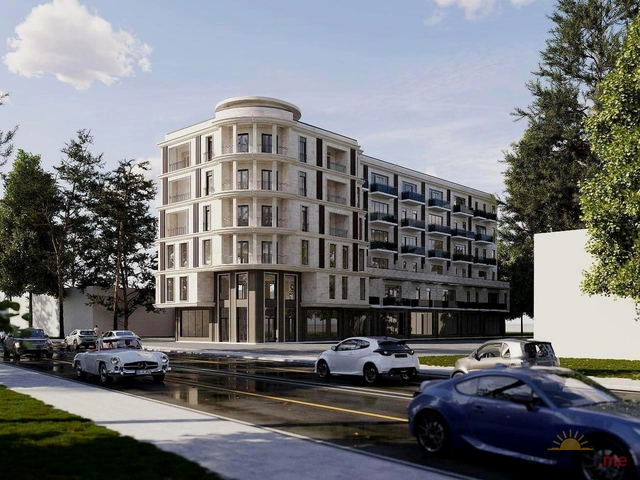
The residential complex at 4z Mikheil Bukhaidze Street is a modern project of two 12-storey buildings (Block A and Block B), being built in Kutaisi. The developer LTD Vertex is constructing a monolithic reinforced concrete frame building designed for 110 apartments with areas ranging from 47.5 to 72 m². The completion of the project is scheduled for the second quarter of 2026. The complex is aimed at those who value functional layouts, high-quality construction, and proximity to urban infrastructure. Apartments are delivered in a "black frame" or "white frame" condition, allowing future owners to finish the interiors according to their own preferences. The project combines restrained architecture, thoughtful zoning of the internal space, and a landscaped surrounding area, creating a comfortable living environment in one of Georgia's dynamically developing cities.
Advantages
Among the key advantages of the complex are the reliable monolithic frame construction technology, ensuring durability and seismic resistance of the building. Two 12-storey buildings offer apartments with areas from 47.5 to 72 m², catering to the demands of both compact studios and spacious family options. The availability of underground and surface parking solves the issue of parking spaces. Elevator equipment is installed in every entrance. The landscaped courtyard creates a private space for relaxation. An important advantage is the flexibility in finishing: the buyer chooses between "black" and "white frame," independently determining the style and budget of the final renovation. The completion of construction in the second quarter of 2026 makes the complex attractive for those planning to move in the near future.
Location
The project is located in Kutaisi at the address: 4z Mikheil Bukhaidze Street. This is the western part of Georgia, the Imereti region, where Kutaisi serves as the administrative and cultural centre. The coordinates of the site — 42.27° north latitude, 42.67° east longitude — place the complex in an area of established urban development. The district is characterised by moderate terrain and good transport connectivity with the city's main thoroughfares. In the immediate vicinity are residential neighbourhoods, social infrastructure facilities, and commercial establishments. The location provides convenient access both to the centre of Kutaisi and to the regional roads leading towards Tbilisi and the Black Sea coast.
Surroundings
The surroundings of the complex represent the established urban environment of Kutaisi. Near the building there are grocery stores, pharmacies, small cafés, and household service establishments covering the daily needs of residents. Within walking distance are secondary schools and preschool institutions. The city's green zones, including squares and park areas, are accessible for walks and recreation. The proximity to the central districts of Kutaisi opens access to a wider range of services: shopping centres, restaurants, cultural and administrative institutions. The combination of local infrastructure and proximity to the city core makes the location well-balanced for everyday life.
Transport
The transport accessibility of the complex is determined by its position in the street and road network of Kutaisi. Mikheil Bukhaidze Street connects the district with the main city arteries, providing access to the central avenues and further to the bus station and Kutaisi railway station. David Agmashenebeli International Airport in Kutaisi is within a half-hour drive, which is convenient for those planning regular trips. City public transport — bus routes and minibuses — runs near the complex, connecting it with key points of the city. For owners of private vehicles, there is own underground and surface parking, which eliminates the problem of finding a parking space.
Features of the Residential Complex
The complex consists of two 12-storey buildings constructed using monolithic frame technology — this guarantees structural strength and resistance to external influences. Each building is equipped with an elevator. In total, the project has 110 apartments, and their area ranges from 47.5 to 72 square metres. Owners have access to underground and surface parking. The finishing is delivered in "black frame" or "white frame" options: the former involves basic preparation of walls and ceilings, the latter — a more advanced stage of readiness. Utility connections are provided to each apartment, allowing finishing work to begin without delay. The architectural design of the building is focused on efficient use of living space and maximum natural light.
Landscaping
The surrounding area of the complex includes a landscaped courtyard designed with the needs of residents of different ages in mind. Greenery creates a comfortable microclimate and visually separates the living space from the city street. Pedestrian paths connect the building entrances with relaxation areas and the parking sector. Spaces for quiet leisure are provided — benches and shaded spots under trees. The landscaping concept is focused on creating a safe and aesthetic environment right next to the building. The courtyard's seclusion from through traffic enhances the sense of privacy. Maintenance of green spaces and cleaning of the territory are provided by the management structure, which maintains order throughout the year.
Sales Status
As of the latest data, both buildings — Block A and Block B — have the status "all_sold", meaning all apartments in the project have been fully sold. The complex is under construction, with completion scheduled for the second quarter of 2026. Apartments were offered with "black frame" and "white frame" finishes in a range of areas from 47.5 to 72 m². The total number of lots is 110 units. The developer LTD Vertex provides transaction support and compliance with the stated construction deadlines. Potential buyers interested in purchasing property in this project are advised to check the current availability of apartments directly with the developer — changes in sales status may occur due to assignments or the release of additional lots to the market.
Developer
The construction of the complex is carried out by LTD Vertex. The developer specialises in the construction of multi-storey residential buildings in Georgia, applying modern construction technologies and materials. The project at 4z Mikheil Bukhaidze Street in Kutaisi is implemented using monolithic frame construction with quality control at all stages — from laying the foundation to the final finishing of common areas. The company focuses on timely delivery of projects: completion of Block A and Block B is scheduled for the second quarter of 2026. In the portfolio of LTD Vertex are projects aimed at creating a comfortable living environment with well-thought-out layouts, modern engineering, and landscaped courtyard spaces that meet the demands of today's urban residents.
What you can buy
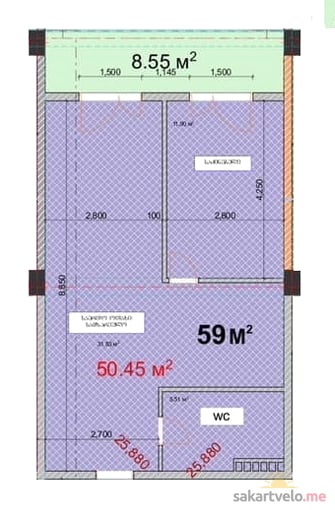 1 left
1-bd59 m²
$56,050
$950 за м²
apartments
1
Reviews of Ltd Vertex Ul Mikhaila Bukhaidze 4z
No comments yet. Be the first to share your thoughts.