Panorama Kutaisi

Price from
$41 760
$870 / m²
Finish
Black frame
Ceilings
3 m
Buildings
2
To the sea
Not on the coast
Apartments
No
Total units
112
Layouts
4
Data updated
Apr 8
Nobody is covering this property yet
Bring a report from the site — photos, a video and answers about what is really happening there — and the contact buttons on this page will lead to you.
I sell this property- The slot is free — always. It is earned with content, never bought.
- Your report stays on the site forever, with your name and contacts — even after the slot expires.
- While the slot is yours, buyers of this property write and call you, not us.
Kvartly expertise
About the project
About Panorama Kutaisi
Details are refreshed automatically from the developer's data
About the Complex
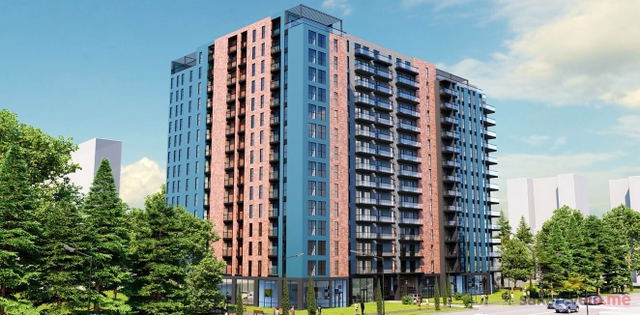
Panorama Kutaisi at 184 Tsereteli Street is a residential complex that meets modern standards of comfort and aesthetics. Two fourteen-story buildings, united by a well-thought-out architectural concept, offer apartments ranging from 48 to 119 square meters. The project is aimed at buyers who value a combination of central location, panoramic views, and quality construction. The foundation, resting on a rock base, provides the structure with enhanced seismic resistance, as confirmed by geological surveys. Both buildings are fully completed and ready for occupancy.
Advantages
The Panorama Kutaisi project has a number of significant advantages that set it apart from similar offerings. First — a foundation on rock, guaranteeing exceptional reliability and seismic resistance. Second — panoramic views from the windows: the Khvamli mountain range, the bend of the Rioni River, and the majestic Bagrati Cathedral create a picturesque scene that never grows tiresome. Third — a natural spring right on the courtyard grounds, adding a touch of uniqueness to the landscaping. Add to this a two-level underground parking, German-made elevators, and commercial infrastructure on the ground floors — and you get a complex where everyday life is organized with care for the residents.
Location
The complex is built in the central part of Kutaisi, at 184 Tsereteli Street, and occupies a favorable position relative to key city arteries. The windows offer an expansive panorama: to the east — the Khvamli mountain range, to the west — the Rioni River, flowing just five hundred meters away, and Bagrati Cathedral, whose silhouette dominates the old town. In the immediate vicinity — School No. 12, two hospitals, Oasis supermarket, pharmacies, and several cafés, making everyday life as convenient as possible and eliminating the need to travel for basic services.
Surroundings
The Tsereteli Street area combines urban dynamics with the measured pace of old Kutaisi. Within walking distance are educational and medical facilities: School No. 12 and two hospitals meet the needs of families with children and elderly residents. Grocery shopping is covered by the Oasis supermarket, while local cafés provide options for quick meals and meetings. Pharmacies in the immediate vicinity allow health matters to be addressed promptly. Tsereteli Street itself serves as a connecting link to the main avenues, while maintaining a sufficiently quiet and green environment favorable for living.
Transport
The location on Tsereteli Street provides residents with quick access to Kutaisi's main transport hubs. Leaving the complex, you can reach Agmashenebeli Avenue or Ilia Chavchavadze Avenue in just a few minutes — two of the most important thoroughfares connecting different districts of the city. The distance to the railway station and Kutaisi-1 station is just over seven hundred meters, which is convenient for those who frequently use trains. A well-developed public transport network and proximity to central streets make it easy to reach any part of the city without long transfers.
Complex Features
The two fourteen-story towers of the complex are built using monolithic frame technology, ensuring strength and freedom in interior layout. The facades attract attention with their unconventional geometry and expressive color scheme, distinguishing the building from the surrounding development. A key engineering feature is the foundation resting on rock, which dramatically increases the structure's resistance to seismic loads and is confirmed by geological reports. Vertical movement between floors is provided by a German-made elevator, notable for its smooth operation and low noise levels. The internal infrastructure includes a swimming pool, and a two-level underground parking is provided for cars.
Landscaping
The inner courtyard of the complex covers about a thousand square meters and is a richly landscaped space conducive to relaxation and leisurely walks. It is comfortable for both children and adults: quiet, clean air, and thoughtful zoning create the atmosphere of a secluded garden in the city center. The highlight of the landscaping is a natural spring located right on the grounds — a rare and valuable addition that sets the project apart from competitors. The ground floors of the building are dedicated to offices and retail spaces with separate entrances, so commercial activity does not intersect with the residential area. Parking is comprehensively addressed: a two-level underground parking is supplemented by spaces around the perimeter of the building.
Property Sales
Both buildings — Block A and Block B — are fully completed and were put into operation in the fourth quarter of 2024. Apartments are offered with ready-to-move-in status, eliminating waiting times and risks associated with construction. Areas range from compact 48 square meters to spacious apartments of 119 square meters, and the price range starts from $41,760 in Block B and from $74,690 in Block A. Finishing is available in two options — bare shell and white box — allowing each owner to realize their interior according to their taste. Detailed information about purchase conditions and current floor plans are available on the project's official website.
Developer
The construction company Panorama Group has been operating in the Georgian market since 2013 and has built a solid reputation over this time. For the implementation of the complex at 184 Tsereteli, the developer engaged leading architects from Kutaisi and Tbilisi, which is reflected in the building's expressive appearance and well-thought-out layouts. The financial stability of the project is ensured by investments from Canada, which made it possible to complete construction within the stated timeframe. Full sales terms, special offers, and current price per square meter can be found on the developer's official website.
What you can buy
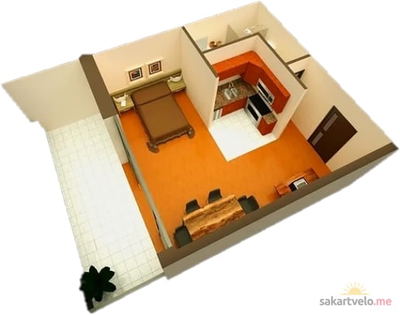 1 left
1-bd48 m²
$41,760
$870 за м²
apartments
1
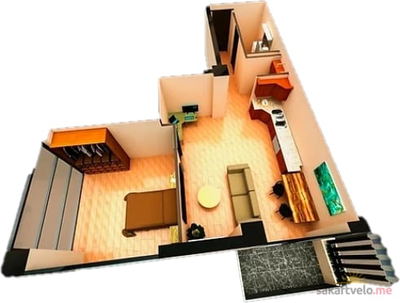 1 left
2-bd67.9 m²
$74,690
$1,100 за м²
apartments
1
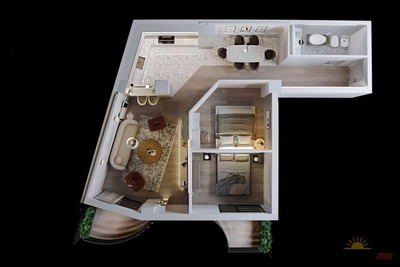 1 left
3-bd89.8 m²
$78,126
$870 за м²
apartments
1
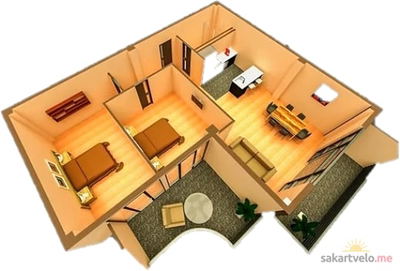 1 left
3-bd119.2 m²
$119,200
$1,000 за м²
apartments
1
Reviews of Panorama Kutaisi
No comments yet. Be the first to share your thoughts.