Sheni sakhli Rustavshi
Price from
$29 840
$800 / m²
Finish
Green frame
Ceilings
3.2 m
Buildings
0
To the sea
Not on the coast
Apartments
No
Total units
170
Layouts
13
Data updated
Apr 28
Nobody is covering this property yet
Bring a report from the site — photos, a video and answers about what is really happening there — and the contact buttons on this page will lead to you.
I sell this property- The slot is free — always. It is earned with content, never bought.
- Your report stays on the site forever, with your name and contacts — even after the slot expires.
- While the slot is yours, buyers of this property write and call you, not us.
Kvartly expertise
About the project
About Sheni sakhli Rustavshi
Details are refreshed automatically from the developer's data
About the Complex
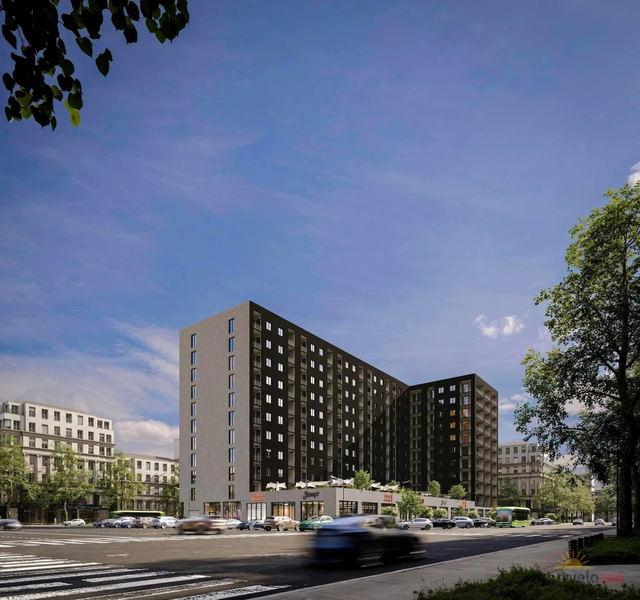
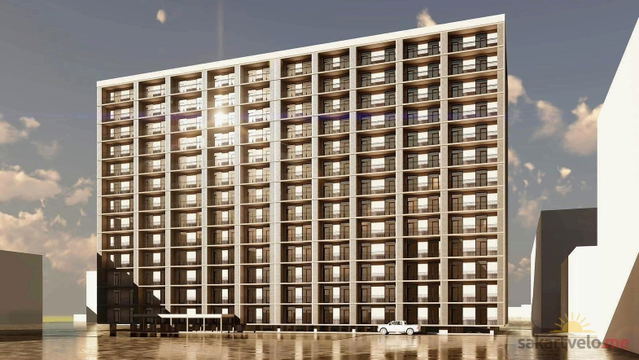
Sheni sakhli Rustavshi is a new residential complex in Rustavi, located in the 8th Microdistrict on plot 12. The project consists of two blocks — A and B — with varying heights from 11 to 16 floors. Construction is carried out using monolithic frame technology, with completion of both buildings scheduled for the fourth quarter of 2026. The complex offers 170 apartments ranging from 37.3 to 73.4 square meters with ceiling heights of 3.2 meters. The finish is "green frame," allowing future residents to implement their own design solutions independently. A spacious landscaped courtyard and underground parking create a comfortable living environment.
Advantages
The residential complex stands out for its thoughtful combination of architectural and infrastructural solutions. Monolithic frame construction technology ensures seismic resistance and durability of the buildings. High ceilings of 3.2 meters create a sense of spaciousness in every apartment. The "green frame" finish provides freedom for layout and interior design solutions. Underground parking frees the courtyard from cars, leaving space for walks and relaxation. The presence of elevators in every entrance makes the complex convenient for residents of all ages. A full set of utilities — gas, central heating, water supply, and electricity — guarantees autonomy and comfort in any season.
Location
The complex is being built in Rustavi, in the 8th Microdistrict, on plot 12. This is one of the dynamically developing districts of the city, where established urban development meets new residential projects. Rustavi is located 25 kilometers southeast of Tbilisi, to which it is connected by a highway and railway service. This location makes the complex attractive both for local residents and for those who work in the capital but prefer a more measured pace of life in a satellite city.
Surroundings
The 8th Microdistrict of Rustavi has all the necessary social and everyday infrastructure. Within walking distance are grocery stores, pharmacies, bank branches, and service establishments. Schools and kindergartens are located nearby, which is especially important for families with children. The microdistrict has green areas for walks and recreation. Not far from the complex runs the central avenue of Rustavi — Rustaveli Avenue — where administrative institutions, shopping centers, and dining establishments are concentrated. The urban environment of the district continues to actively renew itself thanks to the emergence of new residential projects.
Transport
The transport accessibility of the complex is ensured by an extensive network of city routes in Rustavi. Public transport stops are a few minutes' walk away, allowing quick access to any part of the city. Connection to the capital is via the Rustavi — Tbilisi highway, with a travel time to central Tbilisi of about 25–30 minutes by car. There is also a railway connection between the cities. For private vehicle owners, the complex offers underground parking, which solves the issue of car storage and simplifies daily commutes.
Features of the Complex
The architectural concept of the complex is based on monolithic frame technology — a modern standard that ensures strength and freedom of layout solutions. The buildings of varying heights (from 11 to 16 floors) create an expressive silhouette. Each of the 170 apartments — from compact studios of 37.3 square meters to spacious three-room options of 73.4 square meters — is designed with ergonomics and functionality in mind. The ceiling height of 3.2 meters significantly exceeds the standard, adding air and light. Elevators are installed in every section. Utilities include a full set of city networks: gas, central heating, water supply, sewerage, and electricity.
Landscaping
The territory of the complex is organized on the "courtyard without cars" principle: all vehicles are placed in the underground parking, while the ground space is entirely given over to pedestrians and greenery. The landscaped courtyard includes relaxation areas, walking paths, and green spaces. The landscaping concept is focused on creating a quiet, safe environment where residents can spend time outdoors without leaving the complex. Thoughtful lighting and landscape design create a cozy atmosphere in the evening.
Sales
Apartments in Blocks A and B are available for purchase during the construction phase. Completion of both buildings is scheduled for the end of 2026. The complex offers 170 lots with a variety of layouts and areas from 37.3 to 73.4 square meters. The "green frame" finish allows buyers to adapt the space to their own needs — from a classic layout to a free studio configuration. Purchasing at the construction stage provides the opportunity to choose the optimal floor and view characteristics of the apartment. Information on current prices and booking conditions can be obtained from the developer.
Developer
The project is being implemented by Rustavi Towers Holding, a developer specializing in residential real estate in the region. The developer focuses on modern construction technologies and a comprehensive approach to landscaping. The monolithic frame technology used in the project demonstrates a commitment to high quality and durability standards. The completion date of the buildings — the fourth quarter of 2026 — reflects the company's systematic approach to project implementation. The developer's activities are aimed at creating a comfortable and accessible urban environment in Rustavi.
What you can buy
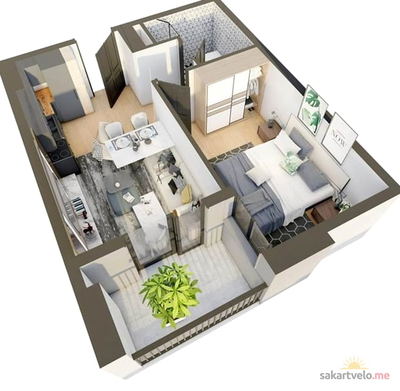 1 left
2-bd37.3 m²
$29,840
$800 за м²
apartments
1
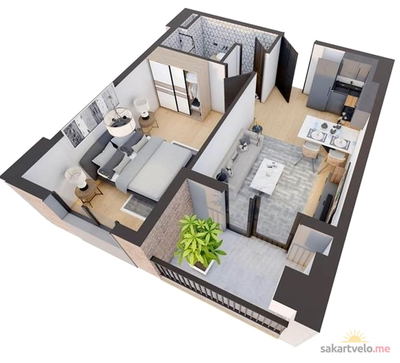 1 left
2-bd41.1 m²
$32,880
$800 за м²
apartments
1
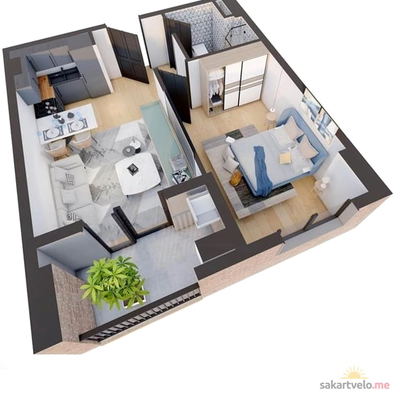 1 left
2-bd42.1 m²
$35,785
$850 за м²
apartments
1
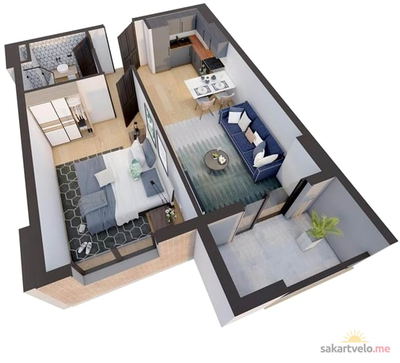 1 left
2-bd46 m²
$39,100
$850 за м²
apartments
1
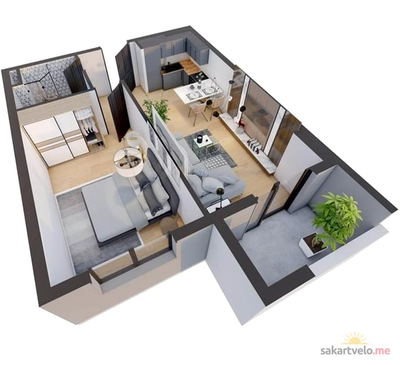 1 left
2-bd47 m²
$39,950
$850 за м²
apartments
1
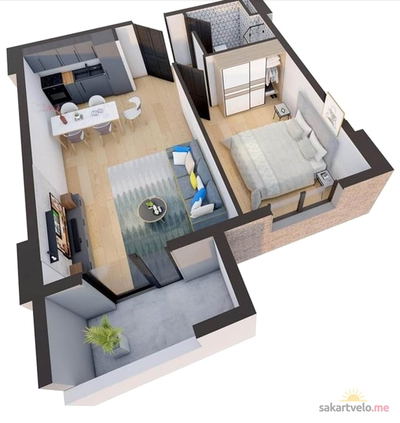 1 left
2-bd50.2 m²
$42,670
$850 за м²
apartments
1
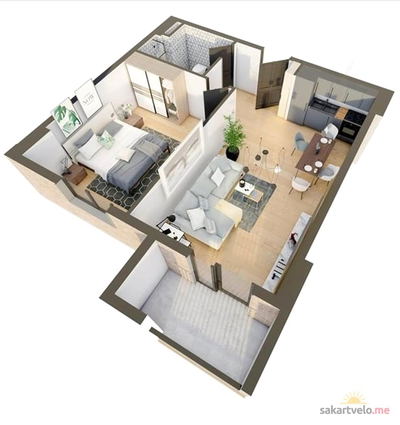 1 left
2-bd52.4 m²
$44,540
$850 за м²
apartments
1
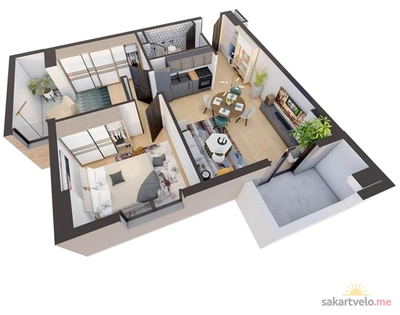 1 left
3-bd60.8 m²
$51,680
$850 за м²
apartments
1
Reviews of Sheni sakhli Rustavshi
No comments yet. Be the first to share your thoughts.