Panorama Park
Price from
$50 512
$950 / m²
Finish
White frame
Buildings
1
To the sea
Not on the coast
Apartments
No
Layouts
11
Data updated
Apr 25
Nobody is covering this property yet
Bring a report from the site — photos, a video and answers about what is really happening there — and the contact buttons on this page will lead to you.
I sell this property- The slot is free — always. It is earned with content, never bought.
- Your report stays on the site forever, with your name and contacts — even after the slot expires.
- While the slot is yours, buyers of this property write and call you, not us.
Kvartly expertise
About the project
About Panorama Park
Details are refreshed automatically from the developer's data
About the Complex
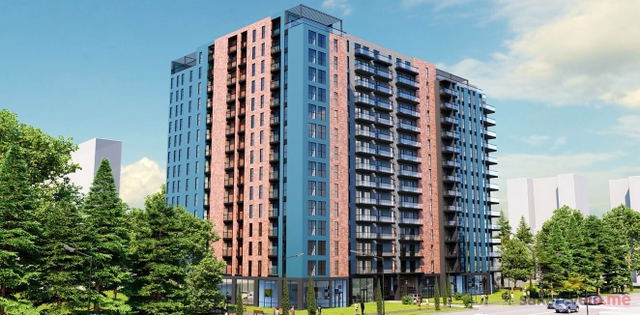
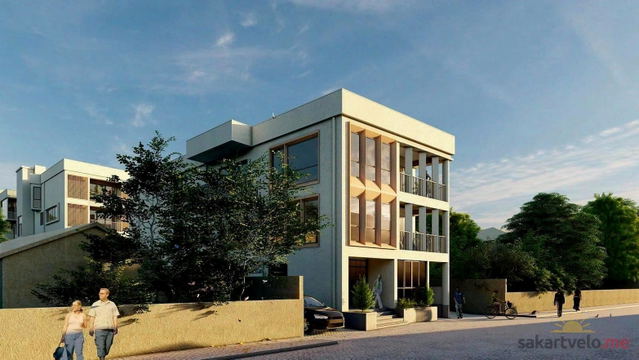
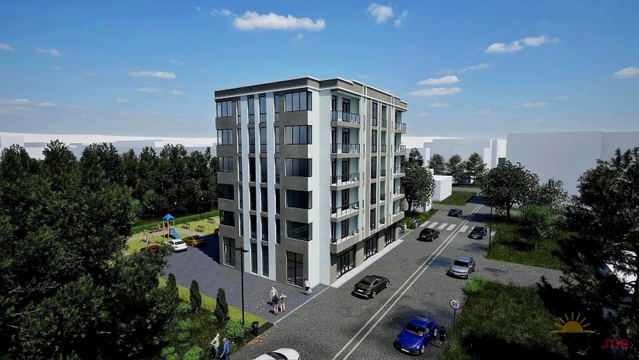
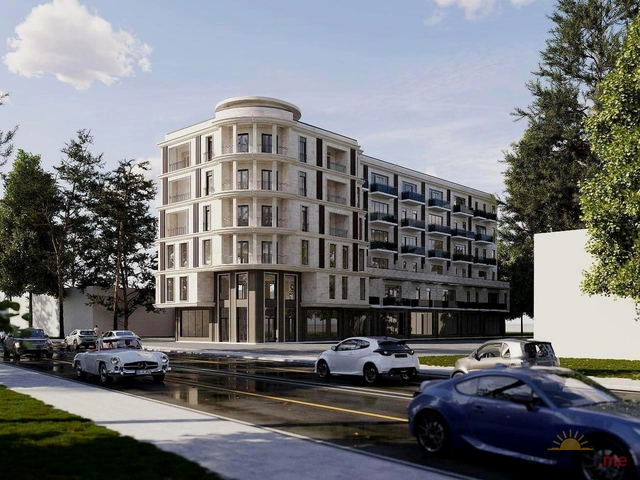
Panorama Park is a modern residential complex in Kutaisi, located at 14 Severiana Isiani Street. The project is a six-story building constructed using monolithic frame technology, ensuring high strength and durability of the structures. The architectural appearance combines clean lines and panoramic glazing, offering residents views of the city and its surroundings. The building features an elevator, surface parking, and the adjacent territory includes a landscaped courtyard with a children's playground. Construction completion is scheduled for the fourth quarter of 2026. The complex is aimed at those who value comfort, functionality, and a peaceful pace of life in one of the largest cities in Western Georgia.
Advantages
Panorama Park stands out for its well-thought-out balance of quality and affordability. Monolithic frame construction technology guarantees seismic resistance and reliability, while the six-story format eliminates the feeling of overcrowding. Apartments are delivered in a white frame condition, giving freedom in choosing layout solutions and finishing materials. The landscaped courtyard with a children's playground makes the complex convenient for families with children. The availability of surface parking and an elevator enhances everyday comfort. Spacious apartment areas — from 53 to almost 230 square meters — allow you to choose an option both for a single person and for a large family. The completion of the project at the end of 2026 means that buyers will receive new housing in a short time frame.
Location
The Panorama Park residential complex is located in Kutaisi, the second-largest city in Georgia, at 14 Severiana Isiani Street. This is the western part of the country, the Imereti region, known for its mild climate and rich history. The location combines convenient access to the central part of the city and relative distance from noisy highways. Kutaisi is an important transport hub: Kopitnari International Airport is approximately 20 kilometers away, providing connections to major cities in Europe and Asia. The area is actively developing, with new retail outlets, cafes, and social facilities appearing here. The proximity to the Rioni River and green areas adds ecological appeal to the location.
Surroundings
A comfortable urban environment is taking shape in the immediate vicinity of Panorama Park. Grocery stores, pharmacies, and small cafes are nearby, covering the daily needs of residents. Schools and kindergartens are within walking distance, making the complex convenient for families with school-aged children. Medical facilities are also located within the district. Walking enthusiasts will appreciate the proximity of park areas and the Rioni embankment — one of the main natural attractions of Kutaisi. The historic city center with its famous theaters, museums, and restaurants is a short transport ride away, allowing you to combine a relaxed lifestyle with rich cultural leisure.
Transport
The transport accessibility of Panorama Park is ensured by a network of city bus routes and minibuses connecting the area with central Kutaisi and neighboring districts. Severiana Isiani Street has convenient access to key highways, allowing quick travel to major points of interest. David the Builder International Airport (Kopitnari) is located approximately 20 kilometers from the complex — the drive takes about 25–30 minutes by car. Kutaisi railway station is also accessible within a short trip, opening up the possibility of traveling across Georgia. For personal vehicle owners, surface parking is provided on the complex's grounds.
Residential Complex Features
Panorama Park is a six-story building constructed using monolithic frame technology, distinguished by high strength and resistance to external influences. The building has an elevator, ensuring easy access to all floors. The housing stock consists of apartments ranging from 53.17 to 229.82 square meters — a wide range allows you to choose both a compact studio and a spacious penthouse. The finish is delivered in a white frame format: basic construction work is completed, walls are prepared for final renovation. Panoramic windows provide natural lighting. The complex also has its own surface parking and a landscaped adjacent territory.
Landscaping
The adjacent territory of Panorama Park is designed with a focus on comfort and safety. The central element of the courtyard is a children's playground, equipped for children of different ages. The surrounding space is landscaped: decorative shrubs and trees are planted, walking paths are arranged. The surface parking is organized so as not to disrupt the integrity of the courtyard space and to minimize the presence of cars in the recreation area. The concept of a closed courtyard without through traffic creates a feeling of privacy. Evening lighting ensures comfortable use of the territory during dark hours.
Sales
The Panorama Park residential complex is under construction with completion scheduled for the fourth quarter of 2026. Apartments are available for purchase directly from the developer SP Development. The starting price begins at 50,512 dollars, making the offer attractive to a wide range of buyers. The area range — from 53.17 to 229.82 square meters — covers the needs from investment purchases of compact housing to acquiring spacious apartments for permanent residence. The white frame condition allows future owners to implement their own design project and control the renovation budget. Demand is supported by the status of Kutaisi as a dynamically developing city in Western Georgia.
Developer
SP Development is the development company implementing the Panorama Park project in Kutaisi. The developer focuses on constructing residential properties using modern building technologies, including the monolithic frame method, ensuring durability and reliability of buildings. The company's portfolio includes projects oriented towards a balanced price-quality ratio. SP Development pays attention to the design of adjacent territories, equipping properties with necessary infrastructure, and adhering to stated construction timelines. The developer's approach is based on understanding market needs and the desire to create a comfortable living environment.
What you can buy
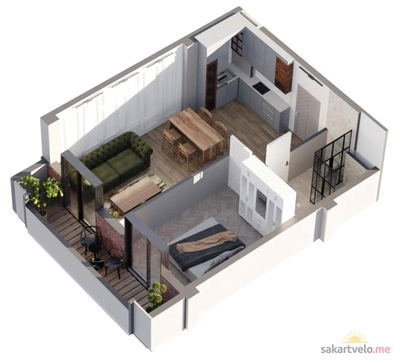 1 left
2-bd53.17 m²
$50,512
$950 за м²
apartments
1
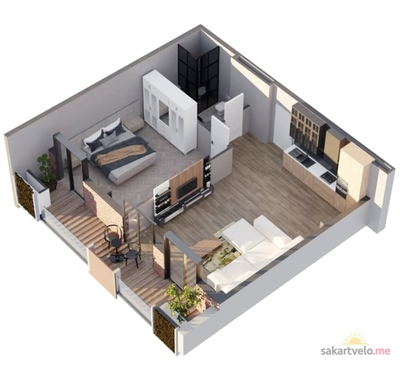 1 left
2-bd77.37 m²
$73,502
$950 за м²
apartments
1
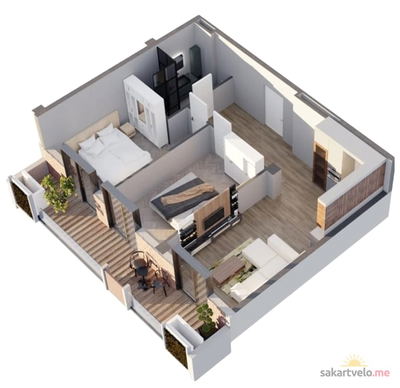 1 left
3-bd81.45 m²
$81,450
$1,000 за м²
apartments
1
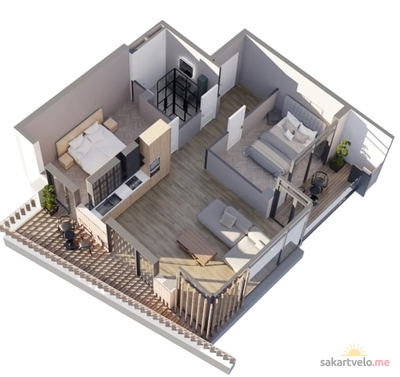 1 left
3-bd87.34 m²
$87,340
$1,000 за м²
apartments
1
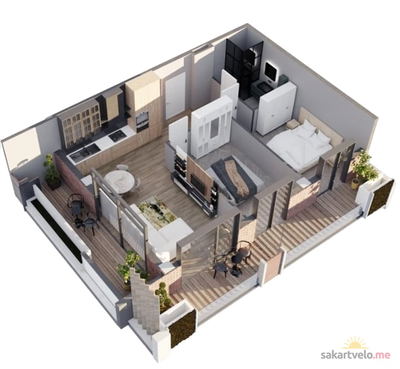 1 left
3-bd94.14 m²
$94,140
$1,000 за м²
apartments
1
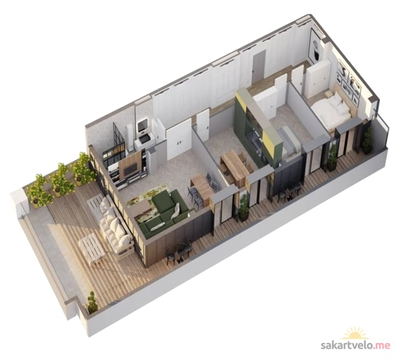 1 left
4-bd183.52 m²
$183,520
$1,000 за м²
apartments
1
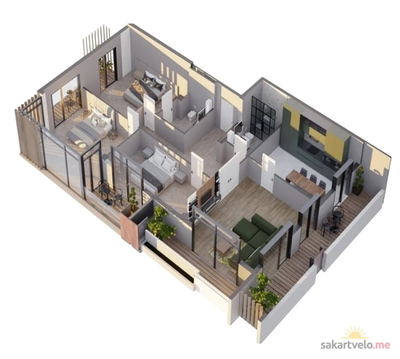 1 left
4-bd186.66 m²
$186,660
$1,000 за м²
apartments
1
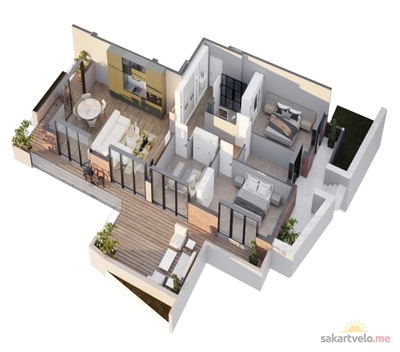 1 left
4-bd194.46 m²
$194,460
$1,000 за м²
apartments
1
Reviews of Panorama Park
No comments yet. Be the first to share your thoughts.