Viva Zugdidi

Price from
$73 908
$1 200 / m²
Finish
Green frame
Ceilings
3 m
Buildings
1
To the sea
Not on the coast
Apartments
No
Total units
40
Layouts
7
Data updated
Apr 3
Nobody is covering this property yet
Bring a report from the site — photos, a video and answers about what is really happening there — and the contact buttons on this page will lead to you.
I sell this property- The slot is free — always. It is earned with content, never bought.
- Your report stays on the site forever, with your name and contacts — even after the slot expires.
- While the slot is yours, buyers of this property write and call you, not us.
Kvartly expertise
About the project
About Viva Zugdidi
Details are refreshed automatically from the developer's data
About the Complex
Viva Zugdidi is a six-story residential complex in the centre of Zugdidi, built using monolithic frame technology. The building is constructed from environmentally safe materials and was put into operation at the end of 2024. The project combines well-thought-out layouts from 61,59 to 95,18 m², three-metre ceilings, and a "green frame" finish. The entrance area is designed with style, and a low-noise imported elevator connects all floors. The architecture is in a modern urban style, the façade is clad in ceramic brick and complemented by evening lighting. Viva Zugdidi creates a comfortable environment for everyday life — with a landscaped courtyard, underground and surface parking, and commercial spaces on the ground floor.
Advantages
Viva Zugdidi stands out for its expressive architectural appearance and high quality of construction. Three-metre ceilings visually expand the living space, and the apartments are handed over with a "green frame" finish, leaving freedom for individual design. Residents have access to surface and underground parking, a low-noise passenger elevator, and a 24-hour security system. The courtyard is landscaped, complemented by multi-level lighting and greenery. The entrance area features designer décor. A developed infrastructure is concentrated in the neighbourhood. Utility networks are connected centrally. Purchase is available with a mortgage, and the project is handled by the experienced developer Viva Development. Commercial spaces on the ground floor make everyday life more convenient.
Location
The complex occupies a plot in the central part of Zugdidi, along Zviad Gamsakhurdia Avenue — one of the city's key thoroughfares. This location gives future residents the opportunity to enjoy the benefits of urban infrastructure while maintaining a connection with natural areas. Within walking distance are the central boulevard and the Botanical Garden — ideal places for walks and relaxation. Viva Zugdidi is equally well suited for young people who appreciate dynamism and cultural events, and for families with children who value greenery and a peaceful atmosphere near home. The well-designed transport interchange simplifies travel around Zugdidi and access to the resort coastal areas. The combination of urban rhythm and natural surroundings makes this residential complex special.
Surroundings
The area around Viva Zugdidi is rich in everyday amenities. Within a 10–20 minute walk, supermarkets Nabiji, Spar, LIBRE, a food market, as well as furniture, electronics and clothing stores are open. It is convenient for families with children: nearby are schools No. 2 and No. 4, a kindergarten, and the University of Tourism and Sport opens up prospects for young people. Medical services are represented by a hospital, Guli Clinic, Tanaziari Clinic, dental clinics and pharmacies. Administrative institutions — the city hall and police station — are also close. For leisure, restaurants and cafes are available: City bar, El barco, Tamtini bakery, Daaroni, Dunkin', Shua Qalaqshi. Cultural life is concentrated around Freedom Square, the Drama Theatre, the Dadiani Palace, an art gallery and a skate park. Bank branches, a post office and beauty salons complete the picture of full-fledged urban services right by the home.
Transport
Viva Zugdidi is conveniently located with access to the central Zviad Gamsakhurdia Avenue, providing easy access to public transport. The nearest stop is 150 metres from the house. At intervals of about ten minutes, city buses No. 1, 3, 4, 6, 8, 9, 13, 15, 18, 19, 20, 21, 23, 25, 26, 28, 29 and 30 run here, as well as minibuses on the routes "Zugdidi – Batumi", "Zugdidi – Tsalenjikha", "Kutaisi – Zugdidi" and "Poti – Zugdidi". The railway station and bus station are just one and a half kilometres away, simplifying trips to other cities. The drive to Kutaisi International Airport takes about an hour and a half, which those who travel frequently will appreciate. Such transport accessibility makes the complex attractive for people who value mobility.
Features of the Complex
The six-storey Viva Zugdidi building is constructed using monolithic frame technology, guaranteeing strength and durability of the structure. The external walls are made of brick, the façade is additionally insulated with an environmentally safe material and clad in ceramic brick with decorative lighting in the evenings. The roof is flat, with an internal drainage system and reliable waterproofing. Inter-apartment walls and ceilings have enhanced sound insulation. The apartments feature metal-plastic windows with energy-efficient glazing, and each unit has a spacious open balcony with tempered glass railing. Central heating ensures even warming of the rooms during the cold season. An imported elevator operates quietly and connects all floors. The entrance area is adapted for people with limited mobility and is equipped with an intercom system. Halls and common areas are finished with quality materials in a modern design.
Landscaping
The grounds of Viva Zugdidi are designed as a safe and comfortable space for residents of all ages. Driveways and pedestrian paths are laid out in the courtyard, and surface guest parking spaces are organised. The underground parking provides a dedicated parking space for each apartment. Bicycle parking is installed next to the building. For children, a playground with swings and slides is set up in the courtyard, while adults can relax in designated areas with benches. Decorative plants and trees are planted, and flower beds are arranged. Street lighting is designed to create a cosy atmosphere while ensuring safety in the dark. A separate area with containers is allocated for solid household waste collection. On the ground floor of the complex, commercial spaces operate — cafes, shops and services, forming a convenient internal infrastructure.
Sales
Apartments in the Viva Zugdidi residential complex are available for purchase on the primary market. The building was put into operation in the fourth quarter of 2024; the construction status is completed. The area of the units ranges from 61,59 to 95,18 square metres. In total, the project includes 40 apartments with three-metre ceilings and a "green frame" finish. The minimum asking price is 73,908 USD. Purchase is possible using mortgage lending. The developer Viva Development handles sales directly, guaranteeing transaction transparency. Interested parties can access up-to-date information about layouts, prices and installment terms on the company's official website.
Developer
The project was implemented by Viva Development, part of the Viva Group holding, which has been operating since 2009. Viva Development has been directly involved in residential construction since 2017. Over this period, the developer has successfully completed several projects in Tbilisi and Zugdidi. The company focuses on introducing modern solutions in the areas of reliability, durability and energy efficiency of buildings. Each Viva Development project combines thoughtful design with advanced technology, meeting the demands of today's buyers. The constant search for innovation and commitment to high quality standards allow the developer to create living spaces where comfort and functionality go hand in hand. Clients are offered not just square metres, but a carefully designed living environment.
What you can buy
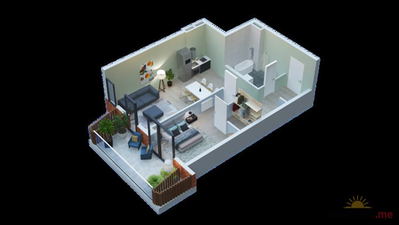 1 left
1-bd61.59 m²
$73,908
$1,200 за м²
apartments
1
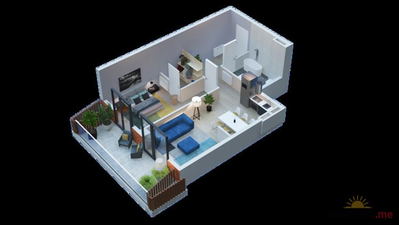 1 left
1-bd62.17 m²
$74,604
$1,200 за м²
apartments
1
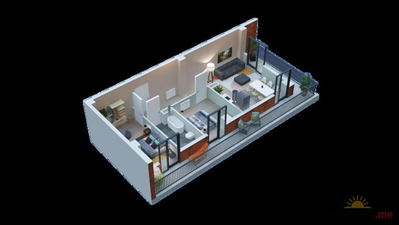 1 left
2-bd76.88 m²
$92,256
$1,200 за м²
apartments
1
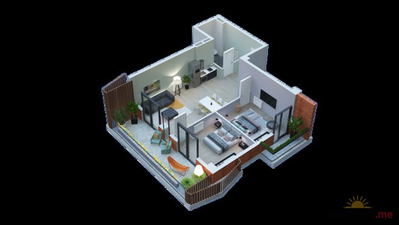 1 left
2-bd80.03 m²
$96,036
$1,200 за м²
apartments
1
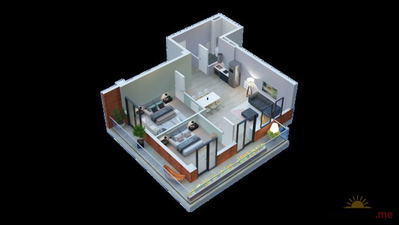 1 left
2-bd80.39 m²
$96,468
$1,200 за м²
apartments
1
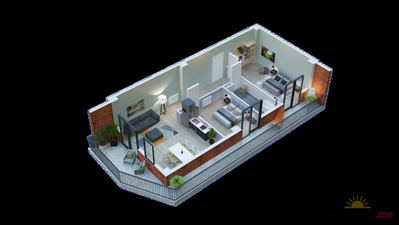 1 left
2-bd85.2 m²
$102,240
$1,200 за м²
apartments
1
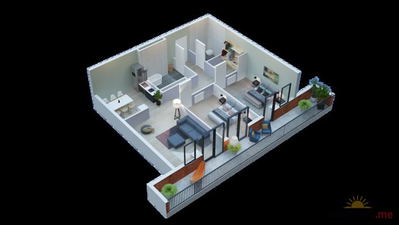 1 left
2-bd95.18 m²
$114,216
$1,200 за м²
apartments
1
Reviews of Viva Zugdidi
No comments yet. Be the first to share your thoughts.