Villa Kokhta Mitarbi

Price from
$68 175
$1 200 / m²
Finish
Ready to move in
Buildings
3
To the sea
Not on the coast
Apartments
No
Total units
40
Layouts
6
Data updated
Apr 6
Nobody is covering this property yet
Bring a report from the site — photos, a video and answers about what is really happening there — and the contact buttons on this page will lead to you.
I sell this property- The slot is free — always. It is earned with content, never bought.
- Your report stays on the site forever, with your name and contacts — even after the slot expires.
- While the slot is yours, buyers of this property write and call you, not us.
Kvartly expertise
About the project
About Villa Kokhta Mitarbi
Details are refreshed automatically from the developer's data
About the Complex
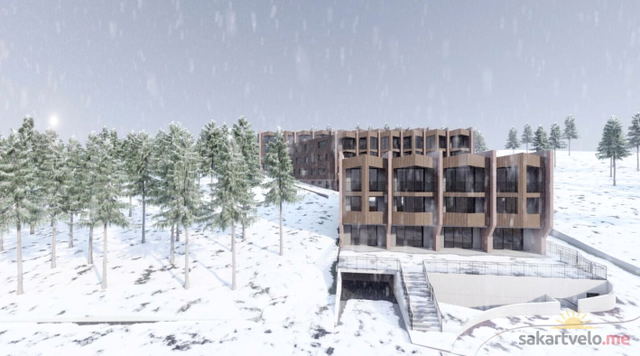
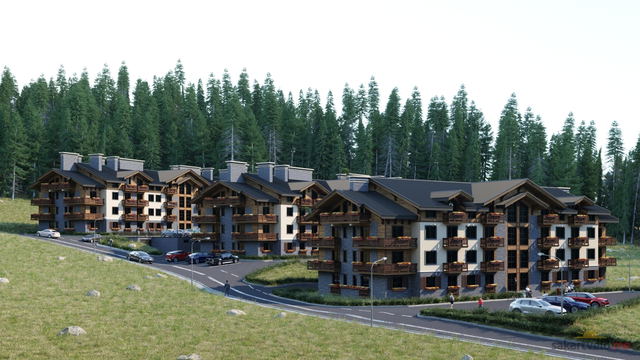
Villa Kokhta Mitarbi is an intimate residential complex located in the heart of the Bakuriani ski resort, in the Kokhtis Dziri district. The project combines three four-storey buildings designed in a recognisable Alpine chalet aesthetic. The architecture of the complex blends strict geometric forms, gabled mansard roofs, and panoramic glazing opening onto views of the surrounding mountains. The homes are delivered with finished renovation, allowing immediate move-in after purchase. A gated, landscaped territory, high-quality European materials, and well-thought-out layouts make the complex appealing for both seasonal getaways and year-round living.
Advantages
The key advantage of Villa Kokhta Mitarbi is its location in the prestigious Bakuriani ski resort with its unique microclimate and developed recreational infrastructure. The complex is built using earthquake-resistant monolithic frame technology with eco-friendly materials of European production. Among the advantages are a gated, secured territory, underground parking, panoramic windows, apartments with full finishing and a fitted kitchen. The developer Gumbati Group has been active in the Georgian market since 1998 and has a portfolio of over 600,000 m² of completed space. The buildings are already handed over, eliminating the risks of unfinished construction.
Location
The residential complex is located in the settlement of Bakuriani, administratively part of the Borjomi Municipality, in the Kokhtis Dziri area. The coordinates are 41.74968152° N, 43.55113775° E. The settlement lies on the northern slope of the Trialeti Range of the Lesser Caucasus and is one of Georgia's most famous ski centres. The Kokhtis Dziri district is valued for its proximity to ski slopes and relative seclusion. Thanks to its altitude and surrounds of coniferous forests, a mild mountain climate is formed here with comfortable winters and cool summers.
Surroundings
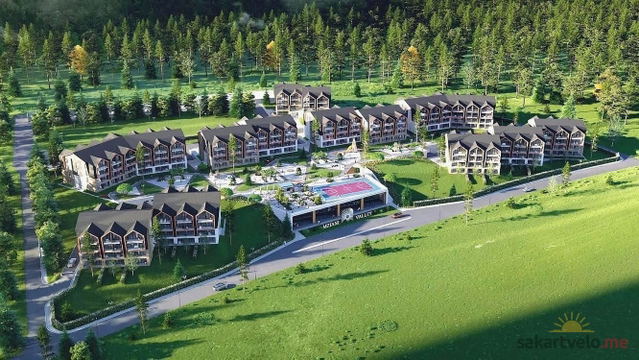
Bakuriani is not only about ski slopes but also a rich natural environment. The area around the complex is dominated by dense coniferous forests, creating healing air and a picturesque landscape. Nearby are the main ski resort trails, accessible to both experienced athletes and beginners. Within walking distance are restaurants serving Georgian and European cuisine, cafes, and sports equipment rental points. On the territory of the residential complex itself, a private recreation area has been created with a landscaped courtyard, restaurant, and cafe. In the summer season, the surroundings of Bakuriani attract lovers of trekking, cycling, and horse-riding routes along mountain trails.
Transport
The transport accessibility of Villa Kokhta Mitarbi is provided by the road network of the Borjomi district. A five-minute drive from the complex is 9 April Street — one of Bakuriani's key arteries, from which you can reach the local railway station in seven minutes. Nearby there are public transport stops with buses heading to the town centre. The drive to Tbilisi and the capital's international airport takes about three hours by car. In the winter season, the roads to the resort are regularly cleared, making travel comfortable at any time of year.
Features of the Complex
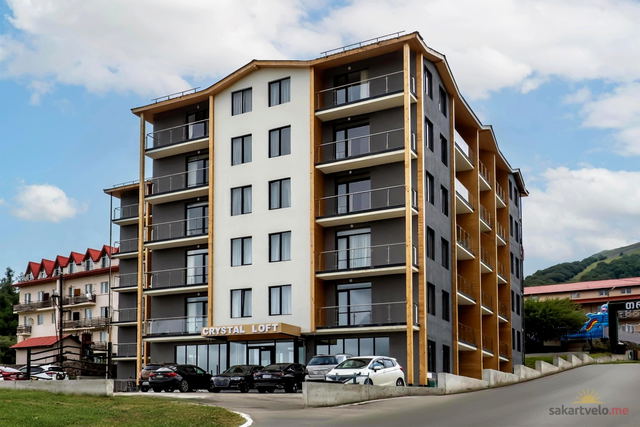
Villa Kokhta Mitarbi is based on three four-storey mansard buildings constructed using monolithic frame technology, ensuring high seismic resistance. The construction employs modern engineering solutions and environmentally safe materials sourced from Europe. The architectural appearance is in the Alpine chalet style: strict geometric lines, gabled mansard roofs, and facades where the ground and first floors are clad in natural stone while the upper levels feature decorative tiles. Long balconies with wooden railings and panoramic French windows in black frames harmoniously blend traditional mountain style with modern comfort. Each building is equipped with an elevator.
Landscaping
The territory of Villa Kokhta Mitarbi is a gated, landscaped space designed for comfortable leisure. The landscape design includes green zones and walking paths connecting the three buildings. The courtyard features a recreation area for residents. The complex's infrastructure is complemented by a restaurant, cafe, and reception, creating a club-service atmosphere. 24-hour security and a video surveillance system ensure safety throughout the territory. Underground parking accommodates residents' vehicles without cluttering the courtyard space.
Property Sales
Villa Kokhta Mitarbi offers one- and two-bedroom apartments as well as studios ranging from 38 to 67 m². The layout solutions are equally well-suited for permanent residence and commercial rental. The spacious interiors are accentuated by high ceilings, while panoramic French windows fill the rooms with natural light. Each apartment has an open balcony. The homes are handed over to owners with finished renovation. The basic finishing package includes: a fitted kitchen, all utility wiring, connection to central heating, installation of metal-plastic window units, and entrance doors.
Developer
The project is being built and marketed by Gumbati Group — an experienced player in the Georgian real estate market, operating since 1998. Initially, the developer worked in Batumi and over time expanded its geographic presence to other regions of the country. The company's main specialisation is the construction of commercial and residential properties, as well as sports facilities that meet international standards. Over decades of activity, Gumbati Group has commissioned over 600,000 m² of real estate. Detailed information about the Villa Kokhta Mitarbi residential complex and current prices are available on the company's official website.
What you can buy
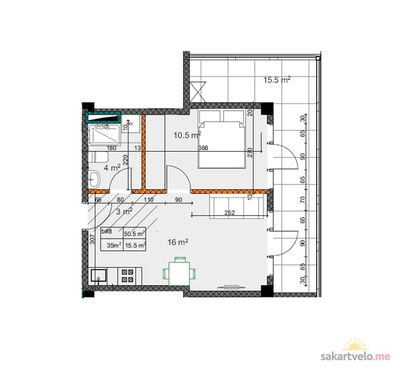 1 left
2-bd50.5 m²
$68,175
$1,350 за м²
apartments
1
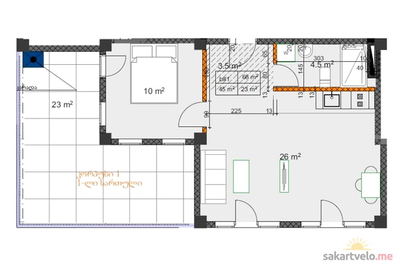 1 left
2-bd68 m²
$81,600
$1,200 за м²
apartments
1
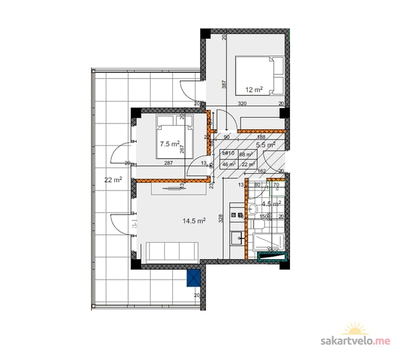 1 left
3-bd68 m²
$91,800
$1,350 за м²
apartments
1
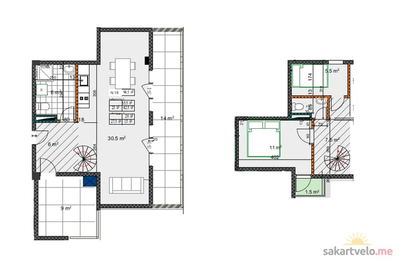 1 left
3-bd94.5 m²
$127,575
$1,350 за м²
apartments
1
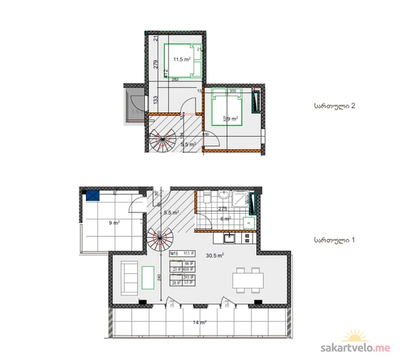 1 left
3-bd95.5 m²
$128,925
$1,350 за м²
apartments
1
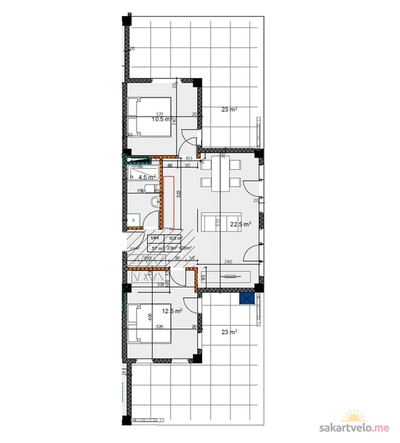 1 left
3-bd103 m²
$123,600
$1,200 за м²
apartments
1
Reviews of Villa Kokhta Mitarbi
No comments yet. Be the first to share your thoughts.