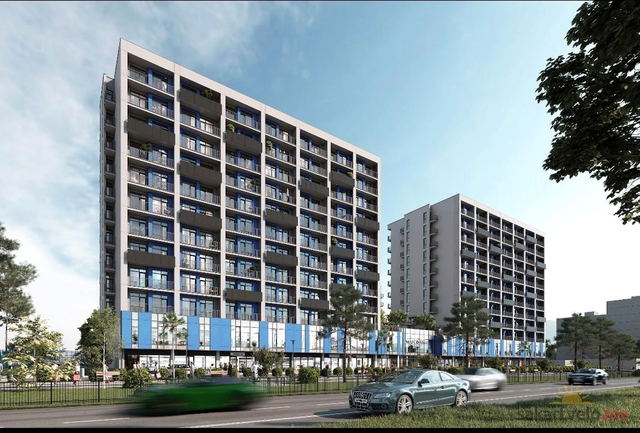
Graphic Residence
Price from
$63 399
$2 000 / m²
Finish
White frame
Buildings
0
To the sea
500 km
Apartments
Yes
Total units
724
Layouts
47
Data updated
Apr 27
Nobody is covering this property yet
Bring a report from the site — photos, a video and answers about what is really happening there — and the contact buttons on this page will lead to you.
I sell this property- The slot is free — always. It is earned with content, never bought.
- Your report stays on the site forever, with your name and contacts — even after the slot expires.
- While the slot is yours, buyers of this property write and call you, not us.
Kvartly expertise
About the project
About Graphic Residence
Details are refreshed automatically from the developer's data
About the Complex
Graphic Residence is a high-rise residential complex at 113 Zurab Gorgiladze Street, which has become a notable part of the Batumi coastline. The architecture of the project is based on a combination of strict vertical lines and panoramic glazing, forming a recognizable silhouette in the Khimshiashvili area. The building is designed to merge functionality with aesthetics: the thoughtful ergonomics of the living spaces coexist with an expressive external appearance. The location provides both proximity to the sea and access to the developed infrastructure of the area, which is being actively renovated. The complex is aimed at those seeking housing for permanent residence, vacation, or investment in the real estate of a resort city.
Advantages
Graphic Residence stands out with a well-thought-out set of characteristics that create a high level of comfort. The beach line is about a five-minute walk away, and nearby there is a park area and Lake Ardagani. Panoramic views from the windows encompass both the city quarters and the sea expanse. The architectural appearance is supported by an original concept, multi-level facade lighting, and stylish entrance lobbies. Construction quality is ensured by monolithic frame technology, enhanced sound insulation, and modern engineering equipment. High-speed imported elevators, a 24-hour lobby with a reception desk, an in-house spa complex, a fitness center, and a swimming pool form the internal service. A restaurant, conference hall, spacious underground and surface parking are provided. Security is maintained by video surveillance and access control. Landscaping completes the overall picture. A wide range of layouts, mortgages from TBC Bank, installments up to three years, and a reliable developer with experience make the complex attractive for living and investment.
Location
The residential complex occupies a site at 113 Zurab Gorgiladze Street, within the boundaries of the Khimshiashvili district — an area where active development combines with a rich service environment. The district is designed with a convenient transport network and a dense concentration of everyday amenities. The distance from the building to the coastline is less than five hundred meters, providing constant access to the promenade and seaside leisure. The main thoroughfare lies approximately 620 meters away — enough to minimize noise while maintaining quick access to business and tourist centers. Within walking distance is a park with Lake Ardagani and dancing fountains: alleys and green areas create an environment for walks and sports. The panoramas from the windows range from urban views to sea horizons. This location makes it possible to combine the advantages of coastal living with proximity to city infrastructure, without sacrificing either the natural surroundings or mobility.
Surroundings
The neighborhood around Graphic Residence is filled with amenities covering daily needs. Within walking distance are small shops and large supermarkets, including Carrefour, Goodwill, and Nikora. Dining options include cafes, pizzerias, bars, and restaurants with cuisines of various styles — from quick bites to leisurely dinners. Everyday services include pharmacies, dental clinics, hair salons, and bank branches, eliminating the need for long trips for routine matters. For leisure, the nearby dolphinarium, aquarium, mini-zoo, and open-air cinema are especially interesting for families. The cultural route is complemented by Lujnikov House, the crystal cascade fountain, and the White Magnolia pavilion. Approximately three kilometers away is Batumi Plaza with boutiques, food courts, and cinemas. Administrative institutions — the House of Justice, tax inspectorate, and district office — are nearby, simplifying paperwork.
Transport
A public transport stop is located one hundred meters from the complex. Buses No. 4, No. 13, No. 14 and minibuses No. 31, No. 32 run here at intervals of 10–15 minutes. The routes connect the area with the center, business districts, and key points of Batumi, making it possible to get by without a personal car. Within a three-kilometer radius are the seaport and the Argo cable car. The port serves not only as a transport hub but also as a leisure area with coastal views, while the cable car ride opens up a sweeping panorama of the bay and mountains. The old bus station is a 20–25 minute walk away, providing regional connections. The Metro bus terminal, five kilometers away, expands intercity routes. Batumi-Passenger railway station, six kilometers away, provides access to trains. The international airport is ten kilometers away, making air travel convenient for both business trips and tourist visits.
Residential Complex Features
The high-rise tower of Graphic Residence creates an expressive accent in the panorama of Batumi. The architectural concept is built on the contrast of the clear lines of the load-bearing frame and light glass planes, creating a sense of facade mobility. The rhythm of balcony rows visually breaks up the massive volume, while panoramic glazing fills the interiors with daylight and reflects the changing sky. The monolithic frame construction guarantees stability and allows for flexible layouts with open terraces. Evening illumination plays up the verticals and horizontals, turning the building into a shining landmark. The engineering package includes high-speed low-noise elevators with shafts isolated from residential sections. A fire safety system with sensors, dampers, and alarms is integrated into the base package. The entrance lobbies and public areas — 24-hour lobbies with reception desks — are designed in a restrained style using durable materials in a neutral palette. Pedestrian routes within the building meet accessibility standards. All structures and materials are selected for a long service life and high energy efficiency.
Landscaping
The adjacent territory of Graphic Residence is organized as a closed, orderly space with minimal through traffic. 24-hour video surveillance cameras are installed around the perimeter and at key points. Pedestrian routes with hard surfacing connect the entrance lobbies with recreation areas, with benches placed along the pathways. Vehicle and pedestrian routes are separated, reducing the likelihood of crossing traffic flows. Lighting is implemented through facade illumination and lamps in a modern design. Landscaping is selected for the local climate: shrubs, perennial trees, and decorative flower arrangements are planted, which not only decorate the courtyard but also improve the local microclimate. For motorists, two types of parking are provided — surface and spacious underground — designed for both residents and guests. Built-in and attached premises are allocated for commercial use: shops, services, and service points. A recreation terrace is arranged on the usable roof of the annex. Inside the tower, there is a swimming pool, fitness room, spa area, conference hall, and restaurant. All courtyard solutions rely on a clear structure and a restrained visual language.
Property Sales
The housing stock of Graphic Residence covers apartments of various formats: from compact studios to two, three, and four-bedroom units. Areas range from 26 to 89 square meters, offering choices for both single living and families. The layouts eliminate excessive transitional zones — every meter is designed for practical use. Panoramic glazing is included in the base package, increasing sunlight and visually expanding the space. Balconies are equipped with reliable railings. Apartments are delivered in a "white frame" condition: partitions are erected, electricity, water supply, and sewerage are connected, entrance doors and metal-plastic windows are installed, and walls and floors are prepared for finishing. This format allows the future owner to independently determine the interior style. Financial options include a mortgage from TBC Bank and installment plans for up to three years with a down payment from 30%. Loan details are clarified at the sales office. The complex is equally suitable for permanent residence, seasonal vacations, and investment: steady buyer interest confirms the thoughtfulness of the concept, combining engineering precision, architectural aesthetics, and long-term operational value.
Developer
Behind the realization of Graphic Residence is LTD Black Sea Tower, a company that entered the Batumi market in 2021 and quickly established itself in the segment of quality high-rise construction. Its approach is based on meticulous engineering calculations, advanced technological methods, and impeccable organization of all stages of work. Before starting design, the developer's specialists thoroughly study the site: analyzing logistics, climatic features, and the hidden potential of the territory. On this foundation, a concept is built where rational resource allocation goes hand in hand with structural reliability. The company's visual solutions are distinguished by restraint: expressiveness is achieved through balanced proportions and abundant glazing, rather than decorative excess. The team includes professionals with international backgrounds, thanks to which engineering solutions are adapted to local conditions and often exceed current standards. The properties of LTD Black Sea Tower are in demand both for living and investment — precise calculation and quality execution ensure steady market interest. The further development of the brand is based on the same principles: technological foundation, practical value of real estate, and the gradual formation of a new architectural image of the region.
What you can buy
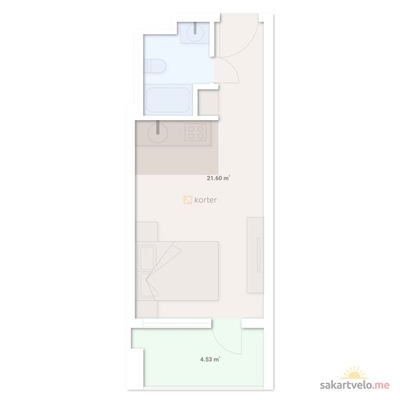 1 left
1-bd26.13 m²
$73,164
$2,800 за м²
apartments
1
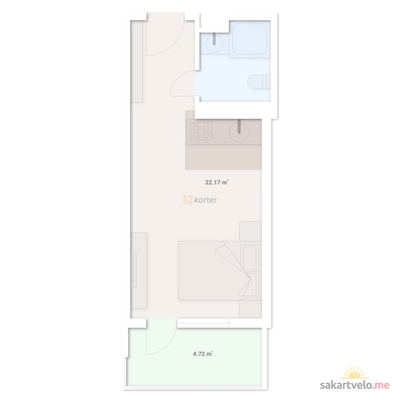 1 left
1-bd27.03 m²
$75,684
$2,800 за м²
apartments
1
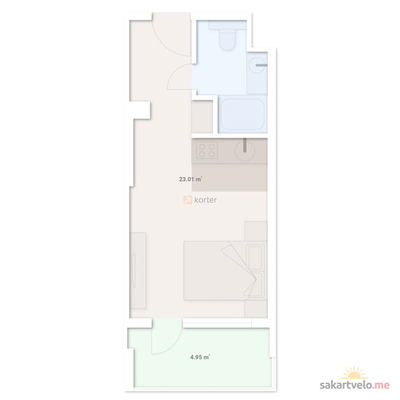 1 left
1-bd27.41 m²
$76,748
$2,800 за м²
apartments
1
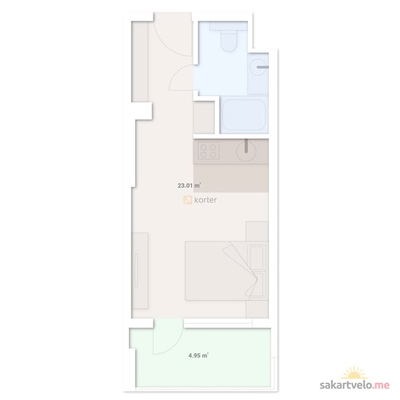 1 left
1-bd27.92 m²
$78,176
$2,800 за м²
apartments
1
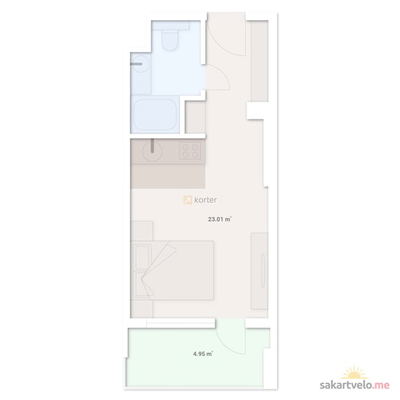 1 left
1-bd28.2 m²
$78,960
$2,800 за м²
apartments
1
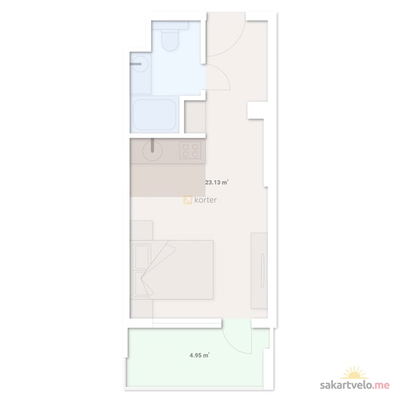 1 left
1-bd28.32 m²
$79,296
$2,800 за м²
apartments
1
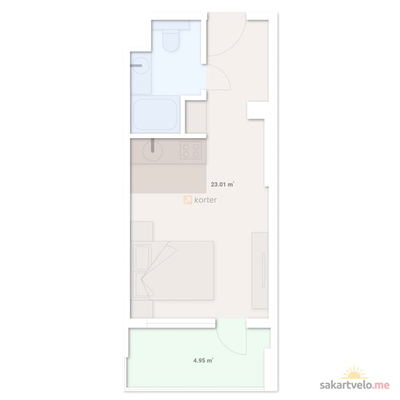 1 left
1-bd28.36 m²
$79,408
$2,800 за м²
apartments
1
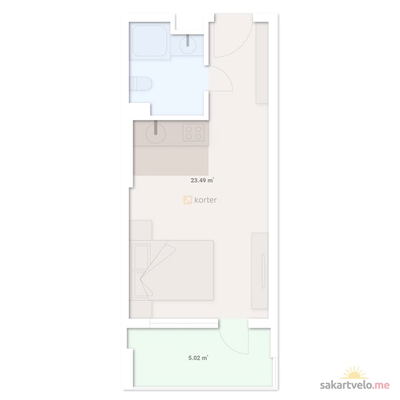 1 left
1-bd28.43 m²
$79,604
$2,800 за м²
apartments
1
Reviews of Graphic Residence(1)
ЮрийGuestJul 14, 2026, 8:11 PM
Тут пока стройка еще