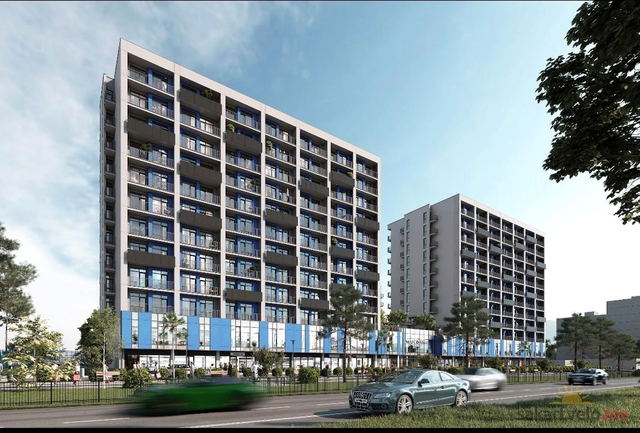
Nev Bat Group Prosp Zhiuli Shartava 28
Price from
$31 464
$1 030 / m²
Finish
White frame
Buildings
0
To the sea
1300 km
Apartments
Yes
Total units
224
Layouts
16
Data updated
Apr 27
Nobody is covering this property yet
Bring a report from the site — photos, a video and answers about what is really happening there — and the contact buttons on this page will lead to you.
I sell this property- The slot is free — always. It is earned with content, never bought.
- Your report stays on the site forever, with your name and contacts — even after the slot expires.
- While the slot is yours, buyers of this property write and call you, not us.
Kvartly expertise
About the project
About Nev Bat Group Prosp Zhiuli Shartava 28
Details are refreshed automatically from the developer's data
About the Complex
The residential complex at 28 Zhiuli Shartava Avenue is a modern twenty-story high-rise located in the Bagrationi district, just 1300 meters from the Black Sea coast. The building's architectural design combines understated elegance with functionality: every element, from panoramic windows to evening facade lighting, works to create a comfortable environment. The project is aimed at those who value a balance between resort tranquility and urban dynamism. New residents get not just an apartment, but a well-thought-out living space where home comfort is complemented by proximity to the sea and access to all necessary infrastructure.
Advantages
Among the key advantages of the complex is its favorable location in Bagrationi, a district with well-established social and commercial infrastructure. The project stands out for its stylish architectural solution, use of quality materials, and multi-level facade lighting. The enclosed secure territory includes a landscaped courtyard with greenery and walking areas. Interior spaces are designed according to a designer project: spacious lobbies, high-speed imported elevators, barrier-free access. Panoramic glazing and high ceilings fill the apartments with light. Residents have access to surface parking, and the ground floor features commercial spaces with separate street entrances. Attractive purchase terms — mortgage, installment plans — make the complex accessible both for living and for investment.
Location
The complex is located in Batumi, at 28 Zhiuli Shartava Avenue, in the Bagrationi district. This is one of the most dynamically developing parts of the resort city: natural beauty and a vibrant urban environment harmoniously intertwine here. The distance to the sea coast is 1300 meters — close enough to regularly enjoy beach relaxation, yet without the hustle of the coastal strip. The area offers residents green squares designed for walks and residential blocks with multifunctional development. This combination of resort serenity and urban comfort makes Bagrationi an attractive choice for those seeking a full-fledged life by the sea, rather than seasonal recreation.
Surroundings
The Bagrationi district provides residents with everything they need within walking distance and a short commute. Within a two-kilometer radius, there are chain supermarkets such as Jibe, Agrohub, Carrefour, as well as large shopping centers. The area's gastronomic map includes cafes, pizzerias, bars, restaurants serving Georgian and European cuisine, and pastry shops. Medical infrastructure is represented by pharmacies, dental clinics, and leading hospitals: the Republican Center for Maternal and Child Health, the International University Hospital, the Referral Hospital, and the Mrcheveli laboratory. For outdoor activities nearby — stadiums, the Dinamo Batumi Arena, and a rugby field. Entertainment lovers are attracted by the Euro Park water park, amusement park, ice rink, and Lake Ardagani with its dancing fountain show. Within a five-minute drive are Batumi International University, School No. 10, the 21st Century Gymnasium, and the Georgian-American School, which is especially valuable for families with children.
Transport
The transport accessibility of the complex is ensured by a developed network of public routes. The nearest stop on Petra Bagrationi Street is located just 320 meters from the building. With a minimum interval of about 11 minutes, buses No. 9, 9a, 11, 13 run here, as well as numerous minibuses: No. 21, 25a, 400–414, 416–418, 420, 441, 442, 448. Within four kilometers are key transport hubs: Batumi Sea Port, the Argo Cable Car, and the old bus station. The Metro bus terminal is five kilometers away. For intercity travel, Batumi Central bus station and Batumi-Passenger railway station are located eight kilometers away. Batumi International Airport is a 10–15 minute drive away, which is especially convenient for those who travel frequently or receive guests.
Features of the Residential Complex
The twenty-story building is being constructed using monolithic frame technology, ensuring structural strength and durability. The developer uses environmentally safe materials and innovative engineering solutions. The facade is finished with decorative plaster and special panels; architectural lighting in the evening gives the building an expressive appearance. Panoramic windows and spacious balconies serve as sources of natural light and open up city views. Vertical transportation is provided by passenger and freight elevators. The building is equipped with modern fire safety systems and intercoms. Conditions for barrier-free movement have been created for residents with limited mobility; areas for stroller storage are provided in the sections. The lobbies and common areas are designed according to an individual designer project: thoughtful navigation, comfortable waiting areas, and stylish interior solutions create a pleasant impression from the doorstep.
Landscaping
The adjacent territory of the complex is a secure space designed for relaxation and leisurely walks. Landscape greenery includes green lawns, ornamental shrubs and trees, giving the courtyard a picturesque appearance at any time of year. Walking paths are paved with tiles, and wide asphalted driveways ensure ease of movement. Benches are installed along the alleys, and quiet relaxation areas are organized. In the evening, the area is illuminated by street lamps, creating a soft and safe atmosphere. For car owners, surface parking is provided and guest spaces for temporary parking are allocated. A comprehensive video surveillance system covers the courtyard and adjacent areas; a dedicated security service maintains order around the clock. On the ground floor of the building, there are commercial premises with separate entrances, which develop the internal infrastructure and give residents access to necessary services directly in the building.
Property Sales
The complex offers apartments ranging from 27 to 76 square meters. The assortment of layouts covers compact studios and spacious options with two to three bedrooms, allowing you to choose housing both for individual living and for a family with children. High ceilings visually expand the space and provide freedom for design experiments. Apartments are delivered in a white frame condition: finishing is left to the owner's discretion, opening up scope for interior personalization. Panoramic windows with quality thermal and sound insulation fill the rooms with daylight and offer picturesque views. Each unit is equipped with a spacious open balcony without glazing — an ideal place for morning coffee or evening relaxation in the fresh air. Purchase is possible for cash, as well as using a mortgage from TBC Bank or an installment plan with a down payment from 30%. All current information about the project and contacts are available on the official website.
Developer
Nev-Bat Group is a construction company that has managed to secure its position among the leading developers of Batumi in a short period. The organization provides a full cycle of services: from design to construction and finishing of residential and commercial properties. The company's approach is based on the introduction of modern technologies and innovative engineering solutions, which allows achieving high quality standards in every project. Clients are offered not just square meters, but carefully designed spaces, convenient for everyday life and work. The construction of the residential complex at 28 Zhiuli Shartava Avenue confirms the reputation of Nev-Bat Group as a reliable developer focused on the long-term value of its properties.
What you can buy
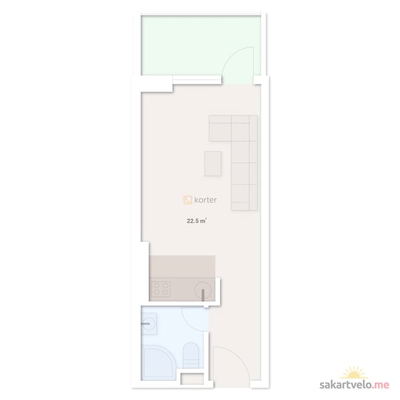
1-bd27.6 m²
$31,464
$1,140 за м²
apartments
11
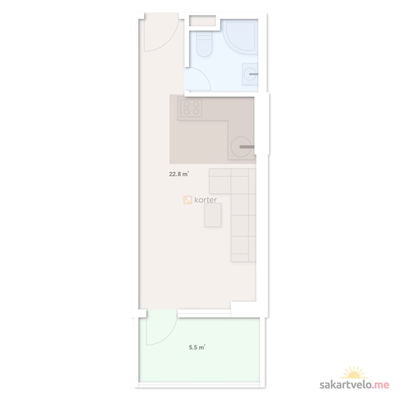
1-bd28.3 m²
$32,262
$1,140 за м²
apartments
14
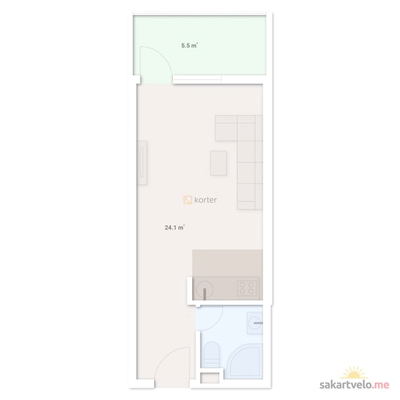
1-bd29.6 m²
$33,744
$1,140 за м²
apartments
9
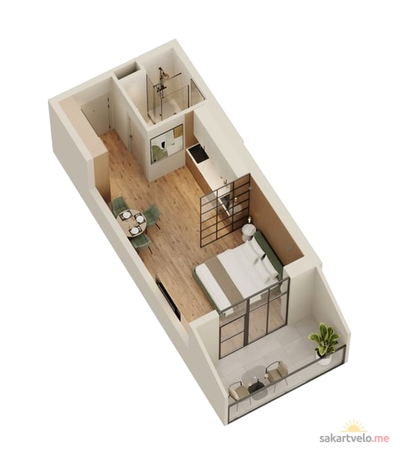
1-bd31.7 m²
$36,138
$1,140 за м²
apartments
12
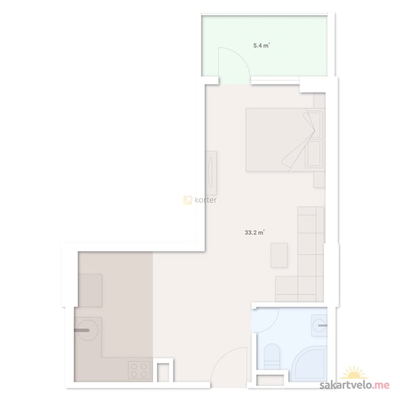
1-bd38.6 m²
$44,004
$1,140 за м²
apartments
14
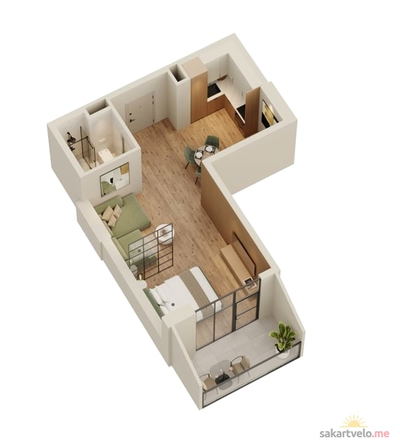
1-bd40.3 m²
$45,942
$1,140 за м²
apartments
14
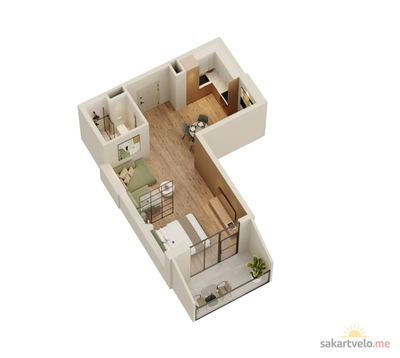
1-bd40.5 m²
$46,170
$1,140 за м²
apartments
14
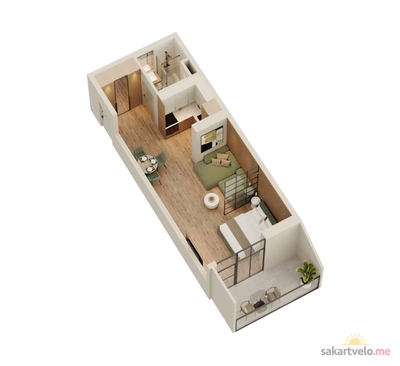
1-bd40.8 m²
$46,512
$1,140 за м²
apartments
14
Reviews of Nev Bat Group Prosp Zhiuli Shartava 28
No comments yet. Be the first to share your thoughts.