Mb Development 2 Y Pereulok Shota Rustaveli 9

Price from
$35 280
$800 / m²
Finish
Black frame
Ceilings
3 m
Buildings
1
To the sea
Not on the coast
Apartments
Yes
Total units
30
Layouts
10
Data updated
Apr 25
Nobody is covering this property yet
Bring a report from the site — photos, a video and answers about what is really happening there — and the contact buttons on this page will lead to you.
I sell this property- The slot is free — always. It is earned with content, never bought.
- Your report stays on the site forever, with your name and contacts — even after the slot expires.
- While the slot is yours, buyers of this property write and call you, not us.
Kvartly expertise
About the project
About Mb Development 2 Y Pereulok Shota Rustaveli 9
Details are refreshed automatically from the developer's data
About the Complex
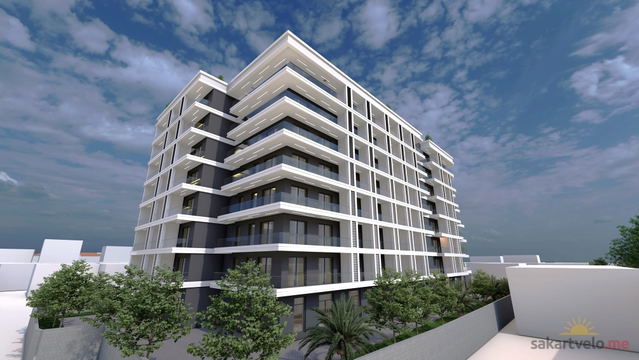
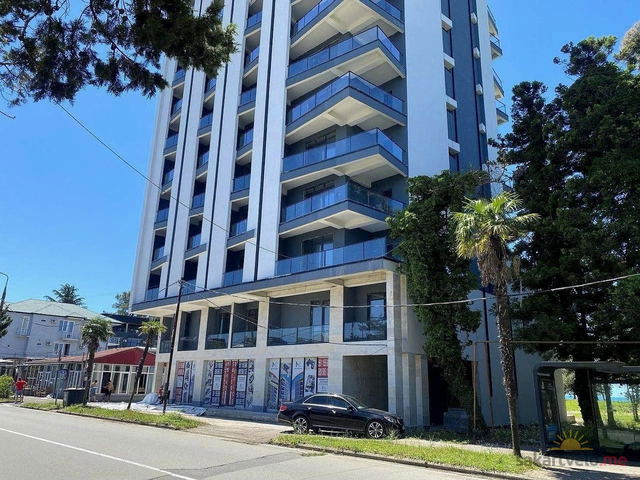
The residential complex at 9, 2nd Lane of Shota Rustaveli is located in Kobuleti — a cozy coastal town with a mild climate and developed infrastructure. The project combines modern architectural solutions, reliable construction technologies, and thoughtful landscaping. The seven-story building with an expressive façade of ceramic brick creates a harmonious appearance that fits into the surrounding development. Spacious apartments with three-meter ceilings and panoramic windows are filled with natural light, and a variety of finishing options allow the home to be adapted to individual preferences. The well-designed courtyard infrastructure, available parking, and round-the-clock security system create all the conditions for a comfortable and peaceful life on the Black Sea coast.
Advantages
The key advantage of the complex is its proximity to the sea and panoramic views of the coast opening from the apartment windows. The area boasts a favorable ecological environment while providing access to all necessary urban infrastructure. Well-planned transport links connect the location with Batumi and neighboring settlements. The architectural expressiveness of the building is combined with high construction quality: monolithic frame technology, brick walls with improved sound insulation, metal-plastic double-glazed windows. A closed landscaped courtyard, private parking, and a low-noise elevator complete the picture. Apartments with modern layouts, the possibility of redevelopment, and several finishing options represent a profitable real estate investment from a promising construction company.
Location
The complex is being built in Kobuleti, at 9, 2nd Lane of Shota Rustaveli. This is an established area with private and low-rise buildings, located in comfortable proximity to the Black Sea beach strip. The location was chosen with a balance between the resort atmosphere of the coast and the convenience of everyday life: grocery stores, pharmacies, cafés, and other social and utility facilities are within walking distance. Proximity to major transport arteries provides quick connections both to the center of Kobuleti and to Batumi, located about half an hour away. The quiet street combined with the proximity to the sea makes this place attractive both for permanent residence and seasonal vacations.
Surroundings
The surroundings of the combine the advantages of a seaside town and a green area. Within a few minutes' walk there are equipped beaches with clean sand and pebble surfaces, a promenade for walks, and park areas. Supermarkets, small shops, a market with fresh local produce, as well as cafés and restaurants serving Georgian cuisine are located near the building. Schools and kindergartens are accessible for families with children. Medical facilities and pharmacies are also nearby. Kobuleti itself is known for the healing air of the subtropical zone and coniferous plantings along the coast, which positively affects the ecology and creates a special microclimate. The area is actively developing, attracting new residents and investors.
Transport
The transport accessibility of the complex is one of its tangible advantages. Less than two hundred meters from the building there are two stops from which bus No. 2, the "Kobuleti — Chakhati" route, and minibus No. 2 run every fifteen minutes. This provides convenient movement around the city and connections to surrounding areas. Just over a kilometer away is Kobuleti railway station, providing access to regional and intercity trains. For long-distance trips and air travel — Batumi International Airport (Chorokh), which can be reached by car in less than an hour. Thus, residents of the complex get a full set of transport options for daily errands and tourist trips.
Features of the Complex
The seven-story building with a flat roof equipped with internal drains and soft roll waterproofing is being built using monolithic frame technology. The external walls are made of brick, guaranteeing reliable thermal and sound insulation of the premises. The façade is clad in ceramic brick, giving the building a modern and durable appearance. The apartments feature enlarged metal-plastic double-glazed windows with imported fittings. The entrance area is equipped with a low-noise elevator, and the common areas and hallways are finished with attention to detail. The building is equipped with a fire alarm and intercom system, and is connected to central engineering utilities. Conditions are provided for comfortable movement of people with limited mobility.
Landscaping
The adjacent territory is organized as a closed, safe, and cozy space for residents of all ages. A round-the-clock video surveillance system operates along the perimeter, and access to the territory is controlled. The central place in the courtyard is given to a recreation area with greenery: lawns, ornamental shrubs, and trees create a natural landscape conducive to walks and relaxation. For children, there is a playground with swings and slides where they can safely spend time outdoors. Secluded corners with benches are suitable for those who prefer quiet and reading in the shade. On-site there is private parking for convenient placement of residents' and their guests' cars, eliminating problems with street parking.
Sales
The complex offers apartments with various finishing options, allowing you to choose the optimal format for your budget and renovation plans. The "green frame" option includes a finished floor screed, plastered walls, laid pipes, and installed electrical outlets — just cosmetic repairs are needed to move in. The three-meter ceiling height visually expands the space, and panoramic windows generously fill the rooms with daylight. Layouts are flexible and allow for redevelopment according to the future owner's wishes. An entrance door with reliable locks is included in the price. Apartment areas range from 32.6 to 78.8 square meters. Payment is accepted in cash; full information about purchase terms is provided by managers at the sales office.
Developer
The complex is being built by MB Development, founded in 2023 and specializing in the construction of high-comfort residential real estate. Despite its relative youth, the developer focuses on strict quality standards, innovative engineering and architectural solutions. Leading architects, engineers, and designers are involved in project implementation, which is reflected in well-thought-out layouts, reliable structures, and the expressive appearance of the properties. MB Development controls every stage of construction, paying attention to details that subsequently determine the everyday comfort of residents. The result is housing that meets modern demands and creates a worthy environment for living and relaxing.
What you can buy
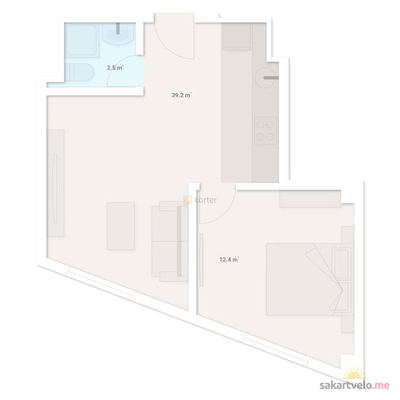 1 left
2-bd39.2 m²
$35,280
$900 за м²
apartments
1
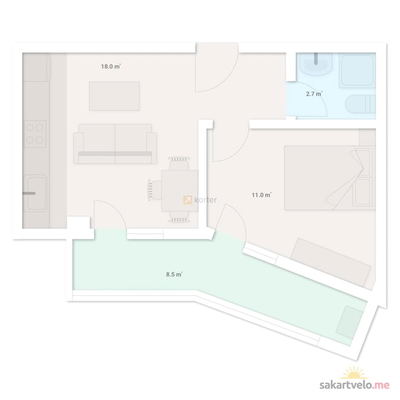 2 left
2-bd41.3 m²
$37,170
$900 за м²
apartments
2
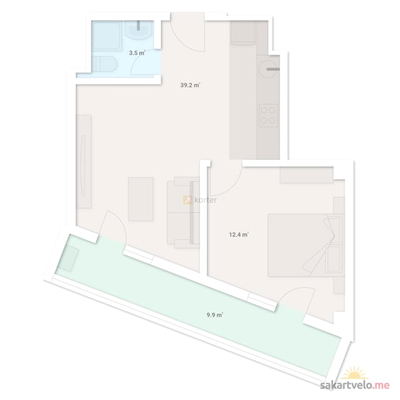 5 left
2-bd49.1 m²
$44,190
$900 за м²
apartments
5
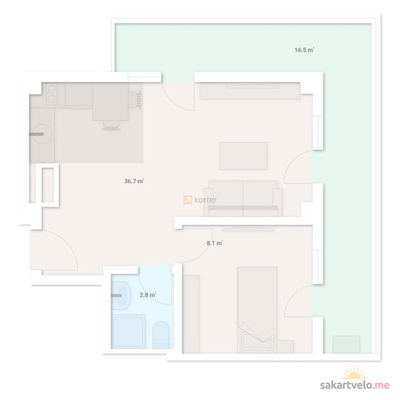 5 left
2-bd53.2 m²
$47,880
$900 за м²
apartments
5
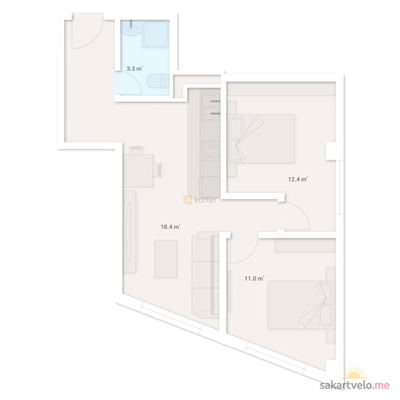 1 left
3-bd54.7 m²
$49,230
$900 за м²
apartments
1
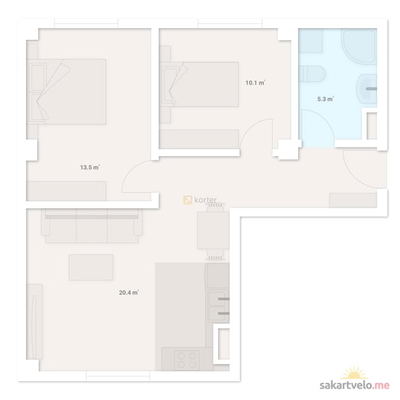 1 left
3-bd59 m²
$53,100
$900 за м²
apartments
1
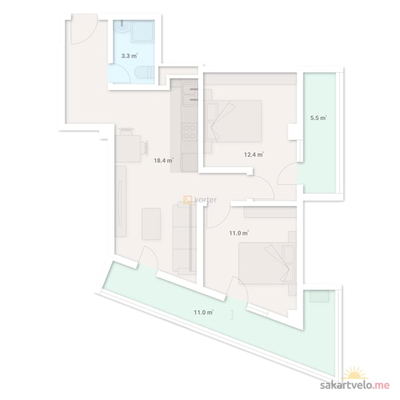 2 left
3-bd71.2 m²
$64,080
$900 за м²
apartments
2
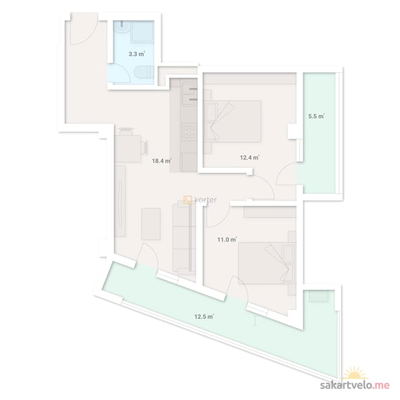 1 left
3-bd72.7 m²
$65,430
$900 за м²
apartments
1
Reviews of Mb Development 2 Y Pereulok Shota Rustaveli 9
No comments yet. Be the first to share your thoughts.