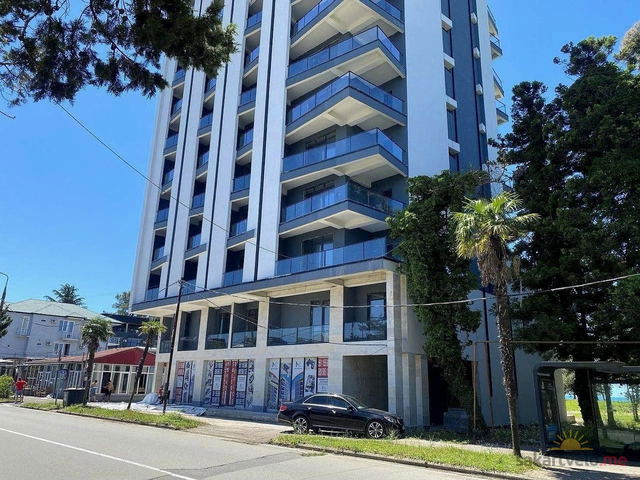
Royal Building 2023

Price from
$40 020
$1 150 / m²
Finish
White frame
Ceilings
3 m
Buildings
1
To the sea
100 km
Apartments
No
Layouts
19
Data updated
Apr 25
Nobody is covering this property yet
Bring a report from the site — photos, a video and answers about what is really happening there — and the contact buttons on this page will lead to you.
I sell this property- The slot is free — always. It is earned with content, never bought.
- Your report stays on the site forever, with your name and contacts — even after the slot expires.
- While the slot is yours, buyers of this property write and call you, not us.
Kvartly expertise
About the project
About Royal Building 2023
Details are refreshed automatically from the developer's data
About the Complex
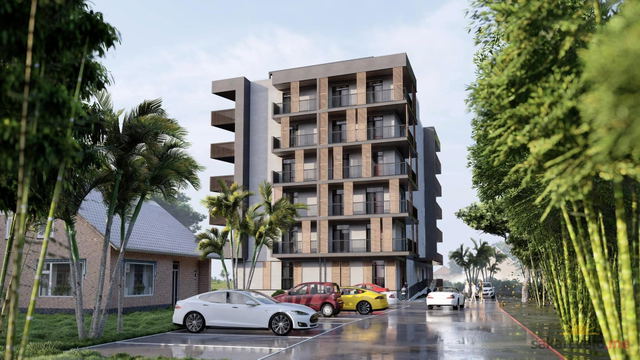
Royal Building 2023 is a nine-story residential building in the resort town of Kobuleti, built in close proximity to the Black Sea coast. The architectural appearance of the building combines an expressive modern design, a restrained color palette of the facades, and nighttime illumination that highlights the lines of the structure. The project is implemented using reliable construction technologies, quality materials, and well-thought-out engineering solutions. The complex features a private enclosed courtyard, ground-level parking, and a barrier-free entrance group. The housing includes compact studios as well as one- and two-bedroom apartments with practical room layouts, making the property attractive both for personal living and for investment.
Advantages
Among the key advantages of the complex are proximity to equipped beaches and panoramic sea views opening from the upper floors. The ecology of the small coastal town is favorably combined with a rich infrastructure: shops, cafés, a school, a kindergarten, and medical facilities are within walking distance. Batumi is less than an hour away by car. The complex territory is protected by 24-hour video surveillance, and the entrance is regulated by a barrier gate. The architecture stands out with stylish facade finishing, high-quality sound insulation, and the use of silent high-speed elevators. A landscaped courtyard, the availability of all utilities, and the possibility of arranging a mortgage loan through a partner bank complete the list of advantages.
Location
The residential complex occupies a plot at 146/148 David Agmashenebeli Avenue, just one hundred meters from the edge of the Black Sea. This is a quiet corner of Kobuleti, away from industrial zones and surrounded by greenery and mid-rise buildings. The location allows you to combine a measured seaside lifestyle with easy access to lively Batumi: a road runs nearby, and the nearest bus stop is 165 meters from the building. The Kobuleti railway station is a twenty-minute walk away, expanding transport options for residents. The location suits those seeking a balance between seclusion and mobility.
Surroundings
Within a radius of one and a half kilometers from the building, almost all everyday infrastructure is concentrated: grocery stores, chain supermarkets, pharmacies, cafés, bars, a beauty studio, and hotels. Nearby are the Central Hospital, School No. 1 and a kindergarten, the Kobuleti Cultural Center library, and the Chele Arena stadium. Within a ten to twenty-minute drive are the Central Market, restaurants, pizzerias and sushi bars, an amusement park, several dental clinics, a SPA salon, Schools No. 2 and No. 3, as well as a large shopping mall. Approximately six kilometers away, the Kobuleti Nature Reserve begins — an ideal destination for walks and exploring the region's nature. The Batumi Botanical Garden is accessible in less than an hour and a half by car.
Transport
The nearest public transport stop is located right on David Agmashenebeli Avenue, 165 meters from the main entrance to the complex. Passengers have access to bus No. 1 and minibuses — No. 1, No. 55, as well as routes Batumi–Kobuleti, Batumi–Poti, Zugdidi–Batumi, and Poti–Kobuleti. The interval is approximately fifteen minutes, ensuring stable connections with the center of Kobuleti and neighboring settlements. For railway travel, it is convenient to use the Kobuleti station, which can be reached on foot in twenty minutes. The international Chorokh Airport in Batumi is approximately one hour away by car.
Features of the Residential Complex
The single nine-story building is constructed using a monolithic frame system with exterior walls filled with ceramic brick — this combination gives the building strength and reduces operating costs. The window systems made of metal-plastic profiles are complemented by energy-saving double-glazed windows, reducing heat loss and street noise levels. The facade is finished with decorative plaster and brick, and after sunset architectural lighting turns on. The entrance group is equipped with metal-plastic glazed doors, an intercom, and is adapted for the convenience of residents with limited mobility. Engineering equipment includes connections to city networks, autonomous sewerage, gas supply, and modern fire protection systems. The interiors of the lobby and common corridors are finished with quality materials in a contemporary style.
Landscaping
The courtyard space is organized as a private enclosed area, where entry for outside vehicles is restricted by a barrier gate and access control system, and the perimeter is monitored by cameras. The courtyard is divided into functional zones. For children, there is a playground with soft impact-proof surfacing; for adults, a workout area with exercise equipment and a space for sports activities. A separate ground-level parking lot is provided for residents' cars. The territory features asphalt pathways with evening lighting, flower beds, and decorative shrubs planted around. On the usable roof and in relaxation areas, there are corners with landscape design elements. A covered area for trash containers is provided, helping to keep the courtyard clean.
Sales
Buyers have a choice of studios, one- and two-bedroom apartments ranging from 33 to 83 square meters. The rooms feature well-thought-out layouts, and the three-meter ceiling height visually expands the space. Apartments are sold in a white frame condition, offering freedom for owners to independently design the interior to their taste. Financial terms include several options: one-time cash payment or mortgage lending provided by TBC Bank. Details about installment plans and current rates can be obtained from specialists at the developer's sales office. The complex represents a well-balanced choice both for permanent living by the sea and for investing in real estate.
Developer
The project is being carried out by Royal Building 2023 — a developer focused on constructing modern residential real estate in Kobuleti. The construction company employs advanced engineering methods, paying primary attention to structural reliability and quality of execution. The company's portfolio includes projects that combine technical proficiency with careful consideration of the everyday needs of future residents. The developer's approach is based on the principles of transparency, adherence to stated deadlines, and responsibility to clients, which is reflected at every stage of implementation — from design to commissioning.
What you can buy
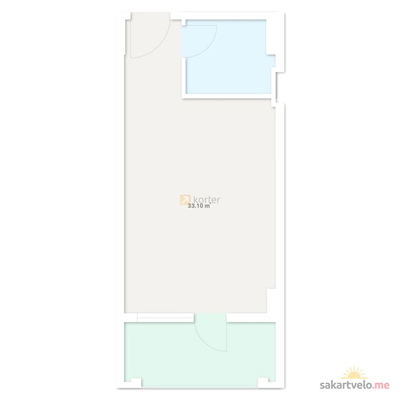 1 left
1-bd33.1 m²
$40,713
$1,230 за м²
apartments
1
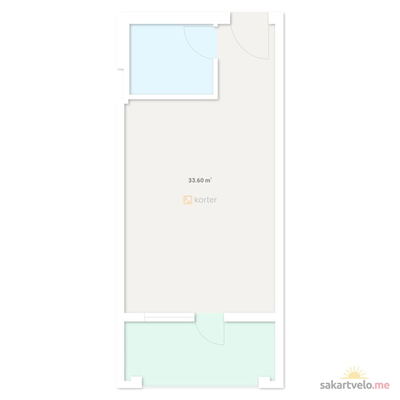 1 left
1-bd33.6 m²
$45,024
$1,340 за м²
apartments
1
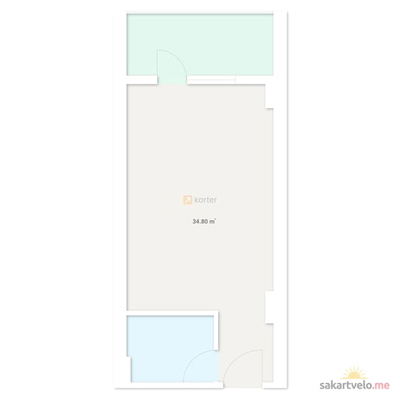 1 left
1-bd34.8 m²
$40,020
$1,150 за м²
apartments
1
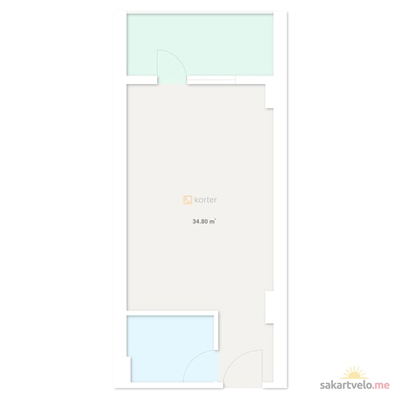 1 left
1-bd34.8 m²
$41,064
$1,180 за м²
apartments
1
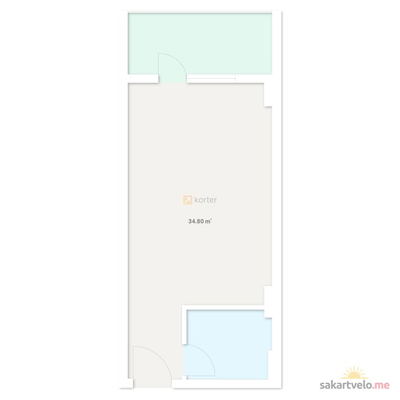 1 left
1-bd34.8 m²
$41,760
$1,200 за м²
apartments
1
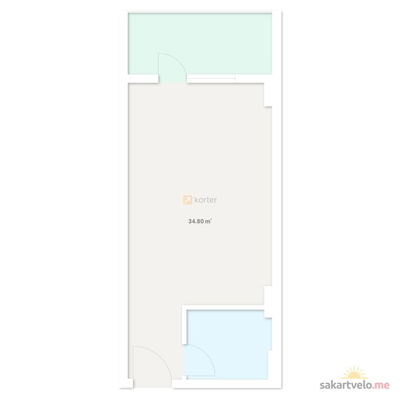 1 left
1-bd34.8 m²
$42,804
$1,230 за м²
apartments
1
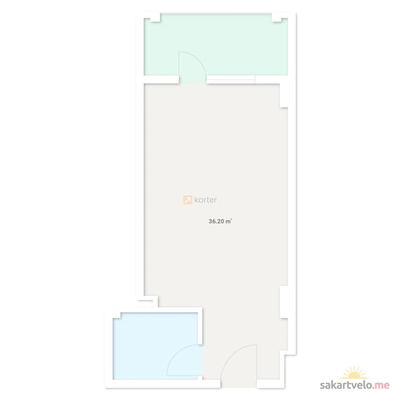 1 left
1-bd36.2 m²
$45,250
$1,250 за м²
apartments
1
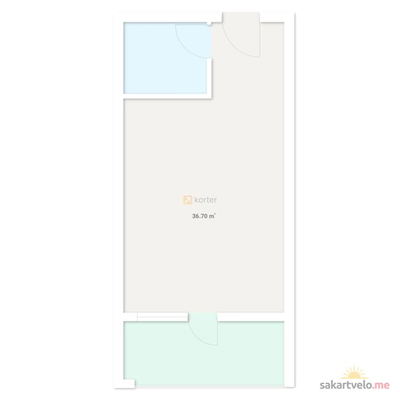 1 left
1-bd36.7 m²
$44,040
$1,200 за м²
apartments
1
Reviews of Royal Building 2023
No comments yet. Be the first to share your thoughts.