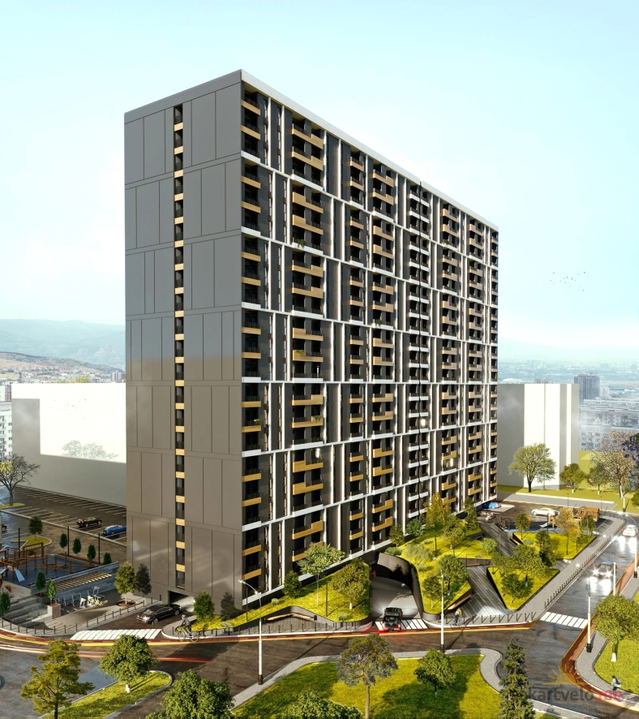
Mshenebeli 2020 Ul Tariela Putkaradze 12
Price from
$43 995
$1 050 / m²
Finish
White frame
Ceilings
3 m
Buildings
0
To the sea
Not on the coast
Apartments
No
Total units
112
Layouts
12
Data updated
Apr 27
Nobody is covering this property yet
Bring a report from the site — photos, a video and answers about what is really happening there — and the contact buttons on this page will lead to you.
I sell this property- The slot is free — always. It is earned with content, never bought.
- Your report stays on the site forever, with your name and contacts — even after the slot expires.
- While the slot is yours, buyers of this property write and call you, not us.
Kvartly expertise
About the project
About Mshenebeli 2020 Ul Tariela Putkaradze 12
Details are refreshed automatically from the developer's data
About the Complex
A new residential complex at 12 Tariel Putkaradze Street is being built in Tbilisi's Nadzaladevi district. The building impresses with its well-considered geometry and rational zoning of interior space. The proximity of the Kura River adds natural expressiveness to the location and enhances its value for future owners. The architectural appearance combines strict lines with warm accents, and the monolithic-frame structure provides a safety margin for decades to come.
Advantages
The key advantages of the residential complex are its favorable location, transport accessibility, and thoughtful architecture. Nearby are educational institutions of various levels, Sarajishvili metro station, and an extensive network of bus routes. The façade stands out with its original rhythm of verticals, while energy-efficient technologies reduce operating costs. Other pluses include: underground parking for 41 cars, stroller rooms, barrier-free access, stylish façade lighting, a quiet imported elevator, three-meter ceilings, and panoramic glazing. Apartments are delivered with rational layouts, and utility networks are connected to city services. The developer offers flexible purchase terms and an attractive price.
Location
The complex is located in the actively developing Nadzaladevi district, where urban infrastructure organically coexists with the natural landscape. This positioning gives residents quick access to key points of the metropolis while maintaining proximity to green areas. The Kura River flows approximately one kilometer away, forming a picturesque landscape and offering opportunities for leisurely walks along the embankment. The Tbilisi Reservoir is just over two kilometers away, or about a half-hour walk, allowing for varied leisure with jogs and relaxation by the water. A major highway passes just one hundred meters away, connecting the neighborhood with shopping outlets, dining establishments, and entertainment venues in the capital. Heavy traffic on the main routes increases the attractiveness of the location and simplifies daily logistics.
Surroundings
Everything needed for comfortable living is concentrated nearby. Within walking distance are a chain supermarket, grocery stores, pharmacies, bank offices, a gas station, car repair shops, bakeries, cafes, and restaurants — such a selection allows you to handle daily tasks without long trips. The City Mall Gldani, Las Vegas, and Mary shopping centers are a few minutes away by car and offer diverse shopping, relaxation, and entertainment areas. Medical infrastructure includes an emergency room one kilometer from home, as well as the Central Children's Hospital, a dental clinic, and several medical centers within a three-kilometer radius. For families with children and students, the abundance of educational institutions is especially valuable: within a ten-minute drive are schools No. 16, 33, 48, 138, 143, 154, 160, kindergarten No. 89, the combined school-kindergarten No. 167, the police academy, and East European University.
Transport
The transport network in the Nadzaladevi district is one of the most developed in the city. The nearest bus stop is 260 meters away; routes No. 308, 313, 323, 370, 381, 386 pass through it, as well as minibuses No. 431, 474, 512, 517, 531, 532. This variety of directions ensures reliable connections to all parts of the capital. Sarajishvili metro station is approximately 610 meters away — just a few minutes to switch to the underground and quickly reach business and cultural centers. Walking enthusiasts can reach Akhmeteli Theater station in 25 minutes. Gldani bus station is three kilometers away and serves as a major transit hub with services to neighboring settlements. Didube bus station and railway station are six kilometers away — an option for those traveling around Georgia or abroad. Shota Rustaveli International Airport is reachable in 40–45 minutes by car.
Features of the Complex
The building's appearance is built on a contrasting combination of textures and vertical dynamics. The laconic structure is geometrically precise: the rigidity of the structural lines is softened by warm inserts of natural tones. The façade pattern is formed by elongated vertical panels in a wood shade — they visually elongate the silhouette and set the rhythm. Horizontal balcony lines with transparent tempered glass railings add lightness and a sense of openness. The color palette ranges from deep graphite to white and terracotta accents, giving the façade depth and expressiveness at any time of day. In the evening, the lighting system comes into play: light strips accentuate the verticals, making the building's contours relief-like and majestic. The load-bearing frame is monolithic reinforced concrete, guaranteeing seismic stability and durability. Brick walls serve as thermal insulation, keeping the interior cool in summer and warm in winter. Additional façade insulation and metal-plastic windows with double-glazed units minimize heat loss and street noise. The entrance group is equipped with insulated glazed doors with an intercom, and the barrier-free layout ensures access for all categories of residents. Halls, corridors, and stairwells are finished with decorative plaster and porcelain stoneware in a calm neutral palette. All engineering systems are connected to central city networks, ensuring stable electricity, water, and heat supply. A smooth-running freight elevator simplifies movement for families with children and elderly residents.
Landscaping
An underground parking lot for 41 cars frees the adjacent territory from vehicles, directing every square meter toward greenery and the arrangement of recreation areas. Drivers get a protected space with ventilation, fire alarms, and convenient driveways. The courtyard is designed as an integral landscape space: ornamental shrubs, trees, and lawns create a healthy microclimate, while paved paths connect entrance groups with walking routes. Along the sidewalks, lamps are placed to create soft evening lighting. Benches and small architectural forms form outdoor relaxation areas, while seasonal flower beds maintain an attractive courtyard appearance year-round. The perimeter and parking entrances are covered by video surveillance, enhancing the sense of security. Commercial premises are planned on the first floor — shops, cafes, or offices may open here, making everyday services available right in the building.
Sales
The project offers studios, one- and two-bedroom options with areas ranging from 41.9 to 89 m². The layouts are designed with an emphasis on functionality: interior zones are distributed so that every meter works for comfort. Panoramic glazing opens up the space and fills rooms with natural light, while three-meter ceiling heights enhance the sense of spaciousness. Apartments are delivered in a white frame condition — floor screed has been completed, walls are plastered, electricity, water, and heating are connected, and windows and an entrance door with reinforced locks are installed. This format allows you to skip the rough construction stage and immediately proceed to finishing according to your own taste, saving time and money. Property can be purchased for cash; the sales office provides information on additional payment methods and current terms. Consultants provide detailed information about the layout characteristics, helping you make an informed decision. The residential complex on Tariel Putkaradze Street is a balance of expressive architecture, practical interior solutions, and a favorable location, designed for those who value reliability and thoughtful design.
Developer
The project is backed by Mshenebeli 2020, a company firmly established among Tbilisi's leading developers. Its reputation is built on discipline, reliability, and uncompromising quality. From its first days of operation, the firm has demonstrated steady growth, and the professional community values it for impeccable precision at all stages of construction. The main focus is residential properties meeting international standards of strength and safety. In each new building, proven engineering methods, energy-saving technologies, and durable materials are applied: the result is a building designed for many decades of service. Planning covers both external aesthetics and the rationality of interior organization. Responsibility to the buyer is the central principle of Mshenebeli 2020. From site selection to final finishing, everything is subject to a strict sequence that eliminates unforeseen situations. Clients see in the company's buildings a blend of reliability and thoughtful functionality. Particular attention is paid to innovations that enhance the lifespan of buildings and ease of use. Engineering thought is combined with a sense of proportion: the façades are distinguished by restrained expressiveness, and the apartment layouts by convenience for future owners. Visual integrity and constructive logic have become recognizable features of the developer's work. Mshenebeli 2020's activities are aimed at the harmonious development of the city's architectural environment. Combining respect for traditions with a forward-looking orientation, the company creates homes capable of meeting the high demands of owners and serving as a benchmark for quality construction.
What you can buy
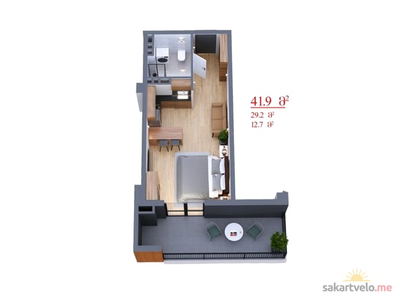 1 left
1-bd41.9 m²
$43,995
$1,050 за м²
apartments
1
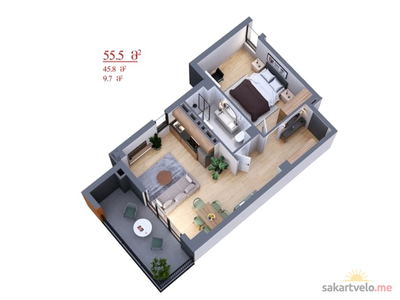 1 left
2-bd55.5 m²
$58,275
$1,050 за м²
apartments
1
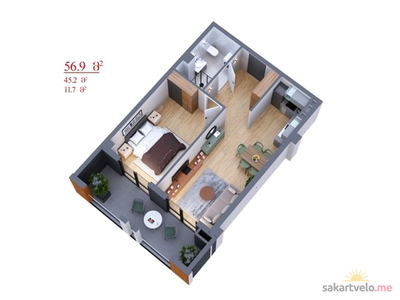 1 left
2-bd56.9 m²
$59,745
$1,050 за м²
apartments
1
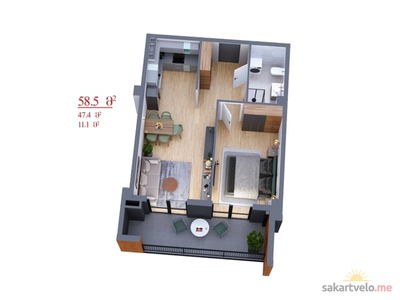 1 left
2-bd58.5 m²
$61,425
$1,050 за м²
apartments
1
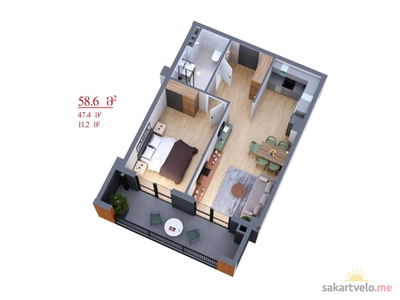 1 left
2-bd58.6 m²
$61,530
$1,050 за м²
apartments
1
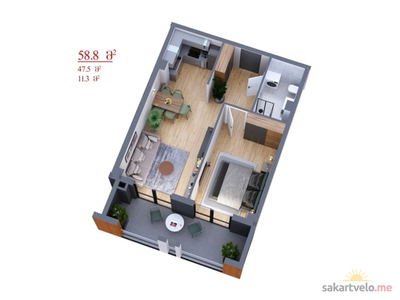 1 left
2-bd58.8 m²
$61,740
$1,050 за м²
apartments
1
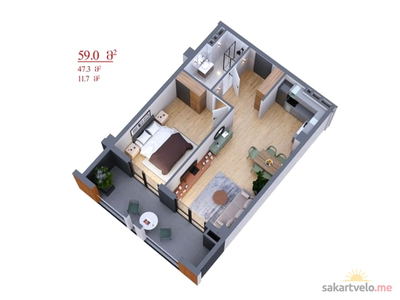 1 left
2-bd59 m²
$61,950
$1,050 за м²
apartments
1
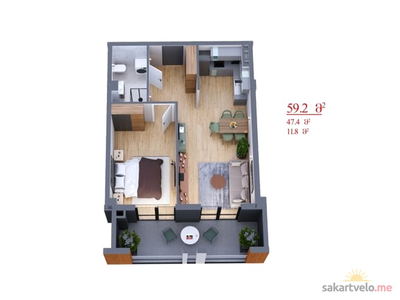 1 left
2-bd59.2 m²
$62,160
$1,050 за м²
apartments
1
Reviews of Mshenebeli 2020 Ul Tariela Putkaradze 12
No comments yet. Be the first to share your thoughts.