Zygma
Price from
$174 720
$2 100 / m²
Finish
Green frame
Ceilings
3.3 m
Buildings
1
To the sea
Not on the coast
Apartments
No
Total units
218
Layouts
3
Data updated
Apr 25
Nobody is covering this property yet
Bring a report from the site — photos, a video and answers about what is really happening there — and the contact buttons on this page will lead to you.
I sell this property- The slot is free — always. It is earned with content, never bought.
- Your report stays on the site forever, with your name and contacts — even after the slot expires.
- While the slot is yours, buyers of this property write and call you, not us.
Kvartly expertise
About the project
About Zygma
Details are refreshed automatically from the developer's data
About the Complex
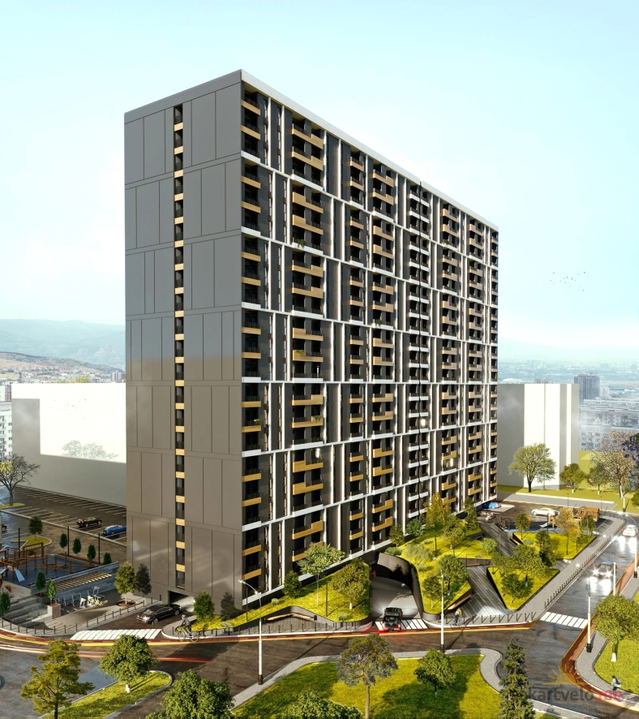
Zygma residential complex in Tbilisi is a 32-story new building where architectural expressiveness meets thoughtful organization of living space. The project embodies a modern approach to urban living: the building stands out with its minimalist facade with evening lighting, enlarged window openings, and spacious open balconies. The interior solutions are oriented toward the comfort of all categories of residents — from barrier-free entrances to silent elevators. The complex offers apartments with high ceilings of 3,3 meters, delivered in a "shell and core" condition, giving future owners the freedom to choose finishes and layout solutions according to their own lifestyle.
Advantages
Zygma stands out from other new buildings in the capital due to a combination of strong features. First of all, it is a prestigious location with the "State University" metro station a hundred meters from the building. The architecture combines strict lines with evening lighting, creating a recognizable appearance. Residents have access to developed internal infrastructure: a swimming pool, fitness center, and cafe on the premises. Security is ensured by round-the-clock video surveillance, security, and concierge service. The four-level underground parking accommodates 187 cars. The apartments feature practical layouts, high ceilings of 3,3 m, and panoramic windows. Quiet passenger elevators, a barrier-free entrance, and a private landscaped area with recreation zones and sports grounds complete the picture. Housing can be purchased with a mortgage through partner bank TBC Bank.
Location
Zygma residential complex is being built in Tbilisi at 1st Lane of Zurab Andzhaparidze, 2. This is a district with a developed urban environment near Vazha-Pshavela Avenue — one of the key thoroughfares of the capital. The location features excellent transport connectivity: a public transport stop is twenty meters from the building, and the "State University" metro station is located a hundred meters away. Proximity to the country's main university — Tbilisi State University — defines the intellectual profile of the area. Educational institutions of various levels, scientific and cultural facilities are concentrated here. The district's infrastructure is rich with shops, cafes, medical centers, and sports facilities, making the location self-sufficient for everyday life.
Surroundings
The area around Zygma offers residents a full urban environment with a wide range of services within walking distance. Medical infrastructure includes the David Tatishvili Center, private clinics Innova and Raymann, as well as the Republican Hospital and a children's clinic a few minutes away by car. For sports, there are gyms, indoor and outdoor swimming pools, and fitness clubs with yoga programs. The gastronomic map of the area includes cafes and restaurants with Georgian, European, and Asian cuisine. Shops of various types, supermarkets, pharmacies, and bank branches are located nearby. The educational cluster is impressive: within a radius of one and a half kilometers are Grigol Paradze Pedagogical University, Tbilisi State University, schools No. 35 and No. 128, Sukhumi State University, kindergartens, and the Central Library. Veterinary clinics complete the infrastructure for pet owners.
Transport
The transport accessibility of Zygma is one of the key arguments in favor of the complex. A public transport stop is literally twenty meters from the building, served by minibuses No. 401, No. 404, No. 419 and buses No. 298, No. 326, No. 383. This set of routes covers the main directions of the capital. The "State University" metro station is located a hundred meters from the building — the trip to the center takes just a few minutes. For intercity trips, the railway station and Didube bus station are convenient, located nine kilometers away. Shota Rustaveli International Airport is reachable in about 45 minutes by car, making the complex convenient for those who travel frequently as well.
Features of the Residential Complex
Zygma is a 32-story building constructed using monolithic frame technology, ensuring strength and structural stability. The exterior walls are made of thermal blocks, guaranteeing effective heat and sound insulation. The facade is clad with brick and special panels, and the flat roof is equipped with drainage. The architectural appearance is emphasized by a restrained color palette and stylish evening lighting. Enlarged windows fill the apartments with natural light, and spacious unglazed balconies expand the living space. Entrance groups are adapted for people with limited mobility. The building is equipped with silent passenger and freight elevators. Engineering systems are connected to central city utilities, and central heating is provided. Fire alarms and smoke detectors are installed on every floor. Halls are decorated in a restrained style with clean lines, creating an atmosphere of comfort without visual overload.
Landscaping
The surrounding area of Zygma is designed as a closed and secure space, where safety is maintained by round-the-clock video surveillance and concierge service. The courtyard is divided into functional zones: for children there are playgrounds with injury-safe surfaces, swings, and slides; for adults — outdoor exercise equipment and sports areas. The landscape design includes decorative flower beds, gazebos, and architectural forms, creating an atmosphere of secluded relaxation. The complex's internal infrastructure is complemented by a fitness center, swimming pool, and cafe — residents do not need to leave the premises to stay fit or socialize informally with neighbors. A four-level underground parking for 187 cars is located under the building, keeping the courtyard free of vehicles and fully oriented toward a pedestrian environment.
Sales
Apartments in Zygma are sold in a "shell and core" condition — future owners receive space ready for individual finishing. Areas range from 64 to 157,8 m², covering the needs of both single occupants and large families. A total of 218 apartments are planned in the building. The price includes enhanced security entrance doors, metal-plastic window and balcony units with energy-saving double-glazed windows. Real estate can be purchased with a mortgage through TBC Bank on attractive terms. The project is equally interesting for permanent residence and as an investment asset — proximity to the university and metro ensures stable rental demand. Construction began in the third quarter of 2023, with completion scheduled for the fourth quarter of 2027. The starting price is from 174,720 dollars.
Developer
Behind the Zygma project is Z-Group, a developer with a solid reputation in the Tbilisi real estate market. In its work, the company relies on modern construction technologies and innovative engineering solutions, allowing it to create properties that meet high quality standards. Each stage — from design to delivery — undergoes multi-stage control. Special attention is paid to the selection of materials: thermal blocks, brick, and high-quality cladding panels are used, ensuring durability and energy efficiency of buildings. Z-Group adheres to an individual approach for each project, striving to combine architectural aesthetics with practicality and reliability. Thoughtful organization of space, convenient infrastructure, and attention to detail are the principles that keep the company in a leading position and continue to strengthen customer trust.
What you can buy
 1 left
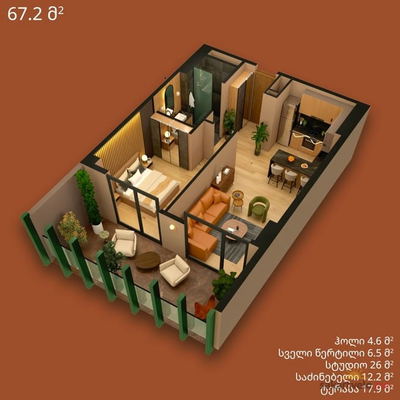
2-bd67.2 m²
$174,720
$2,600 за м²
apartments
1
 1 left
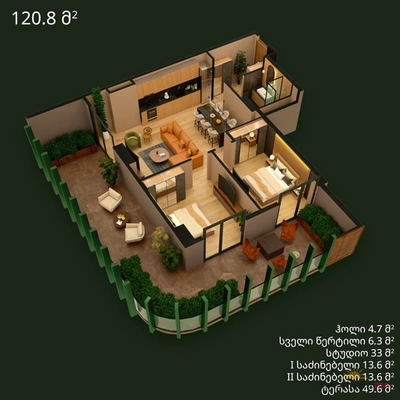
3-bd120.8 m²
$265,760
$2,200 за м²
apartments
1
 1 left
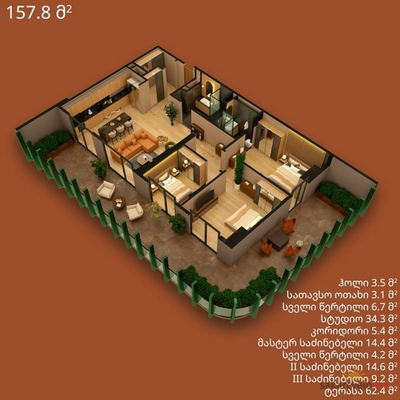
4-bd157.8 m²
$331,380
$2,100 за м²
apartments
1
Reviews of Zygma
No comments yet. Be the first to share your thoughts.