Twinhouse Bazaleti

Price from
$144 886
$1 106 / m²
Finish
Green frame
Ceilings
3.15 m
Buildings
16
To the sea
Not on the coast
Apartments
No
Layouts
3
Data updated
May 3
Nobody is covering this property yet
Bring a report from the site — photos, a video and answers about what is really happening there — and the contact buttons on this page will lead to you.
I sell this property- The slot is free — always. It is earned with content, never bought.
- Your report stays on the site forever, with your name and contacts — even after the slot expires.
- While the slot is yours, buyers of this property write and call you, not us.
Kvartly expertise
About the project
About Twinhouse Bazaleti
Details are refreshed automatically from the developer's data
About the Complex
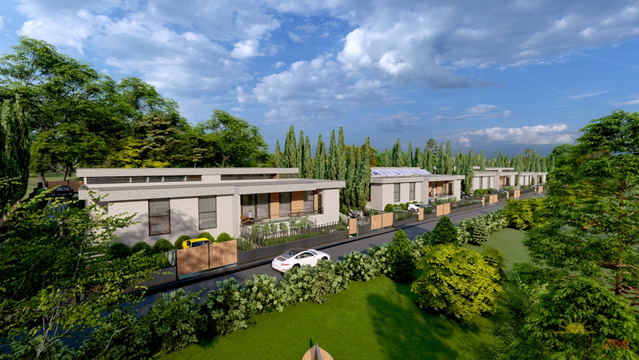
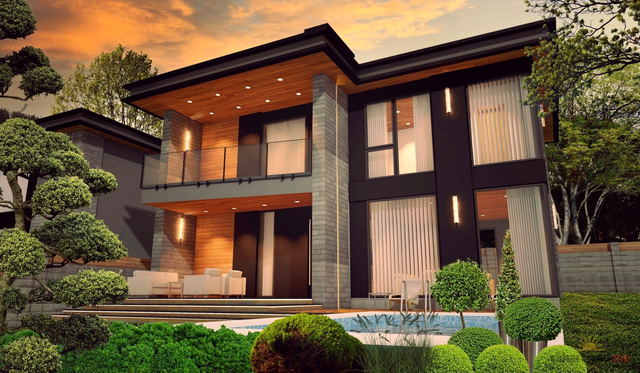
Twinhouse Bazaleti is a new townhouse project in Chanadirtkari village, consisting of 16 two-story houses. The complex is being built using monolithic technology and offers spacious residences ranging from 131 to 139 square meters with ceiling heights of 3.15 meters. Construction started in the third quarter of 2024, with completion scheduled for the second quarter of 2026. Homes are sold in a "green frame" format with finishing, giving future owners freedom in layout decisions while saving them from rough work. The project is aimed at those who value a suburban pace of life, privacy, and proximity to nature without sacrificing urban comfort.
Advantages
The main advantage of Twinhouse Bazaleti is the combination of an individual townhouse format with a landscaped territory. Each house has two floors, creating clear zoning: a daytime area on the first level and private bedrooms on the second. The 3.15-meter ceiling height adds airiness and light to the space, while the area starting from 131 square meters is sufficient for a family of several people. Monolithic construction technology ensures reliability and durability of structures. The project is gasified, connected to central heating and all municipal utilities. The complex's territory includes recreation areas, sports and play spaces, making it a full-fledged living environment beyond the city limits.
Location
The complex is located in Chanadirtkari village, Mtskheta Municipality, at the foot of the Bazaleti Ridge. Geographic coordinates are 42.04° north latitude, 44.68° east longitude. This location lies in the northern part of the Mtskheta-Mtianeti region, surrounded by gentle hills and forest areas. Proximity to the natural landscape creates an expressive panoramic backdrop for the residences. The village is among the quiet rural settlements, where development is predominantly individual and low-rise. The location is suitable for permanent residence or as a weekend country home. Infrastructural accessibility is ensured by proximity to the district road network and transport arteries connecting the location with major settlements.
Surroundings
The complex's territory is surrounded by private low-rise housing, characteristic of the rural area of the Mtskheta-Mtianeti region. Nearby there are walking routes along forests and foothills. Within walking distance are grocery stores and public transport stops. Within a radius of several kilometers there are municipal-level educational institutions — a school and a kindergarten. Chanadirtkari village neighbors the villages of Bazaleti and Tsikhisdziri, where basic infrastructure facilities are also available. The historical and cultural significance of the location is highlighted by its proximity to the ancient capital of Georgia — the city of Mtskheta, a UNESCO World Heritage site, located a half-hour drive away.
Transport
Transport accessibility of the complex is ensured by a network of paved local roads. From Chanadirtkari village, you can reach the highway leading toward Mtskheta and onward to Tbilisi. Public transport is represented by minibuses running between the settlements of the municipality. The nearest railway station is in Mtskheta — from there trains depart both to the capital and to the western regions of the country. The drive to central Tbilisi takes approximately 45–50 minutes by car. Tbilisi International Airport is a one to one-and-a-half hour drive away. Within the complex itself, car roads and pedestrian paths are designed to ensure comfortable movement for residents across the territory.
Features of the Complex
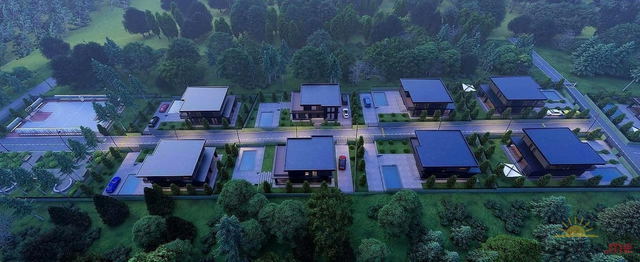
Twinhouse Bazaleti embodies the concept of a modern country home: two-story townhouses with an area of 131–139 square meters, panoramic glazing, and ceilings 3.15 meters high. The structural design is a monolithic frame, guaranteeing seismic resistance and high load-bearing capacity. Homes are delivered in a "green frame" condition with rough finishing: walls and partitions are erected, floor screed is done, utilities are laid out — the future owner independently determines the finishing materials and layout. The complex is gasified, equipped with central heating, water supply, sewerage, and electricity. Parking is surface-level, with two parking spaces per house. On the territory of 16 houses, an intimate, secluded atmosphere is created, supported by thoughtful landscaping.
Landscaping
The surrounding territory of Twinhouse Bazaleti is designed with an emphasis on family leisure and an active lifestyle. Each townhouse has its own yard, which can be landscaped and arranged as desired. The common area of the complex will feature a children's playground, a多功能 stadium, and courts for padel — a sport rapidly gaining popularity. A specially designed recreation zone is provided for outdoor relaxation. Internal driveways and pedestrian paths connect all corners of the complex into a single walking network. The landscape solution takes into account the natural terrain of the site and integrates green plantings into the overall landscaping concept, creating a cozy and visually appealing space.
Sales
Sales of Twinhouse Bazaleti townhouses are open. Homes are sold directly by the developer Twin House. The minimum asking price is 144,886 conventional units. Currently, all 16 houses are available, each at the construction stage. Construction work began in the third quarter of 2024, and completion of the complex is expected in the second quarter of 2026. Buyers are offered a flexible approach to layout solutions thanks to the "green frame" format: interior finishing is left to the owner's discretion, allowing for a custom design project without overpaying for ready-made solutions. Purchase terms and current booking options are available from the developer's sales department.
Developer
The project is being implemented by the development company Twin House. The developer specializes in the construction of townhouses and individual residential homes, combining modern building technologies, thoughtful architecture, and a rational approach to pricing. The company uses monolithic construction technology, ensuring the strength and durability of the buildings. Twin House focuses on the "green frame" format, giving clients the opportunity to complete the finishing of their homes according to personal preferences. The company's project portfolio demonstrates a focus on low-rise suburban development in environmentally favorable locations in Georgia with good transport links and developing infrastructure.
What you can buy
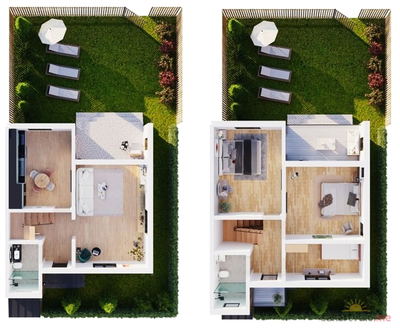 1 left
—131 m²
$144,886
$1,106 за м²
apartments
1
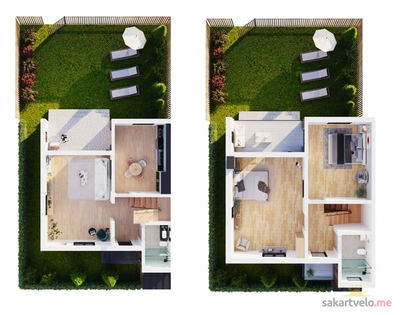 1 left
—131 m²
$157,200
$1,200 за м²
apartments
1
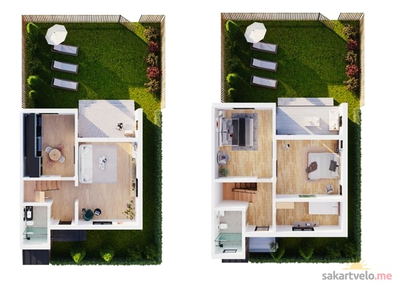 1 left
—139 m²
$159,155
$1,145 за м²
apartments
1
Reviews of Twinhouse Bazaleti
No comments yet. Be the first to share your thoughts.