History Home
Price from
$48 106
$1 130 / m²
Finish
Black frame
Ceilings
3 m
Buildings
0
To the sea
Not on the coast
Apartments
Yes
Total units
276
Layouts
12
Data updated
Apr 8
Nobody is covering this property yet
Bring a report from the site — photos, a video and answers about what is really happening there — and the contact buttons on this page will lead to you.
I sell this property- The slot is free — always. It is earned with content, never bought.
- Your report stays on the site forever, with your name and contacts — even after the slot expires.
- While the slot is yours, buyers of this property write and call you, not us.
Kvartly expertise
About the project
About History Home
Details are refreshed automatically from the developer's data
About the Complex
History Home is a residential complex in Batumi where architectural expressiveness meets engineering reliability. The project is conceived as a space where thoughtful geometry, quality materials, and modern technologies shape an environment for measured living. The twenty-five-story building stands out with its laconic silhouette and panoramic glazing, opening up sea and city views. The complex unites 276 apartments with European-style layouts, commercial infrastructure, and a closed landscaped territory. There is no decorative excess here — the focus is on structural durability, functional solutions, and everyday comfort.
Advantages
Among the key advantages of History Home are the proximity to the sea within walking distance and expressive panoramic views from the windows. The original appearance of the high-rise building is complemented by three-meter ceilings and energy-saving window systems. The engineering base includes a monolithic frame structure, enhanced sound insulation, and gas supply. The building is equipped with imported Kone elevators, and 24-hour security and video surveillance operate around the clock. A private courtyard with landscaping, play areas, and multi-level lighting creates a calm environment. The spacious underground parking frees the territory from cars. The commercial premises located in the complex provide everyday comfort, and the variety of finishing formats allows you to choose the optimal option depending on your plans — personal residence or investment.
Location
The History Home residential complex is built on Besiki Street, in one of the established and comfortable neighborhoods of Batumi. The development plot is located at coordinates 41.6403° north latitude and 41.6354° east longitude — this is the central part of the city, where urban infrastructure is already well established. The distance to the Black Sea coast is short, allowing residents to regularly visit the waterfront without long commutes. The location advantageously combines proximity to major thoroughfares with privacy: Besiki Street is not one of the noisiest transport arteries, yet it provides convenient access to any part of the city. The area is rich in shops, service points, and public spaces, and the main city attractions and business center of Batumi are within a short drive.
Surroundings
The area around History Home is characterized by functional richness and diversity. Within a few minutes' walk, grocery stores, pharmacies, cafés, bank branches, and household service facilities are concentrated, eliminating the need for long trips. Educational institutions and medical centers are located nearby. The boulevard zone with the embankment, parks, and squares are within comfortable reach, allowing you to combine the urban rhythm with seaside walks. The architectural appearance of the area combines modern high-rise projects with established buildings, and the proximity to other residential complexes forms a cohesive living environment. The immediate surroundings include both local retail outlets and large chain supermarkets, markets, and sports facilities, expanding everyday choices.
Transport
The transport accessibility of History Home is ensured by an extensive network of bus routes. The nearest stop is just 155 meters away — bus No. 11 runs here with a 12-minute interval. Within 350 meters there is a second stop serving over two dozen routes: No. 20, No. 23, No. 25, No. 27, No. 28, No. 30, No. 33, No. 39, No. 40, No. 40a, No. 44, No. 45, No. 46, No. 49, No. 56, No. 77, No. 88, No. 118, No. 119, No. 141, No. 144, No. 145, No. 166, No. 172, No. 174, No. 199, No. 202, No. 205, and No. 232. Buses No. 1, No. 14, and No. 15 also pass nearby. Such a variety of routes connects the complex with the center and outskirts of the city. A one-and-a-half-kilometer radius covers the Old Bus Station — a convenient intercity transport hub. The drive to the international airport takes about 15 minutes. Batumi Seaport and the Metro terminal are also accessible, while Batumi Central bus station and the railway station are within five kilometers.
Features of the Residential Complex
The space of the complex is organized according to the principle of rational zoning. The courtyard area includes areas for quiet relaxation, walking alleys, and children's play zones. Landscaping is done using trees, shrubs, and flower beds that maintain a well-groomed appearance year-round. The vegetation is distributed so as to emphasize the vertical dynamics of the building and create a natural backdrop. The underground guarded parking frees the ground-level space from cars, preserving visual cleanliness. Asphalt paths and tiled sidewalks ensure ease of movement, and in the evening the area is lit by modern lanterns. The security system is multi-level: the lobby features a concierge desk, and the perimeter is under 24-hour video surveillance. The internal infrastructure includes a supermarket, pharmacy, café, beauty salon, and office center — all located directly within the complex, saving residents' time. The engineering solutions — from sound insulation to energy-saving systems — are aimed at long-term reliability.
Landscaping
The landscaping of the History Home territory is guided by the idea of a functional and aesthetically refined space. The private courtyard is closed to outsiders and organized as a multi-layered landscape: mature trees, ornamental shrubs, and seasonal flower beds are planted, forming a picturesque terrain. The green plantings not only decorate the area but also create a natural microclimate, softening the urban backdrop. For children, there is a equipped playground with safe surfacing. Pedestrian routes are paved with tiles and asphalt, forming a convenient network of walking paths. The outdoor lighting system is designed as multi-level: lanterns evenly distribute light, emphasizing the architectural lines of the building and making evening walks comfortable. The underground parking completely removes cars from the surface, so the courtyard remains car-free and preserves the integrity of the landscape design. The result is a calm, well-groomed, and safe environment right next to the home.
Sales
History Home offers 276 apartments ranging from 35.9 to 97.2 square meters, covering a wide spectrum of needs — from compact studios to spacious family options. The homes are gasified, expanding options for heating and kitchen arrangements. Open balconies visually extend the interior space, while panoramic windows with energy-saving double-glazed units provide thermal and sound insulation. Three-meter-high ceilings add airiness and light to the interiors. Buyers have access to four finish levels: "black frame" includes erected walls and installed windows with basic utilities; "white frame" includes leveled surfaces and laid-out engineering systems; premium renovation offers an apartment with high-quality finishing; the "turnkey" option means full furnishing with furniture and appliances. Payment is accepted in cash; details on other payment methods and possible discounts are clarified at the sales office. The complex is aimed at those who value engineering precision and long-term reliability of real estate.
Developer
AB Development has been operating in the Batumi construction market since 2021 and has established itself with a systematic approach to building multi-apartment residential buildings. Priority is given to engineering rigor, strength of load-bearing structures, and operational reliability — the technical foundation always comes before decorative effects. The production cycle uses certified materials and proven technologies that meet current construction standards. Multi-level control accompanies all stages — from design calculations to final works. Special attention is paid to engineering support: energy efficiency, sound and thermal insulation, and optimization of communication systems are calculated based on practical data. Layout solutions are selected based on real usage scenarios, and the external architecture of the buildings relies on rational techniques that emphasize the stability of forms. The fundamental nodes of the building — from the load-bearing frame to internal engineering circuits — are designed as a single mechanism designed for decades. This approach builds trust among buyers who are focused on the actual characteristics of the property and a time-tested engineering foundation.
What you can buy
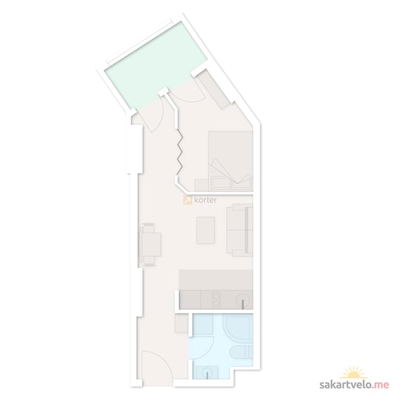
1-bd35.9 m²
$48,106
$1,340 за м²
apartments
13
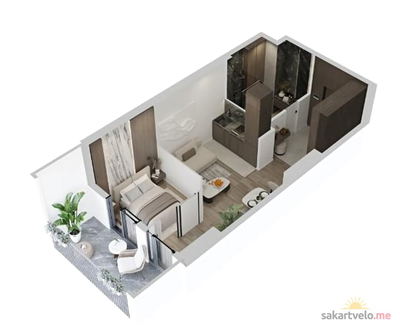
1-bd37.4 m²
$50,116
$1,340 за м²
apartments
13
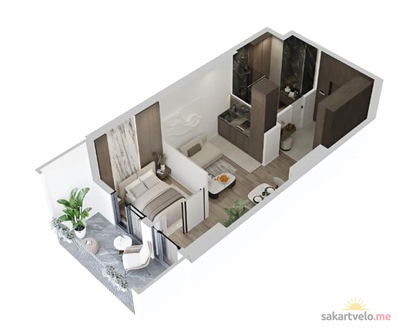
1-bd37.4 m²
$50,116
$1,340 за м²
apartments
13
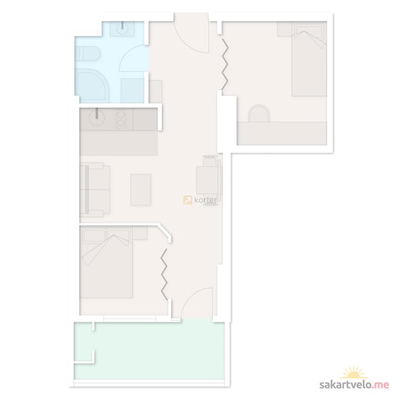
2-bd45.3 m²
$58,437
$1,290 за м²
apartments
12
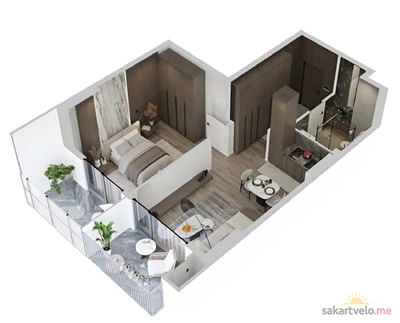
2-bd46.7 m²
$60,243
$1,290 за м²
apartments
12
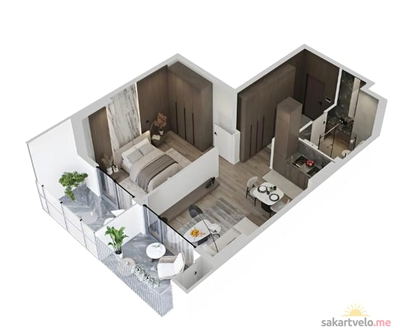
2-bd48.7 m²
$63,310
$1,300 за м²
apartments
12
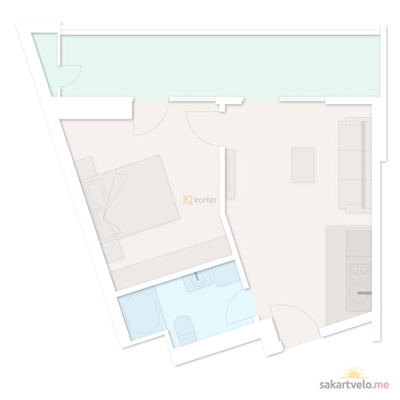
2-bd49.4 m²
$59,280
$1,200 за м²
apartments
15
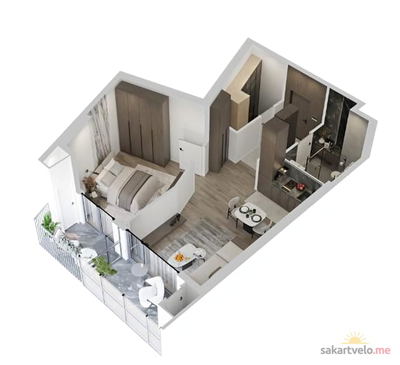
2-bd52.6 m²
$65,224
$1,240 за м²
apartments
13
Reviews of History Home
No comments yet. Be the first to share your thoughts.





