Red
Price from
$38 528
$1 070 / m²
Finish
Black frame
Ceilings
3 m
Buildings
1
To the sea
490 km
Apartments
Yes
Total units
1 012
Layouts
42
Data updated
Apr 27
Nobody is covering this property yet
Bring a report from the site — photos, a video and answers about what is really happening there — and the contact buttons on this page will lead to you.
I sell this property- The slot is free — always. It is earned with content, never bought.
- Your report stays on the site forever, with your name and contacts — even after the slot expires.
- While the slot is yours, buyers of this property write and call you, not us.
Kvartly expertise
About the project
About Red
Details are refreshed automatically from the developer's data
About the Complex
Red Residential Complex is located in Batumi — a city where the resort atmosphere blends with dynamic development. The 26-storey building fits organically into the surrounding urban fabric while maintaining its own architectural identity. Clean facade lines, panoramic glazing and expressive evening lighting create a distinctive look that draws attention and sets the tone for the entire neighbourhood. The project is conceived as a space where thoughtful engineering solutions meet the aesthetics of a seaside city, and the proximity to the Black Sea — less than half a kilometre — becomes one of the key components of everyday comfort.
Advantages
The key advantages of Red Residential Complex stem from its favourable location, technical equipment, and rich infrastructure. The coastline is less than 500 metres away. The area boasts a well-developed service network: nearby grocery stores, pharmacies, bank branches, cafes and restaurants. The building itself is constructed using monolithic frame technology with high-quality materials. Ceiling heights reach three metres, panoramic windows with energy-efficient glazing are installed, and high-speed lifts of foreign brands are in operation. The complex grounds are landscaped and planted with greenery, featuring children's and sports areas, an outdoor swimming pool, a spa centre, and a rooftop terrace. Parking for 500 cars is available. Round-the-clock security and video surveillance ensure resident safety. Various payment options are provided: mortgage, instalment plan, and full payment. The project is being implemented by a company with construction experience in the region.
Location
The address of the residential complex is 30–32 Angisa Street. This is the southern part of Batumi, in close proximity to the New Boulevard. The distance to the beach is about 490 metres, and on calm days the gentle sound of the surf can be heard even from the upper floors. A five-minute walk away is the Lech and Maria Kaczyński Park — a green area with walking alleys and quiet relaxation spots. It takes about a quarter of an hour on foot to reach Lake Ardagan: here, musical fountains with evening lighting attract residents and guests of the city. Approximately four kilometres away are the seaport and the lower station of the Argo cable car, which offers panoramic views of the coast. There are no industrial enterprises in the vicinity, which has a positive effect on the environmental situation and air quality.
Surroundings
The area around Angisa Street is rich with facilities covering most daily needs. Within walking distance there are hotels, restaurants, bars, street cafes and 24-hour shops, as well as chain supermarkets, pharmacies and a TBC Bank branch. About one and a half kilometres away lies the seaside promenade — the New Boulevard, home to the Batumi Lunapark amusement park, sports grounds, cycling paths, a water park, summer terraces and clubs. Medical infrastructure within a two-kilometre radius includes the Children's Republican Clinic and a multidisciplinary hospital at the International University. The educational cluster includes several kindergartens, State School No. 14, Batumi International University and the ANRI Marine Engineering Academy. A little further, three kilometres away, are the May 6 Park, the dolphinarium, the aquarium and a summer cinema.
Transport
The nearest public transport stop is just 55 metres from the building — right on Angisa Street. City buses depart from here, connecting to various districts of Batumi. About a six-minute walk away is a stop on Tbel Abuseridze Street, where the route network expands significantly: buses No. 7a, No. 12, No. 16, No. 19, No. 77, as well as routes "Batumi – Shuakhevi" operate. Among marshrutkas, the following routes are available: No. 20, No. 22, No. 26, No. 27, No. 28, No. 30, No. 31, No. 33, No. 34, No. 36, No. 36a, No. 39, No. 40, No. 40a, No. 44, No. 45, No. 46, No. 49, No. 56, No. 77, No. 88, No. 118, No. 119, No. 140, No. 141, No. 144, No. 145, No. 166, No. 172, No. 174, No. 199, No. 205, No. 232, and the routes "Batumi – Zeda-Chkhutuneti", "Batumi – Kveda-Chkhutuneti", "Batumi – Nigazeuli", "Batumi – Khulo". The Old Bus Station is about 4 kilometres away, the Metro terminal is 6 km. Batumi Passenger Railway Station and Batumi Central Bus Station are 7 kilometres away. The International Airport is less than three kilometres from the complex.
Features of the Residential Complex
Red Residential Complex is a 26-storey high-rise landmark based on a monolithic frame structural scheme. The load-bearing framework is made of B25 grade concrete, ensuring high strength and resistance to external loads. The walls are built from Turkish pumice — a material known for excellent thermal and acoustic insulation properties. The facade solution combines several types of finishes: brick, glass surfaces, alucobond panels and painted elements. The large glazing area provides natural lighting for interior spaces and opens up panoramic views. Spacious balconies become an additional outdoor recreation area. Seven lifts from leading global manufacturers serve all floors of the building. Window units are made of metal-plastic with energy-efficient double-glazed windows. Glazed doors with a video intercom system are installed at the entrance, and ramps and wide openings are provided for easy access for people with limited mobility. Utility networks are connected to central city mains: water supply, gas, electricity and sewage. The fire protection system includes sensors, alarms and automatic devices. Halls and common areas are finished with decorative panels, soft lighting and furniture. The lobby and reception are organised in accordance with current safety standards.
Landscaping
The courtyard area of Red Residential Complex is designed as a closed territory with access control. Security is ensured by 24/7 video surveillance and qualified guards. The management company, which is part of the complex's structure, also handles apartment rentals, maintaining overall order. Among the internal infrastructure facilities, a children's development centre, a swimming pool and spa complex, a fitness centre with modern equipment, a restaurant, a cafe, and a chess club stand out. The lower level features commercial spaces for a pharmacy, supermarket, dry cleaner and coffee shop. The building's roof has been converted into a landscaped terrace: greenery has been planted, meditation and yoga areas have been set up, and a special zone with a telescope allows for stargazing. The parking area includes surface and underground levels with a total capacity of 500 cars. Landscaping uses plants adapted to the local climate — flowering flowerbeds and ornamental shrubs. The paths within the courtyard have asphalt surfaces and are illuminated at night.
Sales
Red Residential Complex comprises 1,012 apartments: from compact studios to two-bedroom options. The minimum area starts at 33 square metres. Even with such dimensions, the rooms retain a sense of spaciousness — thanks to high ceilings and wide window openings that let in plenty of light. Balconies are finished in a unified design style, visually extending the living rooms outward. The property can be purchased in one of two finishing conditions. The first option is a bare shell: all vertical utility risers are already connected, the entrance door and metal-plastic windows are installed, the floor is levelled with a concrete screed, and the balcony is finished according to the project. On this basis, the owner can independently carry out the finishing work. The second option — white box — includes more preparatory stages: interior partitions are erected, walls are plastered, floor covering is laid, electrical and water supply wiring is completed, and spaces for plumbing fixtures are prepared. This format is convenient for those who want to complete the renovation faster without interfering with the engineering systems. Double-glazed windows protect against temperature fluctuations and street noise. The property is offered with flexible financial terms: a mortgage from TBC Bank, an instalment plan with a down payment from 30%, and full cash payment. All information about the purchase can be obtained at the sales office.
Developer
The construction of Red Residential Complex is being carried out by AB Development, which entered the Batumi construction market in 2021. The developer's main focus is the construction of multi-apartment buildings, and in every project the organisation emphasises engineering quality, structural reliability and practicality. The company's approach is based on the application of up-to-date construction methods, certified materials and modern technologies, which allows maintaining a stable level of quality from the design stage to project handover. The technical supervision service monitors compliance with regulations, schedules and technological discipline at all stages. The developer's attention is focused not only on external architecture, but also on the durability of engineering units, energy efficiency, heat and sound insulation — the parameters that determine long-term living comfort. Layouts, infrastructure and structural solutions are developed with decades of operation in mind. AB Development adheres to a philosophy in which calculation accuracy, technological capability and the stability of architectural forms form a unified system. It is this balanced approach that builds trust among buyers who choose property based on rational arguments.
What you can buy
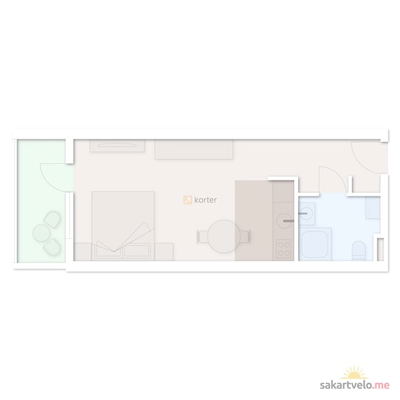 3 left
1-bd33.8 m²
$45,292
$1,340 за м²
apartments
3
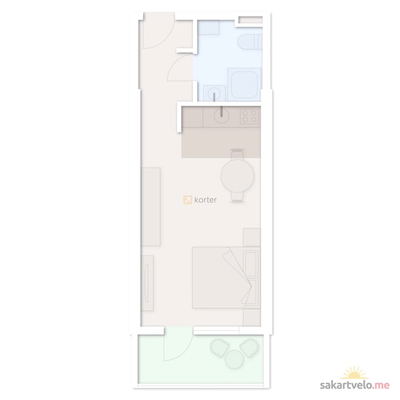 2 left
1-bd33.9 m²
$45,765
$1,350 за м²
apartments
2
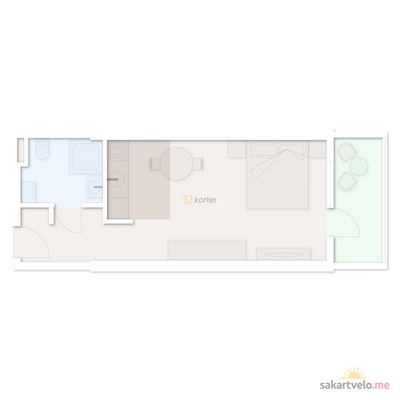 5 left
1-bd34 m²
$38,760
$1,140 за м²
apartments
5
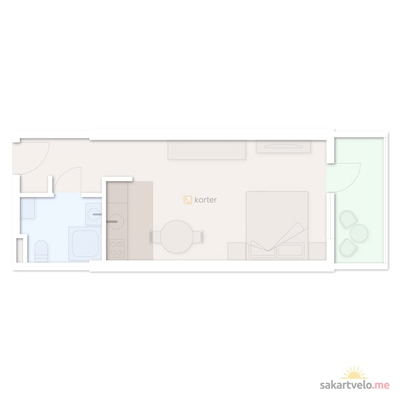 6 left
1-bd34 m²
$38,760
$1,140 за м²
apartments
6
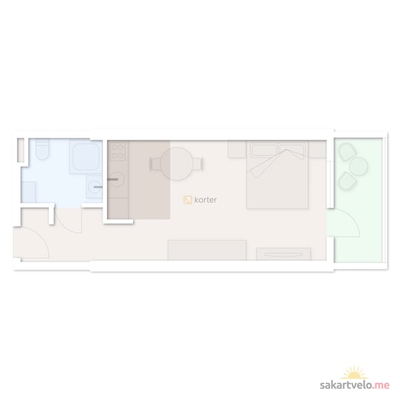 3 left
1-bd34 m²
$44,880
$1,320 за м²
apartments
3
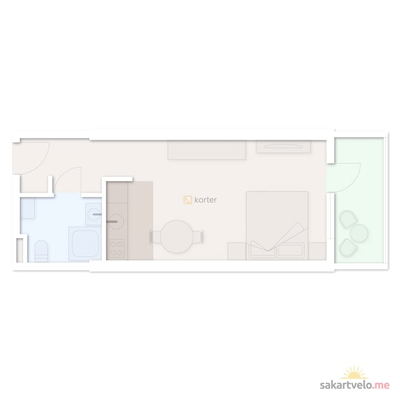 4 left
1-bd34 m²
$44,880
$1,320 за м²
apartments
4
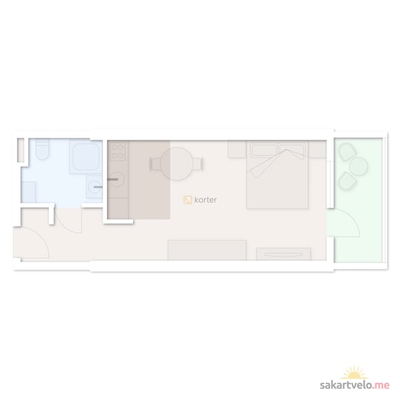 4 left
1-bd34 m²
$44,880
$1,320 за м²
apartments
4
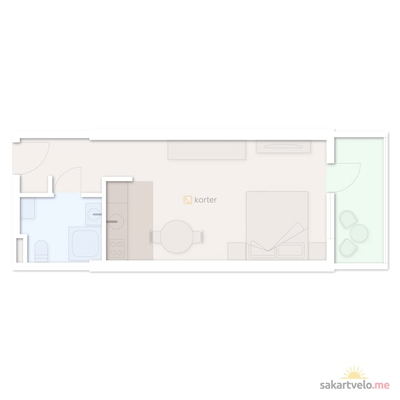 4 left
1-bd34 m²
$44,880
$1,320 за м²
apartments
4
Reviews of Red
No comments yet. Be the first to share your thoughts.





