Vashlijvari Residence
Price from
$50 830
$1 300 / m²
Finish
White frame
Ceilings
3 m
Buildings
1
To the sea
Not on the coast
Apartments
No
Total units
134
Layouts
7
Data updated
Apr 14
Nobody is covering this property yet
Bring a report from the site — photos, a video and answers about what is really happening there — and the contact buttons on this page will lead to you.
I sell this property- The slot is free — always. It is earned with content, never bought.
- Your report stays on the site forever, with your name and contacts — even after the slot expires.
- While the slot is yours, buyers of this property write and call you, not us.
Kvartly expertise
About the project
About Vashlijvari Residence
Details are refreshed automatically from the developer's data
About the Complex
Vashlijvari Residence is a residential complex in Tbilisi where advanced technology meets high construction standards. The project offers not just square footage but a holistic environment for everyday life: architectural aesthetics here are inextricably linked with interior comfort. The space is designed so that residents can enjoy all the benefits of urban infrastructure without losing coziness and privacy. The complex creates ideal conditions for relaxation, work, and family leisure, combining functionality with visual appeal.
Advantages
Among the key advantages of Vashlijvari Residence is its well-thought-out location in Tbilisi with convenient transport accessibility and proximity to necessary infrastructure. The complex stands out for its expressive architecture, three-meter ceilings, energy-saving glazing, and panoramic windows. Advanced technologies and enhanced sound insulation are used in construction. Residents have access to all utilities, underground and surface parking. The landscaped area includes a children's playground, landscape greenery, and relaxation zones. Security is ensured by an intercom system, and stylish lobbies with a low-noise elevator accessible for people with limited mobility create a comfortable environment. A wide selection of European-style layouts, mortgage options, installment plans, and a reasonable price complete the picture.
Location
Vashlijvari Residence is located at 59 Vaso Godziashvili Street, organically blending into the landscape of the Vashlijvari district. This is a place where urban infrastructure coexists with natural surroundings, allowing residents to take a break from the bustle of the metropolis without compromising everyday conveniences. The building is situated just one and a half kilometers from the banks of the Kura River. A thirty-minute walk brings you to Lisi Lake, surrounded by greenery, and a little further — less than three kilometers away — lies Digomi Park. The absence of industrial enterprises guarantees clean air and a favorable ecology, while the abundance of trees highlights the natural charm of the area. Proximity to a major transport artery does not disturb the tranquility of the location, preserving a comfortable pace of life.
Surroundings
The Vashlijvari district, where Vashlijvari Residence is being built, has a well-developed social and commercial infrastructure. Within walking distance there are grocery stores, pharmacies, cafes, and bakeries, eliminating the need to travel far for everyday purchases. Kindergartens and schools operate nearby, which families with children will appreciate. Medical facilities, fitness centers, and beauty salons are also within a short drive. Proximity to Lisi Lake and Digomi Park opens up opportunities for walks, jogs, and picnics in nature. The building itself includes commercial premises on the ground floor, adding convenience for residents — necessary services and shops will be right within the building.
Transport
The new building is located in an area with excellent transport connectivity: less than two kilometers away lies Didubi Bridge, simplifying trips to different parts of the capital. A bus stop is 90 meters from the building, with routes No. 327 and No. 389 running every 14 minutes, connecting the district to central Tbilisi and key city landmarks. Approximately three kilometers away is Didube metro station, near which are the eponymous railway station, bus station, and coach station. This provides convenient travel both within the city and to other regions. For those who travel frequently, the exit towards Shota Rustaveli Airport is important — the drive takes about 40 minutes.
Features of the Residential Complex
Vashlijvari Residence is an eleven-story building constructed using monolithic frame technology, where understated style meets well-thought-out engineering solutions. The exterior walls are made of thermal blocks, guaranteeing excellent thermal insulation and structural durability. The flat roof is equipped with drainage systems, ensuring reliability in all weather conditions. The facades are clad in brick and decorative panels, emphasizing the geometric strictness of the building; stylish evening lighting adds expressiveness. Large windows and open balconies without glazing fill the apartments with light and provide a sense of spaciousness. The entrance groups are adapted for people with limited mobility. An intercom system on the entrance doors enhances security. Public areas and lobbies are finished with wear-resistant materials in a modern style.
Landscaping
The courtyard of Vashlijvari Residence is partially fenced and designed so that pedestrian paths do not intersect with vehicle roads, enhancing safety and convenience. An underground parking lot is being built for residents, and an area for surface guest parking is also allocated. A significant part of the courtyard is dedicated to relaxation areas: a children's playground with swings and slides, corners with benches and wooden gazebos for adults. A solid waste container area is provided to help maintain cleanliness. Landscape greenery includes ornamental trees, shrubs, and flower beds, while evening street lighting serves both a functional and aesthetic role. Commercial premises will be located on the ground floor, making everyday services accessible right in the building.
Sales
The housing stock of Vashlijvari Residence comprises 134 apartments with layouts to suit every taste. The area ranges from 39 to 91 m², making it possible to find an option for both young people and families with children. The project offers compact one-bedroom apartments and two-bedroom solutions with well-thought-out ergonomics. The design is executed according to European standards: spacious rooms, high ceilings, and panoramic windows create an atmosphere of freedom and fill the homes with light. Each apartment has an open balcony. The property is sold in a "white frame" condition, giving owners the freedom to choose their interior design. The windows feature energy-saving double-glazed units in metal-plastic profiles. Mortgage financing from TBC Bank and installment plans with a down payment from 30% are available. Sales office managers accompany clients through all stages of the transaction.
Developer
The Vashlijvari Residence project is realized through the joint efforts of Active Area and ID Construction. Active Area has been operating in the Tbilisi market since 2021 and has established itself as a developer implementing innovative construction technologies with an emphasis on strength, energy efficiency, and durability. The company continuously improves its approaches, paying attention to structural reliability and the aesthetic expressiveness of its properties. Every construction stage undergoes strict quality control. In partnership with ID Construction, projects are realized that meet the dynamics of urban rhythm and the demands of modern residents. The progressive approach covers not only architecture but also the organization of living space: the apartment becomes part of a concept that combines technology, rational use of resources, and long-term comfort.
What you can buy
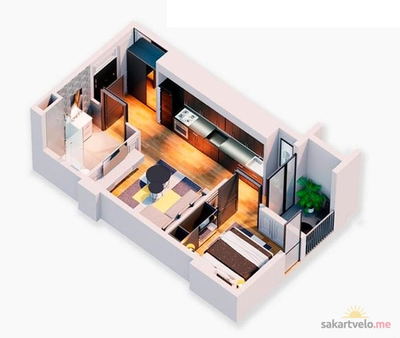 1 left
1-bd39.1 m²
$50,830
$1,300 за м²
apartments
1
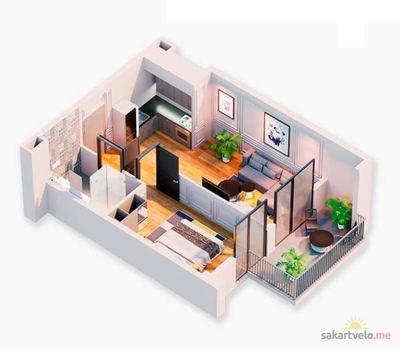 1 left
1-bd48.8 m²
$63,440
$1,300 за м²
apartments
1
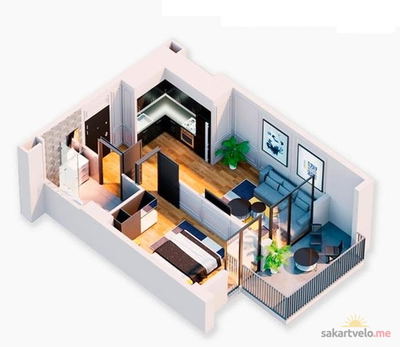 1 left
1-bd49.2 m²
$63,960
$1,300 за м²
apartments
1
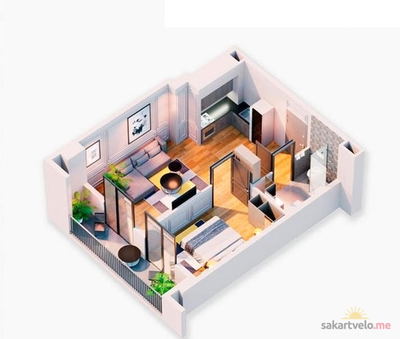 1 left
1-bd49.5 m²
$64,350
$1,300 за м²
apartments
1
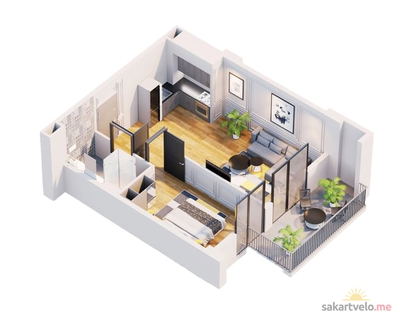 1 left
1-bd54 m²
$70,200
$1,300 за м²
apartments
1
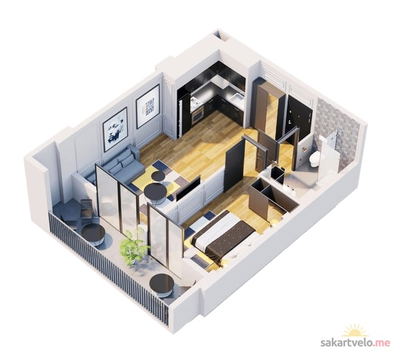 1 left
1-bd55.2 m²
$71,760
$1,300 за м²
apartments
1
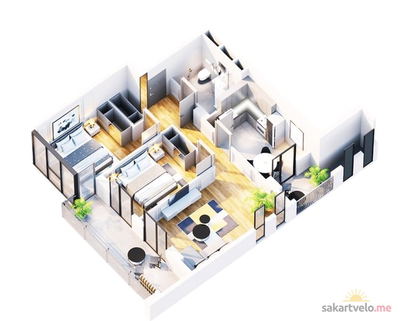 1 left
2-bd91 m²
$118,300
$1,300 за м²
apartments
1
Reviews of Vashlijvari Residence
No comments yet. Be the first to share your thoughts.





