Agora Ul Demetre Tavdadebuli 60

Price from
$44 100
$1 000 / m²
Finish
Green frame
Buildings
1
To the sea
Not on the coast
Apartments
No
Layouts
4
Data updated
Apr 23
Nobody is covering this property yet
Bring a report from the site — photos, a video and answers about what is really happening there — and the contact buttons on this page will lead to you.
I sell this property- The slot is free — always. It is earned with content, never bought.
- Your report stays on the site forever, with your name and contacts — even after the slot expires.
- While the slot is yours, buyers of this property write and call you, not us.
Kvartly expertise
About the project
About Agora Ul Demetre Tavdadebuli 60
Details are refreshed automatically from the developer's data
About the Complex
At 60 Demetre Tavdadebuli Street, a residential complex has been built, combining expressive architecture with thoughtful engineering solutions. A monolithic frame technology was used during construction, guaranteeing strength and durability of the structures. The eleven-story building offers apartments with ceiling heights that create a feeling of spaciousness and fill the space with light. Spacious window openings enhance the natural lighting of the rooms. The "green frame" finish gives future owners the freedom to implement their own design ideas. The complex is designed for those who value a balanced combination of aesthetics, technical equipment, and comfort, without compromising on quality in any of the components.
Advantages
This property stands out for its combination of characteristics important for comfortable living. The monolithic frame structure provides a safety margin and stability. The increased ceiling height gives interiors an airy feel. The layout solutions are rational: apartments ranging from 38.7 to 73.1 m² can adapt to different life scenarios. The architectural appearance of the building matches current trends. Panoramic windows fill rooms with daylight. The engineering equipment includes high-speed low-noise elevators, centralized utilities, and autonomous sewage. The courtyard is landscaped and well-maintained, with a playground for children. Parking is available in two options: underground and surface. Security is maintained through 24-hour video surveillance. The developer Agora confirms the project's reliability with its reputation.
Location
The residential complex is located in Tbilisi's Didi Dighomi district, at 60 Demetre Tavdadebuli Street. This part of the city is characterized by a favorable ecological situation: there are no large industrial enterprises nearby that could have a negative impact on the atmosphere. Such surroundings have a positive effect on the quality of daily life and make the location attractive for long-term residence. The predominant surrounding buildings are low- and mid-rise houses, forming an orderly and quiet urban landscape without excessive density. The nearest transport artery is approximately 350 meters away, making it easy to reach any part of the capital. Shops, service points, and other everyday necessities are within walking distance. This location allows residents to efficiently plan their daily routes and not waste extra time on the road.
Surroundings
The Didi Dighomi district, where the complex is located, is distinguished by a quiet rhythm and predictable atmosphere. The surrounding development consists mainly of low- and mid-rise buildings, eliminating any feeling of overcrowding. Nearby are the necessities for daily life: grocery stores, pharmacies, and small cafes. The area around is actively landscaped, and the absence of large industrial facilities nearby helps maintain clean air. This environment is especially valued by families with children and those seeking a balance between urban infrastructure and a measured lifestyle. Walking routes in the residential neighborhoods allow for an active lifestyle without needing to leave the district. The infrastructure here continues to develop, gradually being supplemented with new retail outlets and service offerings, making everyday tasks even more convenient for residents.
Transport
The nearest public transport stop is 400 meters from the complex. Buses No. 302, 311, 314, 315, 321, and 335 run along Archili Mephe Street, as well as minibuses No. 442, 460, 518, 539, and 541. The interval between services varies between 17–20 minutes, allowing for flexible trip planning without tedious waiting at the stop. Route No. 321 provides a direct connection to Sarajishvili metro station — the journey takes approximately half an hour. Didube bus station is approximately eight kilometers from the building, which is convenient for intercity trips. Tbilisi Passenger railway station is about twelve kilometers away. The drive to Shota Rustaveli Airport takes about 40 minutes, allowing travel time to be estimated with sufficient accuracy.
Features of the Residential Complex
The building is based on monolithic frame technology — a solution that ensures high seismic resistance and a long service life for the structure. Eleven floors contain apartments with areas ranging from 38.7 to 73.1 m². The ceiling height is above standard, which visually expands the space and provides more possibilities for finishing. Large-format windows not only improve insolation but also open up panoramic views of the surroundings. The engineering scope includes silent high-speed elevators, centralized gas, water and electricity supply networks, as well as an autonomous sewage system. Apartments are delivered in a "green frame" condition, allowing owners to independently determine the final finishing. The utilities are designed for uninterrupted operation under any conditions.
Landscaping
The adjacent territory is designed with the daily needs of residents in mind. The access roads have a high-quality hard surface, and the pedestrian paths are paved with wear-resistant tiles. In the dark, the courtyard is illuminated by modern lamps placed evenly around the entire perimeter. Landscaping includes lawns, planted trees and ornamental shrubs, giving the area a well-groomed appearance. A play area with a safe surface is equipped for children, and for adults — an open sports ground and rest areas with benches. Security is ensured by a 24-hour video surveillance system and restricted access for outsiders to the inner courtyard. Underground parking with automatic vehicle identification and surface spaces, including guest parking, are provided. The engineering infrastructure includes smoke removal and automatic fire extinguishing systems, increasing the overall level of protection.
Property Sales
Sales of apartments in the complex are open: the building was put into operation in the fourth quarter of 2025 and is ready for occupancy. The starting price of real estate is 44,100 dollars, making the offer competitive in the Tbilisi new-build market. Available areas range from 38.7 to 73.1 square meters, allowing you to choose the optimal size for both an individual and a family. Purchase is possible using various financial instruments, including mortgages and installment plans. Apartments with "green frame" finishing are available to buyers, giving freedom in interior planning. The developer Agora provides a full package of documentation compliant with Georgian legislation, guaranteeing transaction transparency at all stages.
Developer
Agora is among the developers shaping high standards of residential construction in the capital of Georgia. Over years of activity, the company has built a solid portfolio of successful projects, relying on proven engineering methods and strict control at every stage of construction. Agora's priorities are structural reliability of buildings, technological efficiency, and compliance with current market requirements. The company's specialists carefully work out every detail — from material selection to the organization of internal engineering systems, ensuring a long operational life. Completed projects become a notable part of the urban environment, contributing to the development of Tbilisi's infrastructure framework. For future owners, cooperation with Agora means acquiring housing backed by a professional approach, confirmed by experience and real results. Constant improvement of working methods allows the developer to maintain high quality standards and offer buyers a product that meets elevated demands.
What you can buy
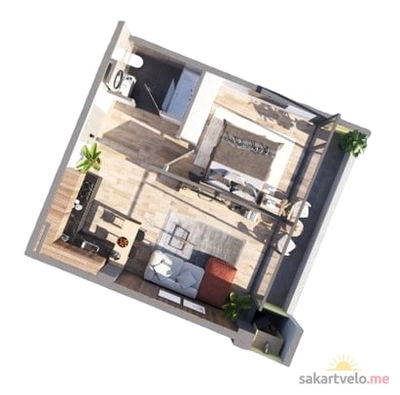 1 left
2-bd42 m²
$44,100
$1,050 за м²
apartments
1
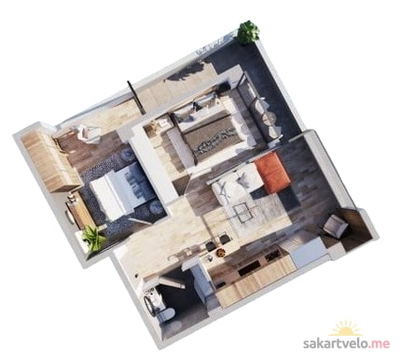 1 left
3-bd60 m²
$63,000
$1,050 за м²
apartments
1
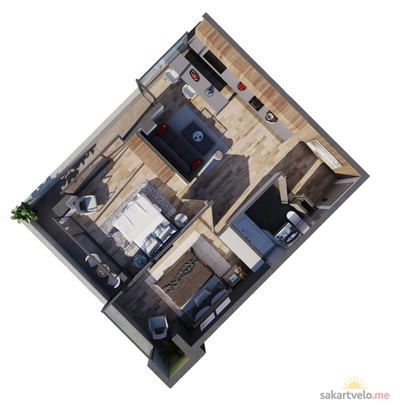 1 left
3-bd66.8 m²
$70,140
$1,050 за м²
apartments
1
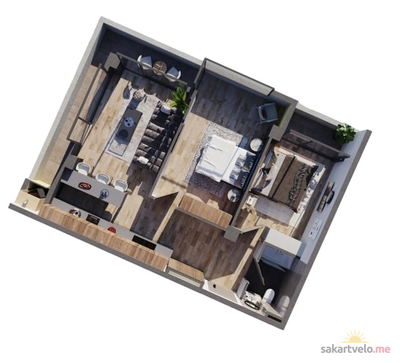 1 left
3-bd74.9 m²
$74,900
$1,000 за м²
apartments
1
Reviews of Agora Ul Demetre Tavdadebuli 60
No comments yet. Be the first to share your thoughts.