AIM Bagebi

Price from
$155 295
$1 450 / m²
Finish
Green frame
Ceilings
3 m
Buildings
1
To the sea
Not on the coast
Apartments
No
Total units
182
Layouts
1
Data updated
May 5
Nobody is covering this property yet
Bring a report from the site — photos, a video and answers about what is really happening there — and the contact buttons on this page will lead to you.
I sell this property- The slot is free — always. It is earned with content, never bought.
- Your report stays on the site forever, with your name and contacts — even after the slot expires.
- While the slot is yours, buyers of this property write and call you, not us.
Kvartly expertise
About the project
About AIM Bagebi
Details are refreshed automatically from the developer's data
About the Complex
AIM Bagebi is a new-generation residential complex in Tbilisi's Vake district, combining modern architecture, thoughtful layouts, and a high standard of construction. The building's distinctive appearance is shaped by the clean geometry of its facades, a restrained color palette, and expressive evening lighting that gives the home a unique character. The project is designed for those who seek not just an apartment, but a comfortable environment for everyday life in a quiet and ecologically favorable corner of the capital. Every detail of the complex — from the entrance groups to the engineering systems — reflects the developer's commitment to creating a space where aesthetics and functionality work for the convenience of residents.
Advantages
Among the key advantages of AIM Bagebi is its location in a promising and ecologically clean area with an established social infrastructure. A school is located next to the building, which is especially valuable for families with children. The architectural design of the complex stands out for its originality, and the high quality of construction is confirmed by the use of monolithic frame technology and brick walls. The courtyard is landscaped and planted with greenery, and multi-level lighting creates a cozy atmosphere at night. The entrance groups are adapted for people with reduced mobility. Residents have access to underground and surface parking, silent passenger-and-freight elevators, and designer hallways with waiting areas and stroller rooms. Apartments with 3-meter ceilings and energy-efficient glazing are offered at an attractive price with various payment options, including installment plans from a reliable developer.
Location
The AIM Bagebi residential complex is being built on Archil Amaglobeli Street in Tbilisi's Vake district — one of the quietest and greenest corners of the southwestern part of the city. This area is known for its environmental cleanliness and relaxed pace of life, which sets it apart from the densely populated central quarters. At the same time, the location maintains convenient access to key points of Tbilisi: access to Tskhneti Highway and Ilia Chavchavadze Avenue allows quick travel to the capital's business and cultural centers. Public transport stops are within walking distance, and within a radius of several kilometers are the State University and Delisi metro stations. This combination of tranquility and transport accessibility makes Vake an attractive choice for comfortable living.
Surroundings
The infrastructure surrounding AIM Bagebi meets the daily needs of residents of all ages and lifestyles. A school is located in close proximity to the complex, saving families the time of a long commute to school. The area is gradually becoming saturated with retail outlets, cafes, and service businesses, while retaining its intimate, almost suburban character. Green areas and the natural landscape of the hills surrounding Vake create a picturesque backdrop for walks and outdoor activities. The proximity to low-rise and mid-rise buildings ensures good insolation and open panoramic views from the windows. This location is suitable for those who value a balance between urban comfort and proximity to nature.
Transport
The transport accessibility of the complex is ensured by its convenient location relative to key highways. From Archil Amaglobeli Street, it is easy to reach Tskhneti Highway and Ilia Chavchavadze Avenue, providing quick access to different parts of Tbilisi. A bus stop serving routes No. 307, No. 334, No. 345, No. 351, No. 354, and No. 359 is located 300 meters from the building. A ten-minute walk away is another transport hub where buses No. 173, No. 345, No. 351 and minibus No. 449 run. State University metro station is approximately three kilometers away, and Delisi is less than four kilometers. The journey to Tbilisi International Airport takes about 40–45 minutes. This network of routes makes travel around the city and beyond simple and predictable.
Features of the Residential Complex
AIM Bagebi is a project where architectural expressiveness combines with engineering reliability. The monolithic reinforced concrete frame guarantees the structural durability of the building, while brick walls are complemented by facade finishes of decorative plaster, brick inserts, and special panels. This solution provides excellent thermal and sound insulation. The flat roof is equipped with a modern drainage system designed for seasonal precipitation. Enlarged window openings are filled with double-glazed windows in metal-plastic frames — this promotes energy efficiency and fills the apartments with natural light. The building is equipped with high-speed silent passenger-and-freight elevators. The entrance groups with intercoms and secure doors are adapted for people with limited mobility. The hallways are designed according to an original design concept: they include waiting areas and stroller rooms, and the stylish finishes support the overall aesthetic concept. Every element — from engineering systems to decor — is subordinated to the idea of creating a comfortable and visually harmonious living space.
Landscaping
The courtyard space of AIM Bagebi is designed as an extension of residential comfort beyond the apartment. The private, enclosed area includes a network of walking paths, cozy resting areas with stylish benches and eco-gazebos. The landscape planting features ornamental shrubs, trees, and flower beds that create a pleasant visual display at any time of year. In the evening, multi-level lighting is activated: the lamps harmonize with the architectural style of the building and make the courtyard safe and cozy. Round-the-clock video surveillance covers the perimeter and common areas. A spacious underground parking is provided for residents' cars, and a separate open parking area is arranged for guests. This approach transforms the courtyard into a space for socializing, relaxing, and walking, where every resident feels part of a friendly community.
Property Sales
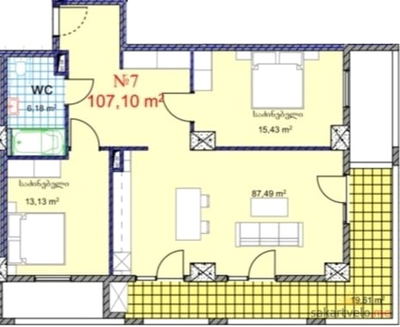
The twelve-story building contains 182 apartments, with areas ranging from compact 56 to spacious 365.9 square meters. The project offers one-, two-, and three-bedroom options with rational layouts where every meter is used efficiently. The apartments are delivered in a shell-and-core state — this gives future owners the freedom to choose the finishing and allows them to realize an individual interior design. Enlarged windows with double-glazed units provide abundant natural light, visually expanding the rooms. Spacious balconies with decorative railings are equipped with areas for air conditioners or boilers and are suitable for creating a relaxation corner in the fresh air. An apartment can be purchased using standard payment methods or in installments with a down payment from 10 percent. Detailed financing terms and expert advice are available at the developer's office.
Developer
AIM Bagebi is being built by AIM Building Company, a developer with many years of experience in Georgia's real estate market. Founded in 2012, the company specializes in creating residential complexes and private homes in prestigious areas of Tbilisi and Rustavi. Over the years, the company has completed a number of projects that have received positive feedback from homeowners and construction industry experts. At the core of AIM Building Company's approach is attention to the specifics of each project: the selection of quality materials, the use of advanced technologies, and careful development of architectural solutions allow for the creation of durable and aesthetically appealing buildings. The company does not simply build square meters — it creates a complete living environment where all aspects are thoughtfully considered, from engineering to landscaping. Clients receive support at all stages of the transaction, and flexible financial terms make purchasing an apartment accessible.
What you can buy
 1 left
2-bd107.1 m²
$155,295
$1,450 за м²
apartments
1
Reviews of AIM Bagebi
No comments yet. Be the first to share your thoughts.