AIM Samgori

Price from
$28 300
$1 150 / m²
Finish
Green frame
Buildings
1
To the sea
Not on the coast
Apartments
No
Total units
192
Layouts
18
Data updated
May 5
Nobody is covering this property yet
Bring a report from the site — photos, a video and answers about what is really happening there — and the contact buttons on this page will lead to you.
I sell this property- The slot is free — always. It is earned with content, never bought.
- Your report stays on the site forever, with your name and contacts — even after the slot expires.
- While the slot is yours, buyers of this property write and call you, not us.
Kvartly expertise
About the project
About AIM Samgori
Details are refreshed automatically from the developer's data
About the Complex
AIM Samgori is a twelve-story new development in Tbilisi, built by Aim Building Company using monolithic frame technology with ceramic brick. The project combines expressive European architecture, well-thought-out layouts, and a landscaped enclosed territory. The building has 192 apartments — from compact studios to spacious two-bedroom units ranging from 24 to 70 m². Completion of construction is planned for the second quarter of 2026, making the complex an attractive choice for those seeking modern housing in a developing district of the capital.
Advantages
Among the key advantages of the complex are its favorable location with convenient access to the center and all necessary infrastructure. The metro station is within walking distance, and a variety of bus and minibus routes provide easy movement around the city. Residents will appreciate the enclosed courtyard, underground parking, silent elevators, and barrier-free environment. Energy-efficient glazed windows, high ceilings, and improved layout solutions create a sense of spaciousness. Central utilities, round-the-clock video surveillance, a play area, and landscaped grounds complete the picture of comfortable living. Affordable prices and a mortgage from TBC Bank make buying an apartment a reality today.
Location
The AIM Samgori residential complex is being built in Tbilisi at 9 Moskovsky Avenue, near the metro station of the same name. This is a dynamically developing district with good transport links: the city center is just minutes away by metro, and the Kakheti Highway, located 770 meters away, directly connects the location to the international airport. Nearby is the Navtlugi bus station, from which intercity routes depart. The coordinates of the site are 41.682146, 44.856444 — placing the project on one of the key arteries of the Georgian capital, providing residents with high mobility for daily travel.
Surroundings
The district's infrastructure covers all areas of daily life. Within a five to eight minute walk are the Samgori and Navtlugi markets, where you can buy fresh produce and essential goods. Within a two-kilometer radius, there are Carrefour City and Spar supermarkets, a grocery store, pharmacies, beauty salons, coffee shops, and gas stations. For families with children, public schools No. 99 and No. 139, as well as Shavnabada Gymnasium, are within walking distance. Medical care is provided by dental clinics, private medical centers, and laboratories, while the polyclinic and Hospital No. 5 are about four kilometers away. Gastronomy enthusiasts will appreciate the restaurants Berikon, Trabzon, Begdara's Wine, and McDonald's. Leisure time can be spent at the Shevardeni Rugby Stadium, an art gallery, or the Botanical Garden, which is a fifteen-minute drive away. St. Barbara's Church serves as a spiritual center for religious residents.
Transport
The district stands out for its excellent transport connectivity, which is especially valued by active city residents. The Samgori metro station is located just 540 meters from the complex — a direct and quick route to central Tbilisi. Public transport stops are a five-minute walk away, served by over twenty bus routes: No. 101, 296, 305, 309, 312, 318, 322, 325, 330, 333, 340, 341, 343, 346, 350, 356, 361, 372, 376, 396, as well as minibuses No. 425, 471, 491, 528, 535, 547, 557, 567. The Navtlugi bus station provides connections to Sighnaghi, Telavi, and Kvareli. Thanks to the proximity of the Kakheti Highway, the drive to Tbilisi International Airport takes a minimum of time, which is convenient for residents who travel frequently.
Features of the Residential Complex
AIM Samgori embodies the principle of functionality in every element, combining advanced technology, expressive architecture, and thoughtful zoning. The twelve-story building is being constructed using a monolithic frame system, with ceramic brick used as the wall material — eco-friendly, fire-resistant, and providing excellent sound and thermal insulation. The facade is clad in brick in a refined palette: terracotta, dark gray, and brown shades create a memorable appearance in a modern European style. The roof is flat, with soft roll waterproofing and internal drains. The interior hallways and common areas are finished in an elegant design, and the entrance group is equipped with insulated glazed doors and an intercom system. All utility networks are connected to central city utilities, and a fire alarm system is provided. The space is designed with barrier-free environment principles in mind.
Landscaping
The adjacent territory is designed as a safe and aesthetically pleasing space, closed off from outsiders. Round-the-clock video surveillance cameras are installed around the perimeter, and the courtyard is illuminated by street lights at night. An underground parking lot with equipped spaces is organized for motorists, while pedestrian paths and convenient driveways ensure comfortable movement around the territory. The children's playground is equipped with swings and slides for different ages, and a recreation area with benches is located nearby. Landscape greening includes the planting of decorative trees, shrubs, and flower beds, which not only beautifies the space but also creates a favorable microclimate for outdoor relaxation.
Sales
AIM Samgori offers 192 apartments — from compact studios to functional one- and two-bedroom options ranging from 24 to 70 m². The housing is sold in a green frame condition: all utilities are installed, electrical outlets are in place, and the walls are ready for finishing. This format significantly reduces the renovation budget and allows the owner to focus on cosmetic interior transformations to suit their taste. Glazed windows made of metal-plastic profiles with energy-saving double-glazed units fill the rooms with natural light, while small open balconies with lattice railings offer panoramic views. High ceilings enhance the feeling of airiness and freedom. The developer offers a mortgage through TBC Bank, and detailed consultations are available at the sales office.
Developer
The construction is carried out by Aim Building Company, a firm founded in 2012 that has established itself in the residential real estate market of Tbilisi and Rustavi. The developer specializes in multi-apartment complexes and private homes in prestigious locations. Each project is based on an individual approach, careful material selection, and the implementation of advanced technological solutions, ensuring the durability and reliability of the built properties. The company's portfolio includes a number of successfully completed projects that have received positive feedback from both clients and industry experts. The developer's philosophy is built around creating not just square meters, but full-fledged living spaces where every detail is thought through and where future residents can feel as comfortable as possible.
What you can buy
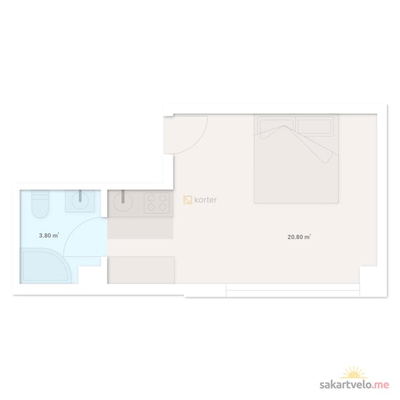 1 left
1-bd24.6 m²
Цена по запросу
apartments
1
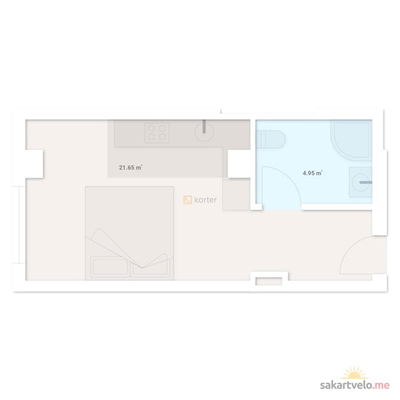 1 left
1-bd26.6 m²
Цена по запросу
apartments
1
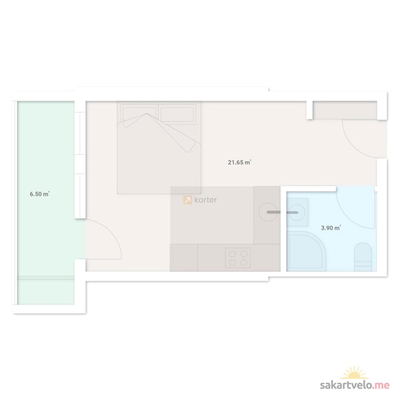 1 left
1-bd32.05 m²
Цена по запросу
apartments
1
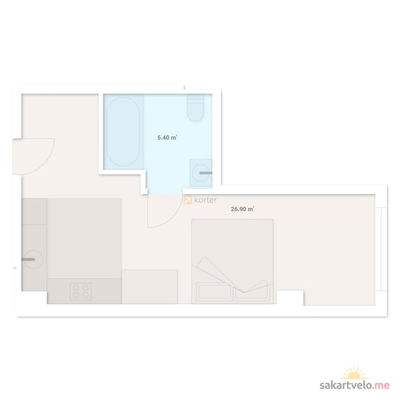 1 left
1-bd32.3 m²
Цена по запросу
apartments
1
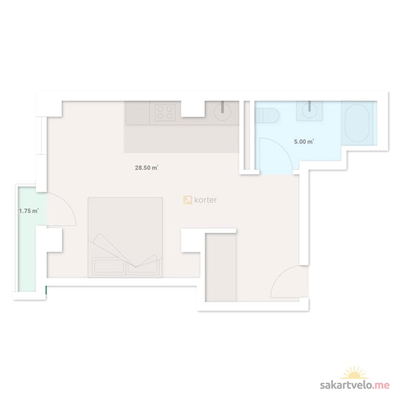 1 left
1-bd35.25 m²
Цена по запросу
apartments
1
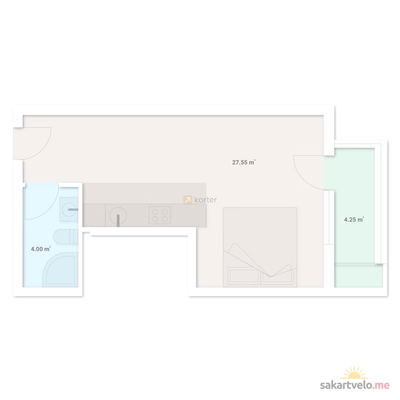 1 left
1-bd36.8 m²
Цена по запросу
apartments
1
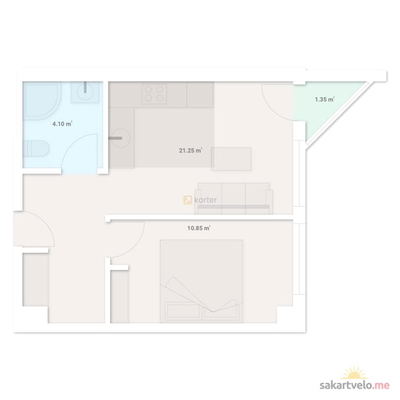 1 left
1-bd37.55 m²
Цена по запросу
apartments
1
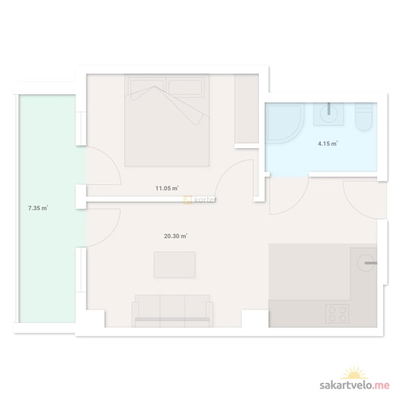 1 left
1-bd42.85 m²
Цена по запросу
apartments
1
Reviews of AIM Samgori
No comments yet. Be the first to share your thoughts.