Aim Building Company Ul Bortsov Za Edinstvo Gruzii 71

Price from
$32 085
$1 150 / m²
Finish
Green frame
Ceilings
3 m
Buildings
1
To the sea
Not on the coast
Apartments
No
Total units
77
Layouts
9
Data updated
May 5
Nobody is covering this property yet
Bring a report from the site — photos, a video and answers about what is really happening there — and the contact buttons on this page will lead to you.
I sell this property- The slot is free — always. It is earned with content, never bought.
- Your report stays on the site forever, with your name and contacts — even after the slot expires.
- While the slot is yours, buyers of this property write and call you, not us.
Kvartly expertise
About the project
About Aim Building Company Ul Bortsov Za Edinstvo Gruzii 71
Details are refreshed automatically from the developer's data
About the Complex
The residential complex at 71 Bortsov za Yedinstvo Gruzii Street is an eight-story building constructed using monolithic frame technology, which provides the structure with high seismic resistance and durability. The architectural appearance of the building combines brick facade cladding with decorative plaster, and evening lighting sets it apart from the surrounding development. Brick walls guarantee excellent thermal and sound insulation, while the flat roof with a well-designed drainage system extends the building's service life. The building features a passenger elevator, the entrance area is adapted for people with limited mobility, and the engineering systems are connected to central city utilities. The hallways and common areas feature stylish finishes consistent with the overall architectural concept. The complex has a total of 77 apartments, and every detail here is focused on the comfort and safety of future residents.
Advantages
The residential complex stands out for its favorable location with a developed social infrastructure: a school and kindergarten are within walking distance. Expressive architecture and high construction quality are complemented by enhanced sound insulation and modern-level engineering equipment. Spacious three-meter ceilings and large windows with energy-efficient glazing fill the apartments with light, while well-thought-out layouts allow for efficient use of every square meter. Advantages include an imported passenger elevator, underground and surface parking, security and safety systems, and a landscaped adjacent territory with a well-maintained courtyard. A barrier-free entrance, a full package of utilities, and affordable mortgages from a partner bank make the complex attractive to a wide range of buyers. The project is being implemented by an experienced developer guaranteeing reliability and quality.
Location
The residential complex is located in Tbilisi, in the Samgori district, at 71 Bortsov za Yedinstvo Gruzii Street. This is a dynamically developing part of the capital with convenient transport accessibility: less than one and a half kilometers away runs the Kakheti Highway, connecting the area with the central and eastern districts of the city. Nearby is Varketili metro station, also about one and a half kilometers away, providing quick connections to any part of Tbilisi. In the immediate vicinity of the new building there are public transport stops with regular bus routes and marshrutkas. The district's infrastructure includes shops, cafes, pharmacies, and other everyday amenities, while educational institutions are within walking distance.
Surroundings
The Samgori district, where the residential complex is located, combines the convenience of city life with proximity to green areas. Within walking distance from the building, a school and kindergarten operate, which is especially important for families with children. Nearby there are grocery stores, pharmacies, and household service establishments, forming a full-fledged environment for everyday life. Commercial premises on the ground floor of the complex itself will house shops and cafes in the future, complementing the local infrastructure. Tbilisi Passenger Railway Station is less than nine kilometers away, and Samgori Bus Station is just over three kilometers away, making intercity travel easier. It takes about twenty minutes by car to reach Shota Rustaveli International Airport.
Transport
The transport accessibility of the complex is ensured by several types of connections. The nearest public transport stop is just 155 meters from the building: buses No. 309 and No. 346 run here, as well as marshrutkas No. 454, No. 470, No. 523, No. 530, and No. 540, arriving at approximately ten-minute intervals. Varketili metro station is one and a half kilometers away and provides quick access to the central and remote districts of Tbilisi. For motorists, convenient access to the Kakheti Highway is important, providing access to the main city thoroughfares. Tbilisi Passenger Railway Station is less than nine kilometers away, Samgori Bus Station is just over three kilometers. The drive to Shota Rustaveli Airport takes no more than twenty minutes, which is convenient for business trips and travel.
Residential Complex Features
The residential complex is an eight-story building constructed using monolithic frame technology with brick walls. This structural solution provides high strength, resistance to seismic loads, and excellent thermal and sound insulation characteristics. The facade is clad in brick and complemented with decorative plaster, giving the building a modern and elegant look. The flat roof is equipped with an efficient drainage system preventing the accumulation of precipitation. The building features an imported passenger elevator, and the entrance area is adapted for people with limited physical capabilities. The engineering systems are connected to central city networks, ensuring uninterrupted water, electricity, and gas supply. The ceiling height in the apartments is three meters, which visually expands the space and opens up additional design possibilities. The complex has a total of 77 apartments with varying areas, and underground and surface parking solve the issue of car storage.
Landscaping
The adjacent territory of the complex is designed with a focus on comfort and aesthetics. The landscape design includes planting trees, ornamental shrubs, and well-maintained lawns, complemented by stylish outdoor lights that create a pleasant atmosphere in the evening. The inner courtyard features gazebos and benches for relaxation, walking paths are laid out, and convenient driveways are provided. For motorists, there is an underground parking lot with full parking spaces and a surface guest parking area, which is especially valuable in dense urban development. The ground floor of the building is allocated for commercial premises: shops, cafes, and other establishments will open here, creating an additional level of convenience within walking distance for residents.
Sales
The residential complex offers 77 apartments ranging from 28 to 78 square meters, allowing you to choose the optimal option for both an individual and a family. The apartments are delivered in a "green frame" condition: all utilities are connected, electrical wiring with sockets is installed, and the walls are prepared for finishing. This approach gives future owners the freedom to create an interior to their own taste while simultaneously saving money on basic renovation work. Large windows with energy-efficient glazing fill the rooms with natural light, and the doors to open balconies are made of durable metal-plastic profiles that help retain heat. Three-meter ceilings visually expand the space and open up wide design possibilities. You can purchase an apartment for cash or take advantage of the TBC Bank mortgage program, the terms of which are clarified at the sales office. Specialists will help with the selection of a layout and answer all your questions.
Developer
The complex is being built by Aim Building Company, a company founded in 2012 that has established itself in the construction market of Tbilisi and Rustavi. Over the years of operation, the organization has implemented numerous residential real estate projects, receiving high praise from both clients and industry experts. The company's specialization covers the design and construction of residential complexes and private homes in prestigious areas. Aim Building Company's philosophy is based on an individual approach to each project, careful selection of materials, and the use of advanced technologies that guarantee the reliability and durability of buildings. For the developer, each project is not just a building, but a thoughtfully designed space for comfortable living, where attention to detail and the desire to meet client expectations come to the forefront.
What you can buy
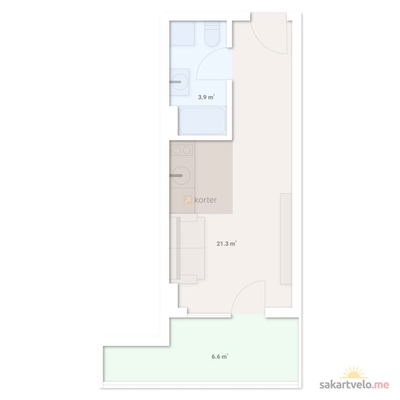 1 left
1-bd27.9 m²
$32,085
$1,150 за м²
apartments
1
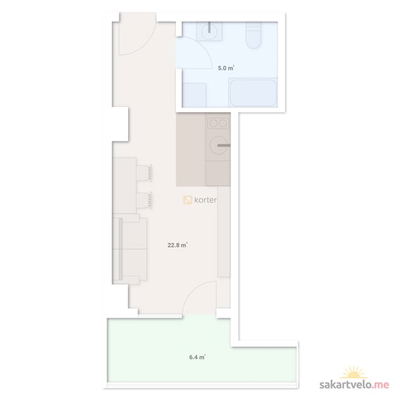 1 left
1-bd29.2 m²
$33,580
$1,150 за м²
apartments
1
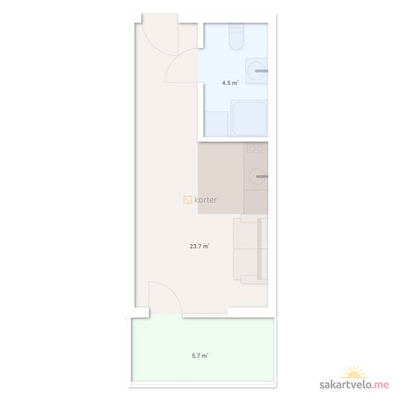 1 left
1-bd29.4 m²
$33,810
$1,150 за м²
apartments
1
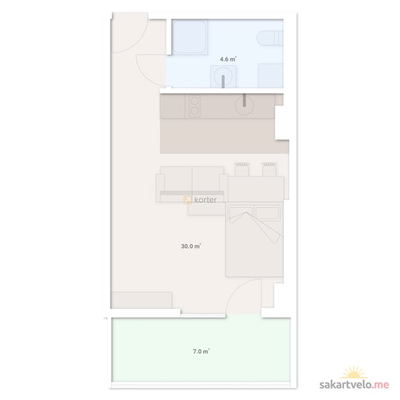 1 left
1-bd37 m²
$42,550
$1,150 за м²
apartments
1
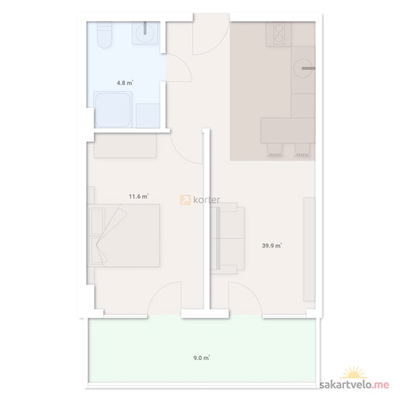 1 left
1-bd48.9 m²
$56,235
$1,150 за м²
apartments
1
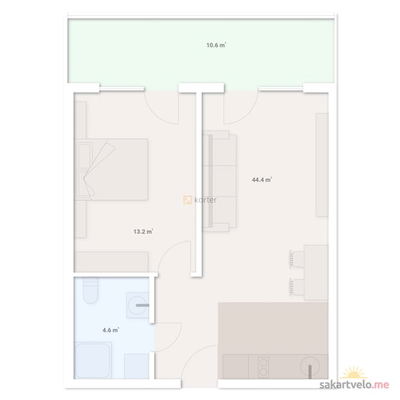 1 left
1-bd55 m²
$63,250
$1,150 за м²
apartments
1
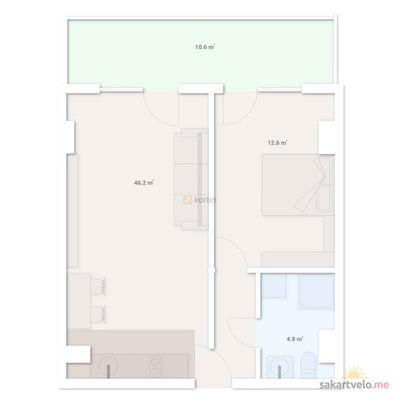 1 left
1-bd56.8 m²
$65,320
$1,150 за м²
apartments
1
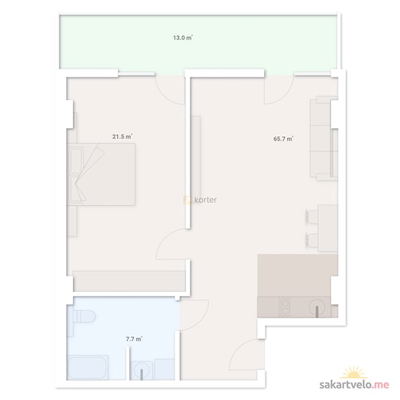 1 left
1-bd78.7 m²
$90,505
$1,150 за м²
apartments
1
Reviews of Aim Building Company Ul Bortsov Za Edinstvo Gruzii 71
No comments yet. Be the first to share your thoughts.