Aim Building Company Ul Eredvi 11

Price from
$55 550
$1 100 / m²
Finish
Green frame
Ceilings
3 m
Buildings
0
To the sea
Not on the coast
Apartments
No
Total units
70
Layouts
12
Data updated
May 5
Nobody is covering this property yet
Bring a report from the site — photos, a video and answers about what is really happening there — and the contact buttons on this page will lead to you.
I sell this property- The slot is free — always. It is earned with content, never bought.
- Your report stays on the site forever, with your name and contacts — even after the slot expires.
- While the slot is yours, buyers of this property write and call you, not us.
Kvartly expertise
About the project
About Aim Building Company Ul Eredvi 11
Details are refreshed automatically from the developer's data
About the Complex
The residential complex at 11 Eredvi Street shapes the new image of a dynamically developing district of Tbilisi, where the capital's business and residential environment is taking on modern contours. The project sets a high standard among new developments, offering well-thought-out conditions for a measured and comfortable lifestyle. The architectural ensemble combines an expressive exterior, reliable structural solutions and attention to landscaping details. The six-storey building with a monolithic frame foundation is designed for those who value a rational approach to housing and seek to obtain a quality product in a promising location.
Advantages
The residential complex at 11 Eredvi combines a favourable location with well-planned transport accessibility, ensuring quick travel around the city. A high living standard is achieved through monolithic frame construction technology, reliable materials and an expressive architectural appearance. The inner courtyard is closed to outsiders and equipped with landscaped recreation areas. Apartments with three-metre ceilings and enlarged energy-efficient windows offer rational layouts of a new format. Entrance lobbies are finished with quality materials. Residents benefit from low-noise imported lifts and their own underground parking. The building is connected to central utilities, and purchase is available on flexible terms with the support of a developer with a positive reputation.
Location
The residential complex is located in Tbilisi, at 11 Eredvi Street — in a district where urban infrastructure combines with good transport connectivity. The location is one of the dynamically developing areas: new residential and commercial properties are emerging here, forming a full-fledged environment for living and working. Proximity to the central part of the capital allows reaching key points within 10–15 minutes by car, making the address equally convenient for business trips and everyday errands. The district is provided with shops, services and public transport stops within walking distance.
Surroundings
The area around 11 Eredvi Street features a balanced combination of residential development and essential infrastructure. In close proximity are retail outlets, coffee shops, beauty salons and other everyday services — all creating a convenient environment where basic needs are met without long journeys. The railway station and Didube bus station are within a quarter of an hour's drive, providing access to intercity routes. Neighbouring residential complexes complement the character of the district, and active development of the area attracts new businesses and social facilities, increasing the location's appeal for living.
Transport
Approximately 500 metres from the complex there is a stop served by city buses No. 302, 314, 315, 333, 338 and 384, as well as minibuses No. 422, 442, 469, 527, 539 and 551 — such a variety of routes makes getting around the city quick at any time of day. For metro enthusiasts, Sarajishvili station is less than four kilometres away, the journey taking just a few minutes, which bypasses traffic jams and guarantees a predictable schedule. Car owners can reach the centre of Tbilisi in 10–15 minutes, and proximity to major highways provides easy access to any part of the metropolis. The railway station and Didube bus station are reachable within a quarter of an hour, while the journey to the international airport takes about 45 minutes.
Features of the Complex
The six-storey building at 11 Eredvi rests on a monolithic frame, guaranteeing durability and structural stability. The façade is finished in warm brick tones with dark metal accents; the rhythmic alternation of vertical and horizontal lines gives the volume visual dynamism. Spacious balconies with minimalist railings add lightness, while the panoramic glazing of the lower level visually expands the boundaries of the façade. Night-time illumination highlights the texture of the materials, turning the building into a recognisable landmark after sunset. Interior areas — lobbies and common spaces — are finished with stone, decorative panels and wear-resistant flooring. The lift equipment is designed for intensive use. The engineering infrastructure includes centralised water supply, sewerage, heating and electricity supply, supplemented by fire alarm systems. Entrance groups are adapted for people with limited mobility. Apartments are delivered in a "green frame" condition: walls and ceilings are ready, windows and entrance doors are installed, utilities are connected — leaving freedom for individual finishing. Metal-plastic windows with double-glazed units provide thermal and sound insulation, while balconies with sturdy grille railings are functional as open relaxation areas. Areas range from 47 to nearly 145 square metres, allowing a choice to suit any needs.
Landscaping
The private internal space of the complex is organised around a landscaped courtyard featuring areas for relaxation, walking and active leisure. The children's playground with safe surfacing is equipped with swings, slides and play elements made of reliable materials. Nearby are gazebos and benches, creating cosy corners for leisurely conversation. A neighbouring courtyard houses a sports area with exercise equipment. Greenery includes ornamental plants, shrubs and trees that form a natural environment, while flower beds and well-kept lawns complete the look of the grounds. All pathways and access roads are paved with durable surfacing and feature evening lighting. For motorists, guest parking is available outside and underground parking beneath the building for permanent use.
Sales
Apartments in the residential complex at 11 Eredvi Street are offered directly from the developer Aim Building Company. The exhibition includes a variety of layouts — from compact two-room to spacious four- and five-room apartments, with areas from 47 to 145 square metres. All units are delivered in a "green frame" condition: walls and ceilings are erected, windows and entrance doors are installed, electricity, water supply, sewerage and heating are connected. The buyer receives a clean base for independent finishing, offering freedom in choosing materials and design without unnecessary demolition costs. Purchase is available with cash, and mortgage programmes are discussed individually with company representatives. The sales office provides all documentation, including layouts and technical specifications, for detailed review before the transaction. Construction has been underway since mid-2025, with completion scheduled for the end of 2026.
Developer
Aim Building Company has been operating in the construction market since 2012 and has delivered a number of large-scale residential and private projects in Tbilisi and Rustavi. The company's reputation is built on engineering precision, systematic control at all stages — from design to commissioning — and careful selection of materials. Each project is treated as an independent concept requiring individual solutions and meticulous attention to detail. The developer focuses on ergonomic layouts, efficient distribution of space and energy-efficient technologies that reduce operating costs and maintain the aesthetic integrity of buildings. This approach ensures the durability and reliability of structures, as well as their relevance for decades. The commitment to creating projects where functionality and aesthetics complement each other has turned the name Aim Building Company into a symbol of high construction standards.
What you can buy
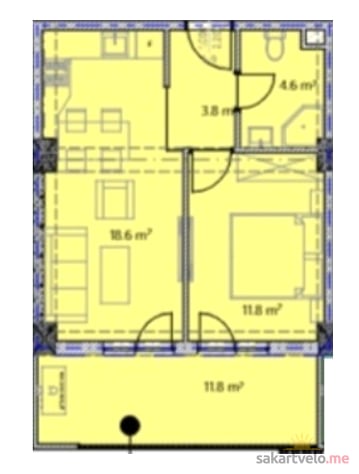 1 left
2-bd50.5 m²
$55,550
$1,100 за м²
apartments
1
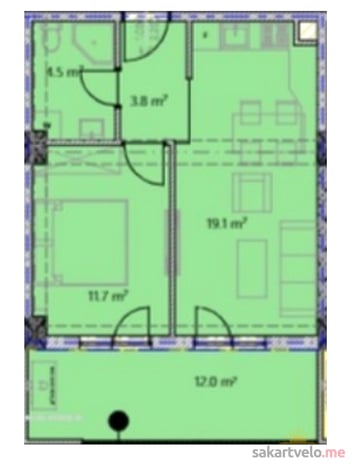 1 left
2-bd51.1 m²
$56,210
$1,100 за м²
apartments
1
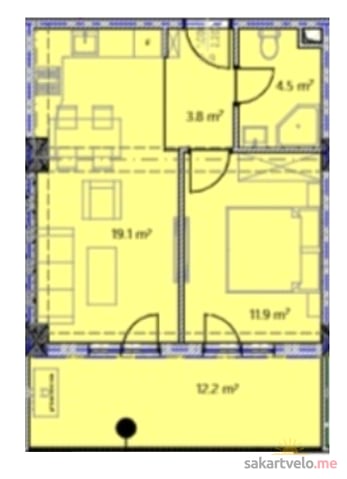 1 left
2-bd51.5 m²
$56,650
$1,100 за м²
apartments
1
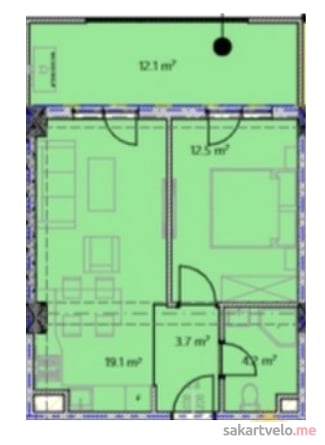 1 left
2-bd51.7 m²
$56,870
$1,100 за м²
apartments
1
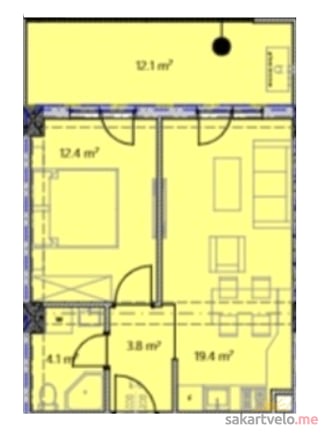 1 left
2-bd51.8 m²
$56,980
$1,100 за м²
apartments
1
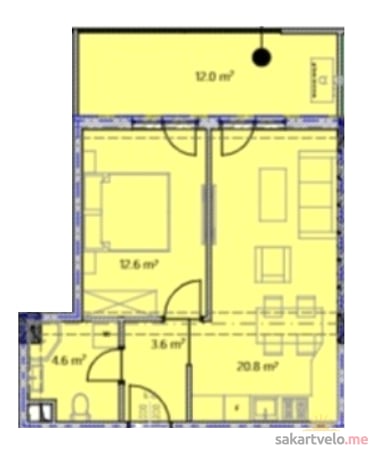 1 left
2-bd53.7 m²
$59,070
$1,100 за м²
apartments
1
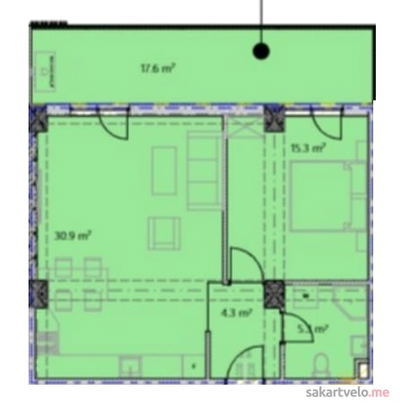 1 left
2-bd73.4 m²
$80,740
$1,100 за м²
apartments
1
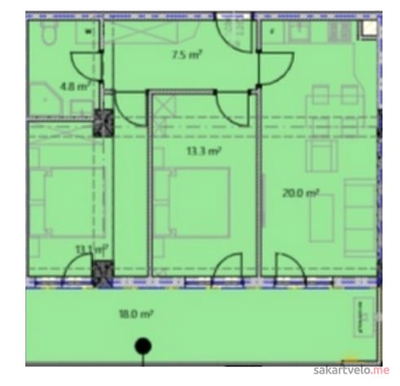 1 left
3-bd76.7 m²
$84,370
$1,100 за м²
apartments
1
Reviews of Aim Building Company Ul Eredvi 11
No comments yet. Be the first to share your thoughts.