Aim Building Company Ul Kote Mardzhanishvili 31a

Price from
$83 250
$2 500 / m²
Finish
Green frame
Ceilings
3 m
Buildings
0
To the sea
Not on the coast
Apartments
No
Total units
20
Layouts
7
Data updated
May 5
Nobody is covering this property yet
Bring a report from the site — photos, a video and answers about what is really happening there — and the contact buttons on this page will lead to you.
I sell this property- The slot is free — always. It is earned with content, never bought.
- Your report stays on the site forever, with your name and contacts — even after the slot expires.
- While the slot is yours, buyers of this property write and call you, not us.
Kvartly expertise
About the project
About Aim Building Company Ul Kote Mardzhanishvili 31a
Details are refreshed automatically from the developer's data
About the Complex
A new residential complex at 31a Kote Marjanishvili Street is an example of modern Tbilisi architecture, where expressive exterior design meets functional thoughtfulness. The project is designed for superior comfort living: the building is constructed using monolithic frame technology, ensuring strength and a long service life. The façade solution is built on clear geometry and warm terracotta-toned brick cladding, referencing the capital's historic architecture. Panoramic windows not only add lightness to the silhouette but also fill the interiors with daylight. The four-story building includes a limited number of apartments — just twenty — creating an atmosphere of privacy and seclusion. The internal infrastructure is meticulously thought out: a quiet imported elevator, underground parking, security systems. The courtyard is fenced and landscaped, with recreation areas and greenery.
Advantages
The residential complex on Marjanishvili Street combines a whole range of advantages that make it an attractive choice. First and foremost — a prestigious location in the center of Tbilisi with excellent transport accessibility: a metro station two minutes' walk away, bus and minibus stops 175 meters away. A picturesque park lies nearby, ideal for walks and outdoor relaxation. Within walking distance are schools, kindergartens, and Caucasus University — one of the country's leading universities. The district's infrastructure is exceptionally rich: supermarkets, medical facilities, cafés, museums, sports grounds. The building's architectural appearance stands out for its thoughtful aesthetics and high-quality brick façade finish. The structure is based on a monolithic frame, ensuring reliability and durability. Apartments are delivered in a "green frame" format, offering freedom for individual finishing. Ceiling heights reach three meters, and energy-saving double-glazed windows with improved sound insulation are installed. Underground parking eliminates concerns about finding a parking space. Flexible payment plans are available, and the developer — Aim Building Company — is known for its long-standing reputation and reliability.
Location
The residential complex is being built in one of the most sought-after districts of Tbilisi — at 31a Kote Marjanishvili Street. This is the historic center of the capital with a rich cultural context and a well-developed urban environment. The location combines the atmosphere of old Tbilisi with the rhythm of a modern metropolis. Marjanishvili Street is known as one of the main arteries of the city's left bank: here you will find theaters, galleries, restaurants, and boutiques. The complex is located in close proximity to the Kura River embankment, adding to the scenic appeal. Due to its central position, residents enjoy quick access to all key points of the city: Freedom Square is six minutes away by car, the railway station is about the same distance, and the international airport can be reached in forty minutes. The area boasts high pedestrian accessibility: most daily needs can be met without using transport. The proximity of Marjanishvili metro station — just two minutes' walk away — makes the location convenient for daily trips to any part of Tbilisi.
Surroundings
The area around the house at 31a Marjanishvili is distinguished by a rich social and commercial environment, where everyday tasks are solved without unnecessary travel. Within walking distance, there is a concentration of institutions of various profiles — educational, medical, commercial, and cultural. For families with children, the proximity of three general education schools is especially valuable: No. 29, No. 36, and No. 26 are all within a few minutes' walk. A preschool facility is also located nearby, and for those planning higher education, Caucasus University — one of Georgia's most prestigious universities — is close by. Medical services in the area are of a high standard. Greece Clinic, a children's clinic, dental offices, and a network of pharmacies provide access to medical care without long trips. This is especially convenient in emergency situations and for regular preventive check-ups. Grocery shopping is effortless thanks to a variety of supermarkets: Spar, Carrefour, G-Mart, Fresco Chikobava, and Nabiji stores cover all daily needs. The local market offers seasonal vegetables and fruits, fresh pastries, and flowers. Dining establishments shape the area's gastronomic map — from coffee shops like Coffee Lair to full-fledged restaurants: Wine Corner, Dive, Brunch&Dine, Weller. It is a convenient place for breakfast, business meetings, or dinner with friends. The cultural scene in the area is also strong. The Art Museum, memorial exhibitions dedicated to Ilia Chavchavadze, and the Children's Theater offer opportunities for educational leisure. Sports enthusiasts have access to a fitness center and equipped sports grounds. About one and a half kilometers away, the Holy Trinity Cathedral rises in the Khudadovi forest — an architectural gem and spiritual landmark of the capital. Among everyday services are Liberty Bank branches, a Fedex post office, beauty salons, and a gas station. This concentration of infrastructure makes the location functional for people with any lifestyle.
Transport
The transport accessibility of the residential complex on Marjanishvili is one of its key advantages. Just 175 meters from the house is a public transport stop, from which buses No. 328 and No. 353, as well as minibuses No. 451, No. 457, No. 528, and No. 532 depart at intervals of about eleven minutes. This frequency ensures predictable travel and comfort even during peak hours. Marjanishvili metro station is a two-minute walk away, providing access to the subway and allowing residents to choose between surface and underground transport depending on their destination. For motorists, the drive to Freedom Square takes about six minutes; by metro, the same journey takes about a quarter of an hour. Tbilisi railway station is just a six-minute drive away — especially valuable for those who frequently travel around the country or prefer the precision of train schedules. The international airport takes about forty minutes to reach, making both domestic and international flights convenient. Major highways run in close proximity to the complex, and the bus route network covers all significant areas of the capital. This multi-layered transport connectivity suits active city dwellers who work in different parts of Tbilisi or frequently travel on business. The pedestrian accessibility of key neighborhood facilities completes the picture: many daily routes do not require transport at all.
Features of the Complex
The residential complex at 31a Kote Marjanishvili combines rational engineering and architectural expressiveness. The structure is based on monolithic frame technology — a solution proven in Tbilisi's climate that guarantees stability, seismic resistance, and a long service life. Load-bearing elements are designed with a safety margin, and all engineering units are designed for even load distribution. Internal utilities meet modern technical standards. Fire safety systems, ventilation, and centralized water supply are provided. Electrical networks, pipelines, and technical channels are made of certified materials, further enhancing reliability. The building is equipped with imported elevators — quiet, with smooth operation and high load capacity, meeting international standards. Wide door openings and spacious corridors ensure free movement for all categories of residents, including those with limited mobility. Elevator lobbies are organized to minimize waiting time and logically distribute flows. Common areas are designed in a unified restrained style: a neutral palette visually expands the space, wear-resistant materials simplify maintenance, and uniform lighting eliminates glare. Entrance groups are equipped with intercom systems that regulate access. The architectural appearance of the building is based on strict geometry and warm terracotta-colored brick cladding. The façade is rhythmically delineated by vertical window openings that visually elongate the silhouette and add lightness. Balconies with minimalist metal railings add dynamism, while the depth of the window niches creates a lively play of shadows. Night lighting accentuates the texture of the brick and makes the complex a noticeable architectural landmark. Panoramic metal-plastic windows with double glazing provide reliable heat and sound insulation, maintaining a stable indoor climate.
Landscaping
The surrounding grounds of the residential complex are organized as a full-fledged space for relaxation and socializing, closed off from outsiders and thoughtfully designed down to the smallest detail. The courtyard is fenced along the perimeter, and access is controlled — this creates a sense of safety and privacy without compromising openness for residents. For adults, there are quiet areas with benches and shaded canopies, conducive to relaxing, reading, or unhurried conversations. Hard-surfaced pathways connect all key areas of the courtyard, providing convenient pedestrian routes. Driveways are designed for safe vehicle maneuvering. Evening lighting is evenly distributed: every corner of the grounds is clearly visible, adding comfort during dark hours. The underground parking solves the issue of car storage, eliminating chaotic street parking. It is equipped with navigation, quality lighting, and security systems, with entry and exit arranged to avoid congestion even during peak hours. The landscaping is planned for year-round appeal: in spring and summer, ornamental plants bloom, while in the cold season, evergreen accents remain. Trees are planted along the courtyard perimeter, naturally delineating functional zones and creating a pleasant green backdrop for walks. Lawns are kept well-maintained, forming a neat and presentable appearance. Adjacent to the complex is a tennis court, expanding opportunities for active recreation and physical fitness. The grounds are planned so that every resident — regardless of age or lifestyle — can find a place to their liking: for solitude, socializing, sports, or a leisurely stroll.
Sales
Apartments in the building at 31a Marjanishvili are offered at the "green frame" (green frame) stage — a pre-finishing stage where all labor-intensive construction phases are already completed. The walls are plastered and leveled, the floor screed is done, entrance doors and windows are installed, and the ceilings are brought to a rough-finished state. Electrical wiring, water supply, sewage, and heating systems are distributed throughout the premises, so the owner only needs to handle decorative finishing and final installation. This approach saves time and money, eliminating preparatory work, while simultaneously offering complete freedom in choosing materials and interior style. Layout options range from compact studios to two- and three-bedroom units with areas from 29.3 to 74.4 square meters. The structural features allow for adjustments to the interior space to suit individual requirements — load-bearing elements and utility networks make it possible to implement personal arrangement scenarios. The window structures deserve special attention: panoramic metal-plastic frames with double glazing and single-chamber sealed units. They provide a high level of thermal insulation, suppress street noise, and fill rooms with natural light, reducing the need for artificial lighting. Each apartment is complemented by an open balcony, which can be adapted as a relaxation corner, mini-garden, or utility area. Ceiling heights reach three meters, visually expanding the rooms and enhancing the sense of spaciousness. Buyers have access to various payment plans, allowing flexible distribution of the financial burden. Detailed consultations on all payment options and document processing are available at the sales office.
Developer
Aim Building Company has been operating professionally since 2012 and has become one of the most stable players in the Georgian construction market. The company specializes in building residential quarters and private homes in key cities — Tbilisi, Mtskheta, Kutaisi, and Rustavi. Since its founding, the portfolio has grown to include numerous completed projects of various scales, earning recognition from both buyers and the expert community. The developer's core approach is end-to-end quality control at every stage — from material selection to final handover. Engineering solutions are used that guarantee strength, energy efficiency, and durability of buildings. All materials undergo strict selection and meet high reliability standards, ensuring that the buildings are resistant to weather and the effects of time. The Aim Building Company team brings together specialists with many years of experience, whose work is focused on impeccable technical execution and rational layouts. Particular attention is paid to details that determine the visual and functional quality of completed structures. Thanks to this, the developer's homes acquire individual character and stand out for their well-thought-out structure. The developer handles the full cycle — from architectural design to commissioning. The portfolio includes both large-scale residential quarters and intimate homes with unique concepts, demonstrating the company's flexibility and ability to work in different segments. Aim Building Company continues its progressive development, following the principles of responsibility and quality. Its accumulated experience allows it to take on tasks of increased complexity and implement innovative technologies. The focus on durability and reliability makes the company a promising developer and a significant representative of the region's construction sector.
What you can buy
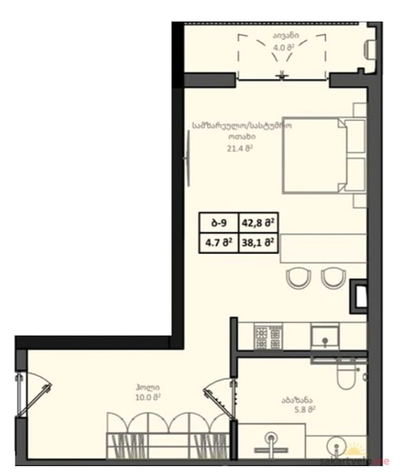 1 left
1-bd42.8 m²
$107,000
$2,500 за м²
apartments
1
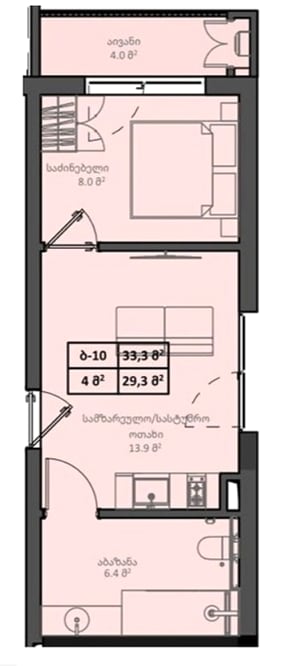 1 left
2-bd33.3 m²
$83,250
$2,500 за м²
apartments
1
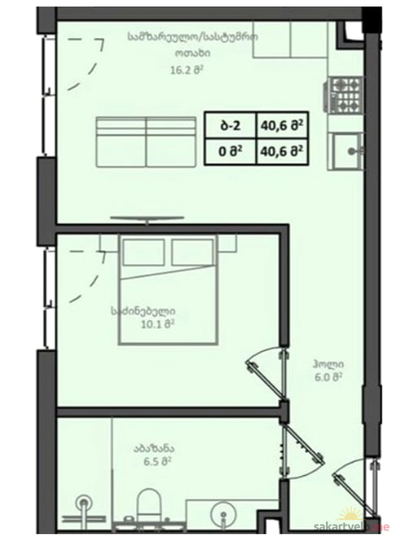 1 left
2-bd40.6 m²
$101,500
$2,500 за м²
apartments
1
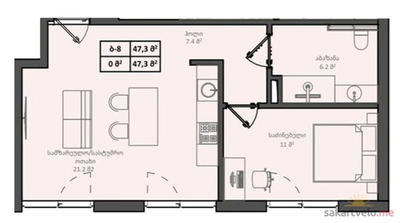 1 left
2-bd47.3 m²
$118,250
$2,500 за м²
apartments
1
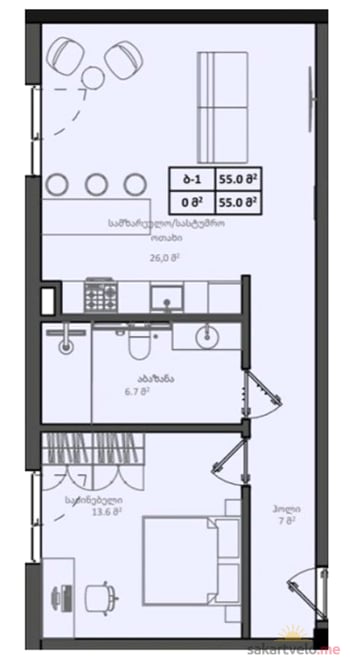 1 left
2-bd55 m²
$137,500
$2,500 за м²
apartments
1
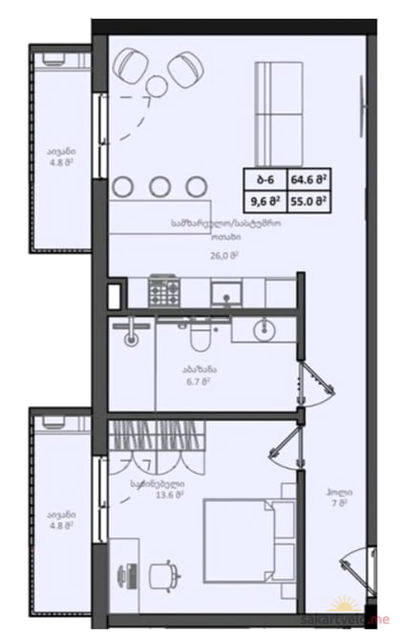 1 left
2-bd64.6 m²
$161,500
$2,500 за м²
apartments
1
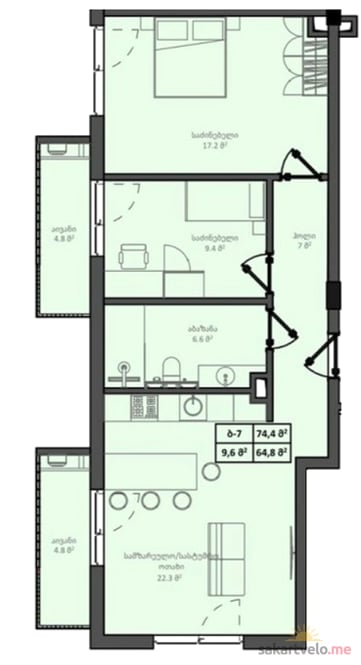 1 left
3-bd74.4 m²
$186,000
$2,500 за м²
apartments
1
Reviews of Aim Building Company Ul Kote Mardzhanishvili 31a
No comments yet. Be the first to share your thoughts.