Aim Building Company Ul Mikheila Khergiani 19

Price from
$52 360
$1 100 / m²
Finish
Green frame
Buildings
1
To the sea
Not on the coast
Apartments
No
Total units
132
Layouts
10
Data updated
May 5
Nobody is covering this property yet
Bring a report from the site — photos, a video and answers about what is really happening there — and the contact buttons on this page will lead to you.
I sell this property- The slot is free — always. It is earned with content, never bought.
- Your report stays on the site forever, with your name and contacts — even after the slot expires.
- While the slot is yours, buyers of this property write and call you, not us.
Kvartly expertise
About the project
About Aim Building Company Ul Mikheila Khergiani 19
Details are refreshed automatically from the developer's data
About the Complex
The residential complex at 19 Mikheil Khergiani Street in Tbilisi is a twelve-story building designed in line with modern standards of comfort and functionality. The architectural concept combines restrained façade expressiveness with a rational organization of interior space. The project is aimed at families who value a peaceful atmosphere, thoughtful infrastructure, and structural reliability. The ground floor is designated for commercial spaces with panoramic windows, giving the building visual lightness and openness. Every detail — from the entrance group to the engineering systems — is designed to make daily life here convenient, safe, and aesthetically pleasing. The complex comprises 132 apartments with functional European-style layouts, underground parking, and a landscaped enclosed territory.
Advantages
The complex stands out for its prestigious location in a quiet area of Tbilisi, where green zones and lakes coexist. The building's façade features a contrasting combination of brick and light decorative panels, complemented by multi-level evening illumination. The territory is fenced and under 24-hour video surveillance. Quality materials and modern technologies are used in construction, including a monolithic frame system. The engineering equipment meets current standards: high-speed silent elevators, energy-efficient windows, and all necessary utilities are provided. Residents have access to underground parking. Apartments feature 3-meter ceiling heights and functional layouts. Purchase is available in several formats — from full payment to a mortgage program from TBC Bank. The project is handled by a reliable developer with many years of experience.
Location
The residential complex is being built in the northeastern part of Tbilisi, in the Gldani district, on Mikheil Khergiani Street. This location is characterized by a measured pace of life and good environmental conditions. Nearby there are several bodies of water, including Gldani Lake, which creates a favorable microclimate and offers opportunities for walks by the water. The area is actively developing: new social and commercial infrastructure facilities are appearing here, while maintaining an intimate atmosphere away from congested central highways. The distance from noisy tourist zones makes the complex especially attractive for permanent residence. The location provides convenient access to the capital's key transport arteries, allowing easy travel to business districts and any other parts of the city.
Surroundings
The immediate surroundings of the complex combine natural and urban elements. Within walking distance is Gldani Lake with well-equipped recreation areas, where residents can stroll, exercise, or spend time outdoors. The area is rich in greenery, which positively affects air quality and overall perception of the environment. Within walking distance are grocery stores, pharmacies, kindergartens, and schools, making the location convenient for families with children. Nearby there are also cafés, bakeries, and small restaurants serving residents' daily needs. Medical facilities and fitness centers are located within a few minutes' drive. The calm character of the development, the absence of large industrial facilities, and proximity to natural areas create a comfortable environment for a measured life in the capital.
Transport
The transport accessibility of the complex is ensured by an extensive network of surface and underground routes. 180 meters from the building there is a marshrutka stop for route No. 446, providing direct access to various parts of the city. On Omar Khizanashvili Street there is another transport hub where buses No. 304, 308, 323, 335, 339, 351 and marshrutkas No. 417, 480, 517 run at approximately ten-minute intervals. This variety allows for flexible daily travel without long waits. Approximately two kilometers away is Akhmeteli Theatre metro station — access to the underground line allows reaching the center in minutes. Gldani bus station, less than three kilometers away, serves as a starting point for intercity routes. The central railway station "Tbilisi-Passenger" is located about eleven kilometers away, and the drive to Shota Rustaveli International Airport takes about forty minutes. The coordinated transport infrastructure of the area guarantees predictable routes and freedom of movement.
Building Features
The twelve-story building on Mikheil Khergiani Street combines an expressive architectural appearance with a functional structure. The façade is executed in a contrasting palette: warm brick is combined with light decorative panels, vertical divisions structure the plane, and horizontal balcony lines add dynamics. Balcony railings are made of metal with decorative elements. Night lighting emphasizes the building's geometry and the panoramic windows of the commercial floor. The load-bearing system is monolithic frame, providing strength and even load distribution. Brick walls improve thermal and sound insulation. The flat roof is equipped with drainage. Interior spaces are finished with durable materials; entrances have multi-level lighting. Passenger elevators with low noise levels are installed. Engineering systems include energy-saving solutions, modern utilities, and fire safety features. All components are designed ergonomically and reliably.
Landscaping
The complex's adjoining territory is enclosed and planned as a private space for relaxation. The fenced perimeter and 24-hour video surveillance ensure residents' safety. The landscape design takes into account the seasonality of plants: decorative plantings, neat lawns, and thoughtfully laid paths maintain a tidy appearance year-round. Within walking distance, a children's playground with safe flooring and certified equipment has been set up. For adults, benches are provided in shady corners — a place to chat with neighbors or enjoy quiet relaxation. The underground parking rationally distributes traffic flow and keeps the courtyard free of cars. In the evening, street lamps illuminate the area; soft light accentuates the greenery and architectural details, making walks pleasant and safe. The space is organized as a cohesive system: relaxation areas, greenery, and pedestrian routes are united into a single, practical environment for everyday use.
Sales
The complex offers 132 apartments with areas ranging from 47 to 79 square meters. Layouts vary from compact two-room to spacious three-room apartments. During the construction phase, buyers can adjust the configuration of the rooms to their personal preferences. Apartments are delivered in a "green frame" condition: load-bearing structures are completed, utilities are connected, windows and entrance doors are installed, and walls and ceilings are prepared for finishing. This approach gives freedom in choosing materials and design, eliminating demolition costs. All apartments feature open balconies and enlarged metal-plastic windows with double-chamber energy-saving glazing. Financial terms are flexible: full payment or a mortgage from TBC Bank is available. Detailed information about layouts, construction stages, and purchase conditions is provided at the sales office, where specialists will help select the optimal option.
Developer
Construction is carried out by Aim Building Company with the participation of Shode — an organization founded in 2017. Aim Building Company has been operating on the market since 2012 and has established itself as a reliable developer with an impeccable reputation. The company's portfolio includes residential and private projects in prestigious areas of Tbilisi and Rustavi, which have received positive feedback from both buyers and industry experts. The developer's key principle is attention to detail combined with technical and aesthetic excellence. Durable materials, proven engineering solutions, and modern construction methods are used, ensuring structural stability and high operational performance of the buildings. The team brings together experienced specialists whose work is based on precise calculations and an understanding of planning nuances. An individual concept is developed for each project, where practicality coexists with an expressive appearance. The partnership with Shode strengthens the company's position, enabling the implementation of projects that meet high quality standards and client expectations.
What you can buy
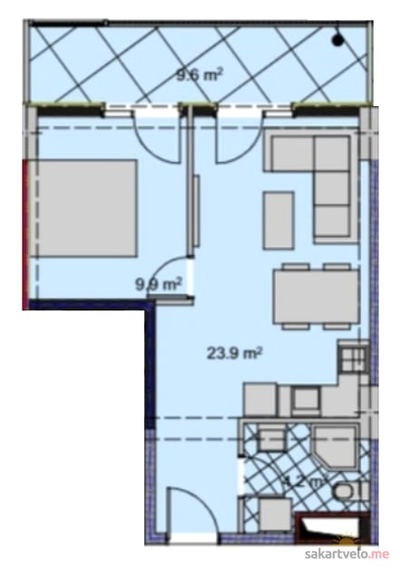 1 left
2-bd47.6 m²
$52,360
$1,100 за м²
apartments
1
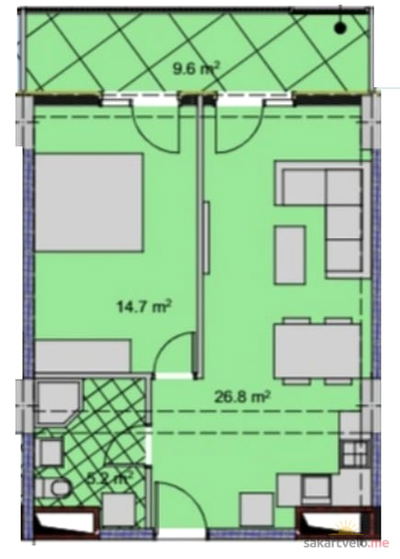 1 left
2-bd51.7 m²
$56,870
$1,100 за м²
apartments
1
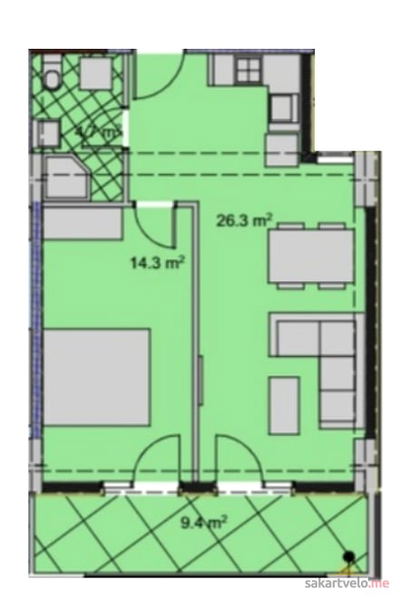 1 left
2-bd54.7 m²
$60,170
$1,100 за м²
apartments
1
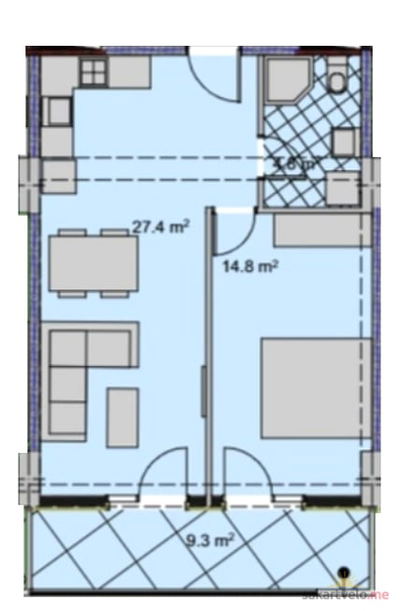 1 left
2-bd56.3 m²
$61,930
$1,100 за м²
apartments
1
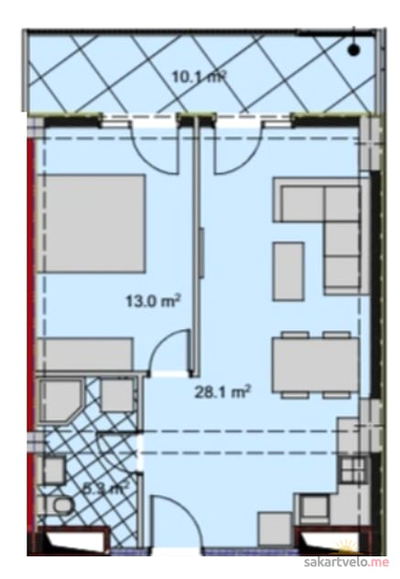 1 left
2-bd56.5 m²
$62,150
$1,100 за м²
apartments
1
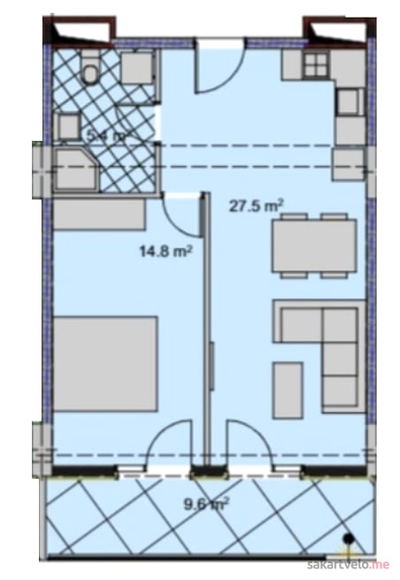 1 left
2-bd57.3 m²
$63,030
$1,100 за м²
apartments
1
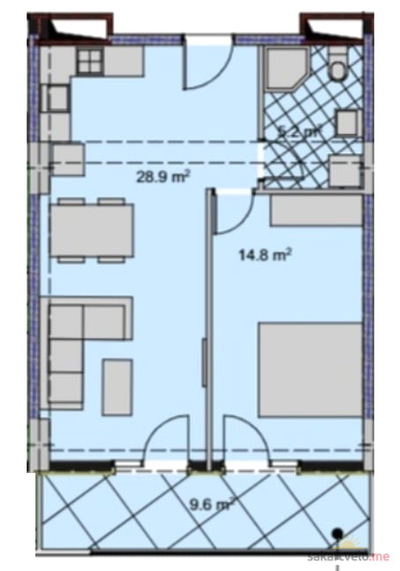 1 left
2-bd58.5 m²
$64,350
$1,100 за м²
apartments
1
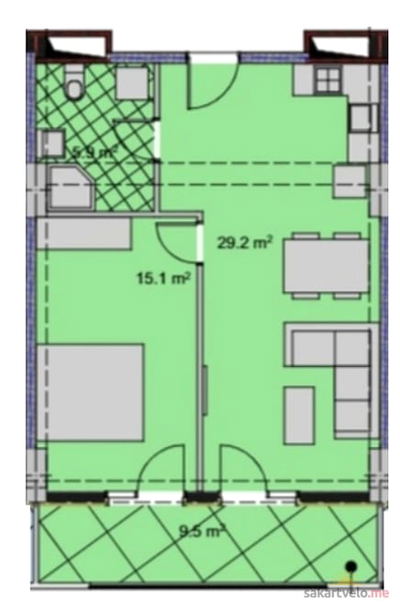 1 left
2-bd59.7 m²
$65,670
$1,100 за м²
apartments
1
Reviews of Aim Building Company Ul Mikheila Khergiani 19
No comments yet. Be the first to share your thoughts.