Aim Building Company Ul Sakartvelos Ertianobistvis Mebrdzoltas 65

Price from
$40 656
$1 100 / m²
Finish
Green frame
Ceilings
3 m
Buildings
1
To the sea
Not on the coast
Apartments
No
Total units
119
Layouts
11
Data updated
Feb 2
Nobody is covering this property yet
Bring a report from the site — photos, a video and answers about what is really happening there — and the contact buttons on this page will lead to you.
I sell this property- The slot is free — always. It is earned with content, never bought.
- Your report stays on the site forever, with your name and contacts — even after the slot expires.
- While the slot is yours, buyers of this property write and call you, not us.
Kvartly expertise
About the project
About Aim Building Company Ul Sakartvelos Ertianobistvis Mebrdzoltas 65
Details are refreshed automatically from the developer's data
About the Complex
The residential complex at 65 Fighters for the Unity of Georgia Street in Tbilisi is a project where strict geometry meets thoughtful functionality. The architectural concept is based on a European approach: the facades are kept in a restrained palette, the lines are clean, and the proportions are precisely calibrated. The mid-rise building does not try to dominate its surroundings, but rather blends organically into the established landscape of Varketili. At the core of the concept is respect for residents' privacy and the rational use of every square meter. The project has been under construction since 2025, with completion scheduled for the third quarter of 2027.
Advantages
Well-thought-out location with convenient access to key highways; educational institutions within walking distance; expressive architecture with an emphasis on clear geometry; strict quality control at every stage of construction; effective sound insulation; modern engineering systems; 3-meter ceilings; logical organization of interior apartment space; multi-level lighting system for facades and courtyard; secured territory with access control; landscaped inner courtyard; quiet passenger elevator; energy-efficient double-glazed windows; underground parking; barrier-free environment; connection to city utility networks; mortgage programs from a partner bank; investment appeal; reasonable price-to-quality ratio; a developer with over a decade of experience and a solid reputation.
Location
The complex is located in the Varketili district, away from Tbilisi's busy traffic arteries. This placement provides a sense of tranquility without disconnecting from the city's energy. The Tbilisi Reservoir is about three kilometers away, and roughly the same distance separates the building from Khualing Park. Six kilometers away lies a dendrological park with a rich collection of tree species and an extensive network of walking trails. Within walking distance is Riga Park — just a few minutes away. The park area is equipped with alleys, green corners, and sports grounds, making it convenient for jogging, outdoor workouts, and relaxed leisure. The environmental situation is favorable: there are no large industrial enterprises nearby, and the distance from heavy traffic reduces noise and air pollution levels. The location combines natural advantages with already established urban infrastructure.
Surroundings
The Varketili district boasts a rich everyday infrastructure. Within walking distance there is a stadium, sports grounds, and a fitness center — opportunities for regular exercise are available without long commutes. Retail infrastructure includes Carrefour City and Nikora supermarkets, as well as specialized stores for home goods, clothing, and pet supplies. Some retail outlets serve customers around the clock. Everyday services cover bakeries, pharmacies, bank branches, cafes, and restaurants. The medical block includes dental clinics, diagnostic laboratories, and the Syuzi salon — the concentration of such facilities eliminates the need to travel across the city for daily errands. Within two kilometers, entertainment infrastructure is concentrated: the Cavea cinema, Focus Mokus children's center, bowling clubs, retail and entertainment venues East Point and Shopping Centre with a wide selection of stores and dining areas. The educational segment is particularly strong: kindergarten No. 160, five schools — No. 105, No. 146, No. 182, No. 179 and the private "Golden Cradle" — are within 5–15 minutes on foot, which significantly simplifies family schedules.
Transport
The complex's transport accessibility is built around convenient access to the Kakheti Highway — one of Tbilisi's main arteries. The direct connection to the highway speeds up travel both to the center and to the eastern districts of the capital, and the absence of complex interchanges saves time during peak hours. 260 meters from the building is a public transport stop served by bus routes No. 309, No. 318, No. 346 and marshrutkas No. 454, No. 470, No. 495, No. 523, No. 530, No. 540. The average interval between services does not exceed ten minutes, keeping waiting time to a minimum. Varketili metro station is less than one and a half kilometers away — a 15–20 minute walk or a few minutes by transport. The metro remains the most predictable mode of travel around Tbilisi, allowing you to bypass traffic jams. Tbilisi Passenger Railway Station is approximately nine kilometers away, Samgori Bus Station is three kilometers away. Shota Rustaveli International Airport can be reached in twenty minutes by car under normal traffic conditions. Together, these factors create a developed mobility environment with a variety of routes and minimal time expenditure.
Features of the Residential Complex
The building at 65 Fighters for the Unity of Georgia Street demonstrates a concise, well-calibrated approach to mid-rise architecture. The structural foundation is a monolithic frame scheme: it ensures the stability of the load-bearing system, provides freedom in layout solutions, and enhances seismic reliability. The exterior walls are made of thermal block with high thermal insulation properties — the material maintains a stable temperature inside the apartments year-round. The roof is flat, equipped with organized drainage to prevent precipitation buildup. The facades are designed with a pronounced vertical rhythm: highlighted columns of window openings create a sense of structural logic, while the alternating cladding of warm brick and light plaster emphasizes the geometry and proportions. Balconies with metal railings add visual lightness, and nighttime lighting softly accentuates the verticals and contours of the building. Entrance groups are equipped with insulated doors featuring enhanced thermal and sound insulation. The engineering infrastructure includes centralized electricity, water supply and sewage networks, fire smoke detectors, an alarm system, and evacuation exits in compliance with regulations. A passenger elevator with smooth operation and emergency communication serves all floors. Ramps and widened passages are provided for residents with limited mobility. The hall finishes are made of wear-resistant materials, and uniform lighting in common areas maintains order and safety.
Landscaping
The internal territory of the complex is organized as a closed perimeter where priority is given to privacy and security. The entrance groups are equipped with electronic intercoms with individual access, and video surveillance cameras are installed around the perimeter, providing round-the-clock recording and real-time monitoring. The car infrastructure is moved to the underground level: the parking lot is designed to accommodate cars of both apartment owners and their guests. This solution frees the courtyard from vehicles, keeping pedestrian areas free and safe. The parking entrance is equipped with a control system, with convenient traffic trajectories and sufficient ceiling height. The adult recreation area includes benches, gazebos, and shade canopies — the arrangement of elements is thought out with consideration for privacy and comfort. Pedestrian paths follow a clear layout that does not intersect with traffic flow, and the surface is made of weather-resistant materials. Landscaping includes the planting of trees, ornamental shrubs, and the creation of flower beds evenly distributed throughout the territory. Evening and nighttime lighting is implemented with street lamps and additional illumination of entrance groups, making movement through the courtyard predictable and safe at any time of day.
Sales
The complex comprises 119 apartments ranging from 37 to 71 square meters. The layout structure eliminates excessive corridors and unused zones: kitchens are either integrated into the common space or separate, with full-fledged bedrooms, spacious bathrooms, and storage areas. The geometry of the rooms allows furniture and appliances to be arranged without complex reconfigurations. Apartments are handed over to buyers in a "green frame" condition — with a prepared base for further finishing. All utilities are connected, interior partitions are installed according to the plan, and floors are leveled with a screed. This format provides freedom in choosing design solutions: the walls are ready for final finishing, and the level floor base is suitable for any covering — from parquet to tiles. The lineup includes two-room options for compact living and three-room apartments of increased area. Large-format window openings provide good natural light, and energy-saving double-glazed units in PVC profiles reduce heat loss and street noise levels. Entrance doors are made of reinforced metal. Balconies with metal railings allow for furniture placement or compact greenery. Purchase financing is expanded through TBC Bank mortgage programs with various terms and down payment amounts. Detailed conditions and consultations are available through the developer's official website.
Developer
The construction is carried out by Aim Building Company, a developer operating in the real estate market since 2012. The company specializes in the construction of apartment buildings and private residences in Tbilisi and Rustavi. Over more than a decade of history, a portfolio of completed projects has been formed, recognized by buyers and the professional community. The approach is based on a systematic management model: before each project starts, a detailed analysis of the site, technical parameters, and district prospects is conducted. The strategy is built on strict compliance with regulations, timeline control, and transparency at all stages — from design to handover. Particular attention is paid to the selection of materials and contractors: certified structures and engineering systems are used, focused on energy efficiency and long-term operation. Quality control covers every stage. The team includes engineers, architects, structural designers, and technical supervision specialists with many years of experience, whose expertise allows the implementation of buildings of varying complexity with an emphasis on engineering details and functional logic. Aim Building Company's activities are aimed at sustainable development and the long-term value of each property. The residential complex at 65 Fighters for the Unity of Georgia Street is a continuation of this line: an example of systematic development where technical precision, discipline, and quality of execution take center stage.
What you can buy
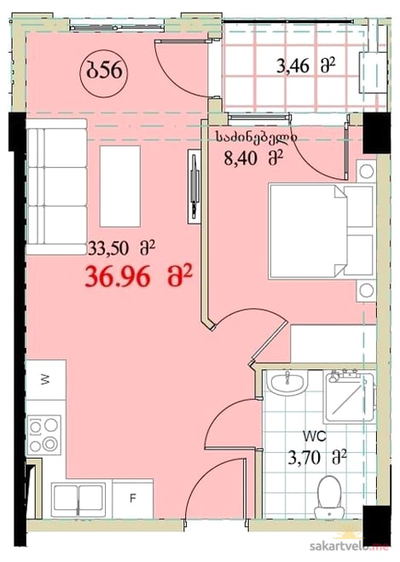 1 left
2-bd36.96 m²
$40,656
$1,100 за м²
apartments
1
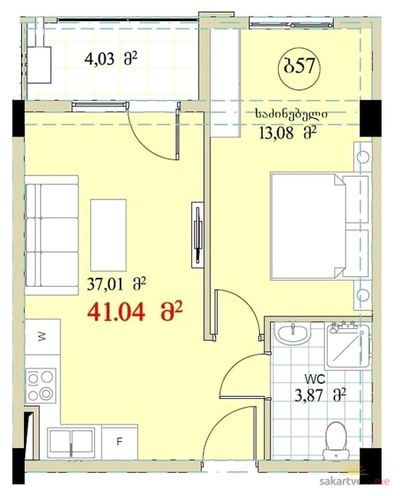 1 left
2-bd41.04 m²
$45,144
$1,100 за м²
apartments
1
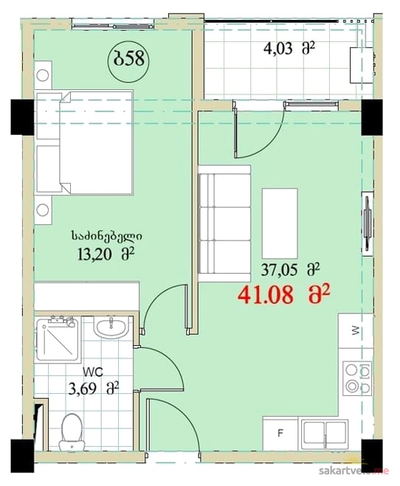 1 left
2-bd41.08 m²
$45,188
$1,100 за м²
apartments
1
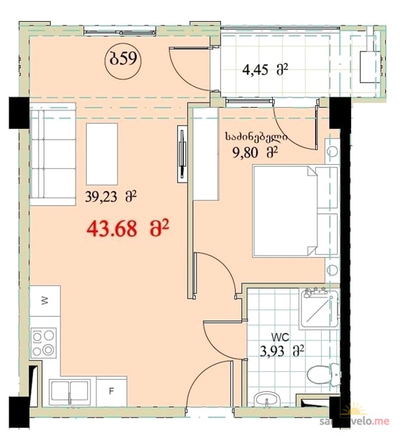 1 left
2-bd43.68 m²
$48,048
$1,100 за м²
apartments
1
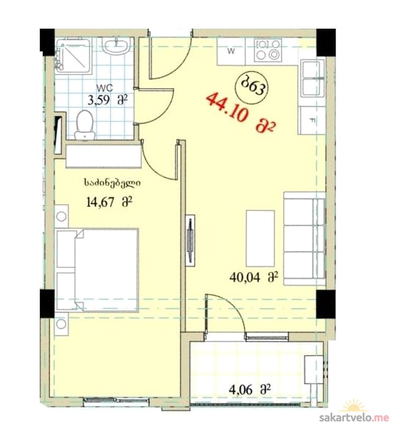 1 left
2-bd44.1 m²
$48,510
$1,100 за м²
apartments
1
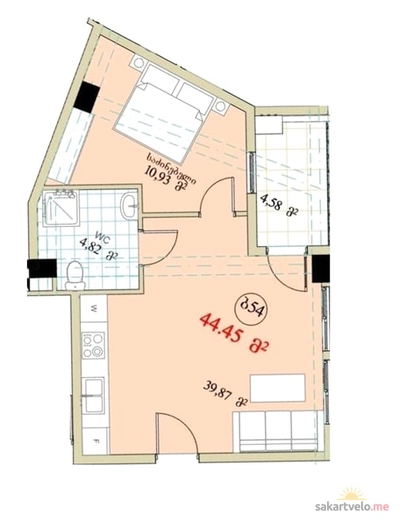 1 left
2-bd44.45 m²
$48,895
$1,100 за м²
apartments
1
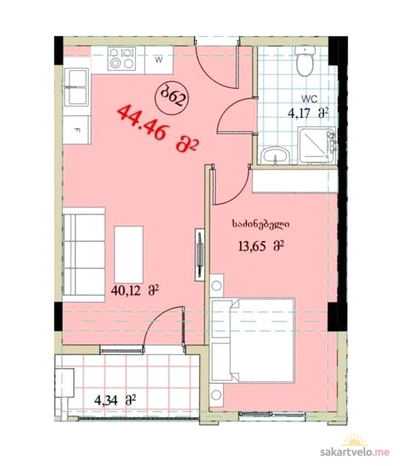 1 left
2-bd44.46 m²
$48,906
$1,100 за м²
apartments
1
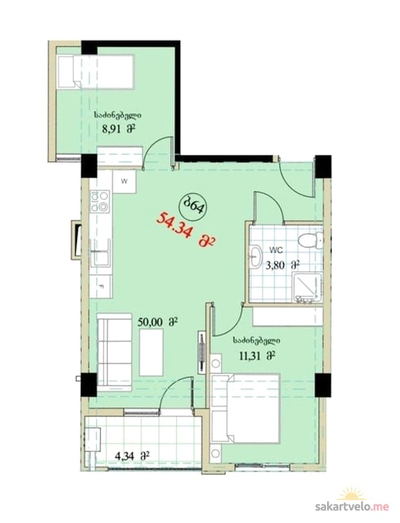 1 left
2-bd54.34 m²
$59,774
$1,100 за м²
apartments
1
Reviews of Aim Building Company Ul Sakartvelos Ertianobistvis Mebrdzoltas 65
No comments yet. Be the first to share your thoughts.