Aim Building Company Ul Viktora Kupradze 32

Price from
$51 520
$1 120 / m²
Finish
Green frame
Buildings
1
To the sea
Not on the coast
Apartments
No
Total units
161
Layouts
22
Data updated
May 5
Nobody is covering this property yet
Bring a report from the site — photos, a video and answers about what is really happening there — and the contact buttons on this page will lead to you.
I sell this property- The slot is free — always. It is earned with content, never bought.
- Your report stays on the site forever, with your name and contacts — even after the slot expires.
- While the slot is yours, buyers of this property write and call you, not us.
Kvartly expertise
About the project
About Aim Building Company Ul Viktora Kupradze 32
Details are refreshed automatically from the developer's data
About the Complex
A new residential complex at 32 Viktor Kupradze Street is a 16-story monolithic frame building being constructed in the quiet Varketili district. The project is geared towards those who value a balance between seclusion and metropolitan comfort. The architectural appearance is dictated by a restrained color palette and strict geometric lines, while the evening facade lighting adds individuality to the building. The interior includes high-speed elevators, spacious lobbies with designer finishes, and apartments with panoramic glazing. Every detail — from the entrance group to the engineering systems — is subordinated to the idea of creating a reliable and aesthetic space for everyday life.
Advantages
Among the key advantages of the project is a well-thought-out location in an ecologically favorable area of Tbilisi, away from industrial zones and major highways. Residents enjoy walking distance to Varketili metro station, bus stops, and minibuses. The building itself features monolithic frame construction technology, energy-saving enlarged glazing, and high-quality sound insulation. A landscaped courtyard with greenery, underground parking for 49 cars, high-speed silent elevators, and commercial premises on the lower floors complete the picture. The developer offers flexible financial terms, including mortgages from partner banks.
Location
The complex is located in Varketili — a quiet and green district of Tbilisi with no large industrial enterprises, which has a positive effect on air quality. The nearest major highway is about fifty meters away, so noise pollution is minimal. The Kura River bed is just a few kilometers away, and the Tbilisi Reservoir with its surrounding nature park is approximately four kilometers away. The district's infrastructure is well-developed and covers everyday needs: educational institutions, kindergartens, and shops are nearby. This location suits those who want to live in the capital but avoid its hustle and bustle.
Surroundings
Varketili is known as a predominantly residential area with a peaceful pace of life. In close proximity to the complex there are shops, pharmacies, and service businesses, eliminating the need to travel far for essential goods. For families with children, the presence of schools and preschools within walking distance will be an important factor. Recreational opportunities are complemented by the proximity of the Tbilisi Reservoir — a popular spot for walks and outdoor relaxation. Commercial premises planned on the first floors of the building itself will eventually add cafes, offices, or shops to the local infrastructure.
Transport
The transport accessibility of the complex is ensured by several types of connections. One hundred twenty meters from the building there is a stop served by bus routes No. 309 and No. 346, as well as minibuses No. 454, No. 470, No. 523, No. 530, and No. 540; the average interval is eleven minutes. Varketili metro station is approximately one and a half kilometers away, providing additional freedom of movement around the city. Tbilisi Passenger Railway Station is less than nine kilometers away, Didube bus station is almost twelve kilometers away. The drive to Shota Rustaveli International Airport takes fifteen to twenty minutes.
Residential Complex Features
The 16-story building is being constructed using monolithic frame technology with thermal blocks for the external walls, ensuring high levels of thermal and sound insulation. The flat roof is equipped with drains, and the facade is finished with brick and special panels, combining aesthetics with operational reliability. Architectural lighting in the evening accentuates the geometry of the structure. Large-format windows let in maximum daylight, and open balconies with tempered glass railings expand the private space of each apartment. Interior common areas are finished with high-quality materials; lobbies are designed in a light color scheme. The engineering systems include central networks, navigation systems, intercoms, and fire alarms. Barrier-free access is provided for people with limited mobility.
Landscaping
The adjacent territory is designed with an emphasis on comfort and safety. The underground parking accommodates 49 cars and eliminates chaotic street parking. Asphalt driveways provide convenient access, while walking paths are laid out to connect all functional zones. A children's playground with swings and slides is equipped for kids. Evening lighting is implemented using a new generation of street lamps. Greenery includes deciduous trees, ornamental shrubs, and lawns of perennial grasses. A separate utility area with waste containers is provided. Commercial premises on the lower floors open up additional opportunities for small businesses right in the building.
Home Sales
The complex features 161 apartments ranging from 46 to 114.5 square meters — from compact one-bedroom units to spacious apartments with multiple bedrooms. The layouts are oriented towards maximizing natural light and rational use of every square meter. All units are delivered in a shell and core condition, leaving freedom for individual interior design. Apartments are connected to central water supply, sewage, and electricity systems. PVC windows and doors provide high thermal and sound insulation, while entrance doors made of durable materials offer reliable protection. The developer accepts cash payments and offers mortgage programs through partner banks. Completion of construction is scheduled for the fourth quarter of 2027.
Developer
AIM Building Company has been operating in the construction market since 2012 and has established itself as a responsible developer of multi-apartment complexes and private houses in Tbilisi and Rustavi. The company's portfolio includes several successfully completed projects that have received positive feedback from clients and the professional community. The approach is based on individual attention to each project, the use of proven materials, and advanced technologies. Special emphasis is placed on quality of execution and durability of structures. For AIM Building Company, construction is not just about erecting square meters, but about creating a well-thought-out environment oriented toward the real needs of future residents.
What you can buy
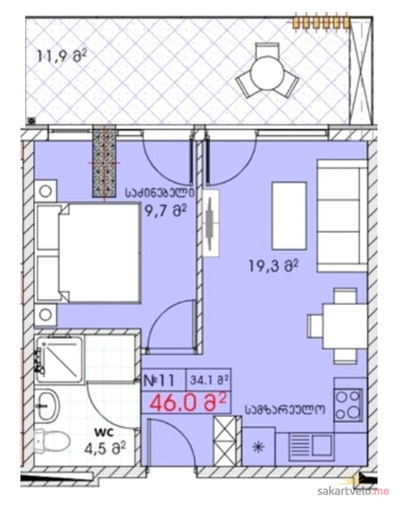 1 left
2-bd46 m²
$51,520
$1,120 за м²
apartments
1
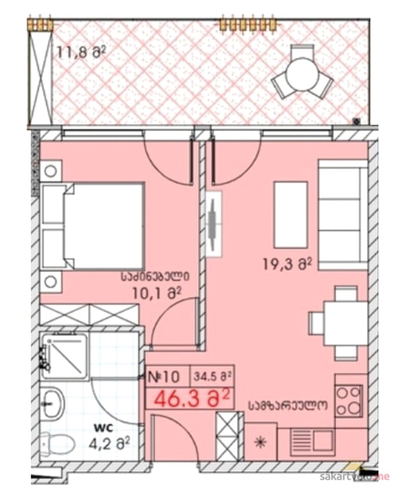 1 left
2-bd46.3 m²
$51,856
$1,120 за м²
apartments
1
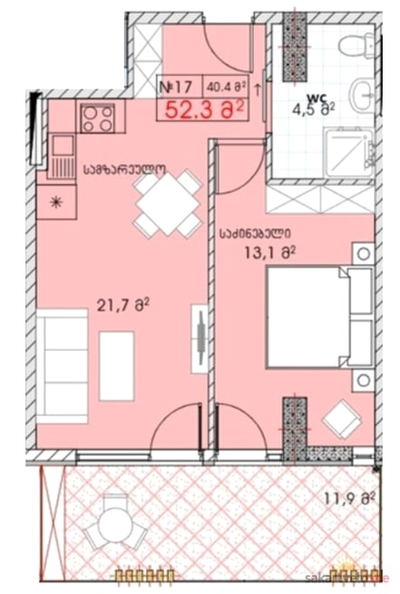 1 left
2-bd52.3 m²
$58,576
$1,120 за м²
apartments
1
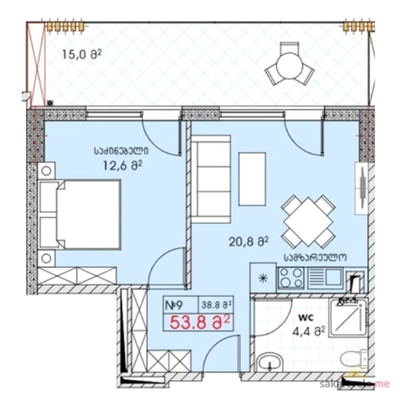 1 left
2-bd53.8 m²
$60,256
$1,120 за м²
apartments
1
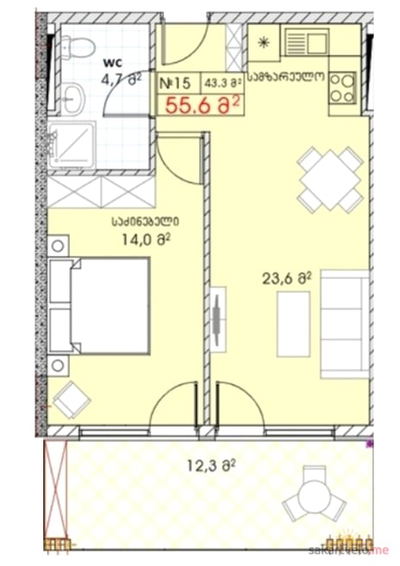 1 left
2-bd55.6 m²
$62,272
$1,120 за м²
apartments
1
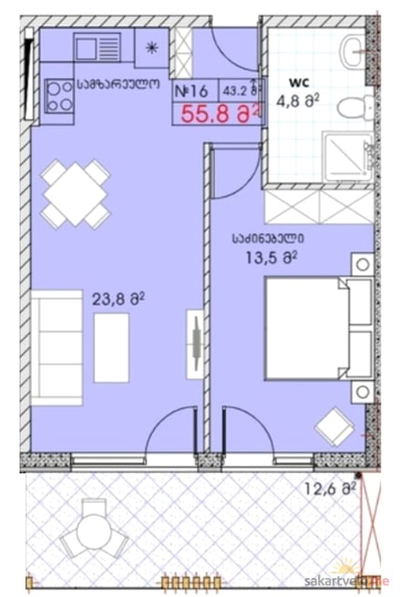 1 left
2-bd55.8 m²
$62,496
$1,120 за м²
apartments
1
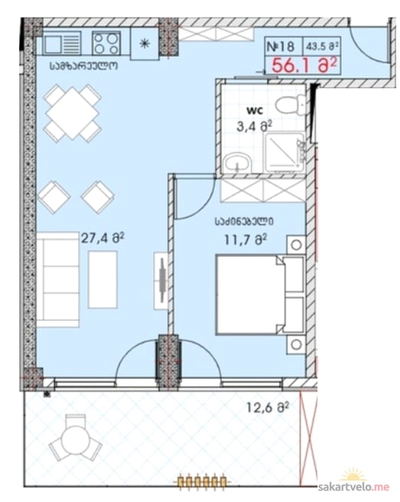 1 left
2-bd56.1 m²
$62,832
$1,120 за м²
apartments
1
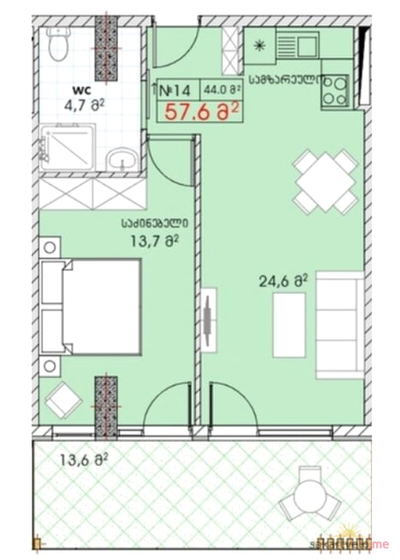 1 left
2-bd57.6 m²
$64,512
$1,120 за м²
apartments
1
Reviews of Aim Building Company Ul Viktora Kupradze 32
No comments yet. Be the first to share your thoughts.