Aisi Batumi

Price from
$34 845
$1 150 / m²
Finish
Green frame
Ceilings
3 m
Buildings
2
To the sea
500 km
Apartments
Yes
Total units
283
Layouts
26
Data updated
Apr 29
Nobody is covering this property yet
Bring a report from the site — photos, a video and answers about what is really happening there — and the contact buttons on this page will lead to you.
I sell this property- The slot is free — always. It is earned with content, never bought.
- Your report stays on the site forever, with your name and contacts — even after the slot expires.
- While the slot is yours, buyers of this property write and call you, not us.
Kvartly expertise
About the project
About Aisi Batumi
Details are refreshed automatically from the developer's data
About the Complex
Aisi Batumi is a modern residential complex located at 1st Angisa Lane, 26. The project combines two buildings of varying heights, being constructed in a district where the dynamic urban environment coexists with an expressive natural landscape. The architectural concept relies on a combination of strict geometric forms, technological facade solutions, and thoughtfully planned interiors. The complex is conceived as a space where everyday comfort is reinforced by engineering reliability and modern construction standards. The location was chosen with convenient access to Batumi's key points in mind — from the seacoast to transport hubs — making the location attractive both for permanent residence and for investment purposes.
Advantages
Aisi Batumi residential complex stands out with a thoughtfully curated set of advantages that create a comfortable living environment. The beach strip is within walking distance, and the district itself combines a convenient location with a rich social infrastructure. Construction is carried out using advanced technologies with high-quality materials and enhanced sound insulation. The apartments feature three-meter-high ceilings, energy-efficient window systems, and ergonomic layouts. All engineering utilities are supplied centrally. Entrance groups are equipped with low-noise imported elevators. The territory is under security and video surveillance, landscaped, planted with greenery, and illuminated. Residents have access to their own parking, a children's play area, and commercial premises on the lower floors. Attractive prices, investment appeal, mortgage programs from a partner bank, and the reputation of a reliable developer complete the picture.
Location
Aisi Batumi residential complex is located at 1st Angisa Lane, 26 — in a district that is actively developing and gaining popularity among those who value proximity to the sea and urban comfort. The plot coordinates — 41.62789378° north latitude and 41.60530843° east longitude — place it in a zone with a stable climate and good transport connectivity. The shoreline is just a few minutes' walk away, providing free access to beaches and promenades. The area is rich in everyday amenities: grocery stores, pharmacies, educational and medical institutions are located within the nearest blocks. The infrastructural maturity of the location allows for a full life without the need to cover large distances every day — everything necessary is concentrated nearby, including cafes, restaurants, and service establishments.
Surroundings
The surroundings of the complex are home to many hotels and apartment hotels, but the territorial planning is arranged to serve both temporary guests and permanent residents of the resort — without oversaturation and with clear functional zoning. Within walking distance, there is a Yalcin Market grocery store and the large Metro City shopping and entertainment center, covering a wide range of consumer needs — from daily shopping to specialized goods. Medical offices, schools, and preschool institutions are also nearby, forming the social framework of the neighborhood. The gastronomic map of the area includes cafes, restaurants, pizzerias, and fast-food outlets, including Burger King. Within a radius of one and a half kilometers from the complex, the Republican Center for Maternal and Child Health is located, which is especially significant for families with children. Nearby there are beauty salons, spa studios, pet shops, the "Pryanik" kindergarten, as well as educational institutions: Batumi Higher Maritime Engineering School "Anri", a Turkish school, and public school No. 27. The Forward sports complex offers halls and courts for training. The thoughtful arrangement of the surrounding buildings, the richness of key facilities, and convenient logistics create a balanced environment where everyday and organizational tasks are solved without interrupting one's main activities.
Transport
Four hundred and ten meters from the complex there is a bus stop, from which routes No. 10 and No. 10A depart at fifteen-minute intervals. These lines connect the residential area with major transport hubs: the international airport, seaport, and railway station. The route network covers key points on the city map — coastal areas, business districts, tourist locations, and natural areas, including Makhinjauri and the famous Botanical Garden. Direct connections to these destinations help save time and make daily trips predictable regardless of the day of the week or time of day. The journey to the airport takes less than three kilometers, allowing quick access to the terminals without unnecessary delays. The port area and railway station are also within convenient transport coverage. Overall, the transport infrastructure of the district makes it possible to easily plan routes both within Batumi and beyond, combining regularity of services, variety of directions, and quick connections to the city's key points.
Features of the Complex
The complex includes two buildings — from fifteen to twenty-seven floors, constructed using a monolithic frame scheme. This design ensures strength, resistance to ground movements, and preservation of geometry under significant loads. The reinforced concrete frame gives the buildings an industrial expressiveness, emphasized by the architectural strictness of the lines. The facades are clad with modern panels resistant to moisture and temperature fluctuations; evening lighting turns the buildings into a noticeable element of the city skyline, accentuating the geometry of the forms. The window openings exceed standard sizes — this enhances natural lighting of the premises and visually expands the connection between interiors and the external environment. Un-glazed balconies add lightness to the appearance and create open functional areas. Engineering networks are fully integrated with city utilities: centralized water supply, electricity supply, and other mains are connected in compliance with regulations. Security systems include fire-fighting equipment, video surveillance, and intercom communication. Public spaces — lobbies, halls, passage areas — are finished with wear-resistant materials with thoughtful lighting and decorative accents. Elevators are selected with consideration for speed, quietness, and accessibility for people with limited mobility.
Landscaping
The adjacent territory of Aisi Batumi is organized with care for residents of all ages and mobility levels. The entrance groups and adjoining areas are designed without height differences, meeting the standards of a barrier-free environment. The courtyard is equipped with a children's play area designed for different age categories: slides, swings, and climbing structures are installed on a safety surface. Nearby there are benches and seats for adults, allowing parents to supervise their children comfortably. Landscaping includes decorative trees, shrubs, and flower beds — species resistant to the local climate have been selected, ensuring an attractive appearance of the territory year-round. Pedestrian paths and paved driveways are clearly separated from each other around the perimeter of the buildings, demarcating the flows of pedestrians and vehicles. Street lighting covers the entire territory evenly, eliminating dark areas and increasing safety in the evening hours. The parking lot is designed for a sufficient number of cars and includes guest spaces. A video surveillance system monitors key areas of the courtyard and entrance groups, while limited access to the territory enhances privacy. On the lower floors, commercial premises are provided — potential retail outlets, offices, or service organizations that expand the range of everyday services for residents.
Property Sales
Aisi Batumi residential complex offers a diverse range of apartments: from compact studios to spacious apartments with two, three, and four isolated rooms. The area ranges from 30 to 89 square meters, allowing you to choose the optimal option for both individual living and family life. The layout solutions are focused on the rational use of every square meter: compact lots provide maximum functionality without excess space, while larger layouts offer freedom for organizing personal living. Apartments are handed over in a "white frame" condition — the buyer receives a clean shell with finished walls, ceilings, and utility distribution, leaving complete freedom to choose the finishing and design style. The window units are made of metal-plastic with multi-chamber profiles and energy-saving double-glazed windows, helping to reduce heat loss and acoustic loads. Sales are conducted under flexible financial schemes: both full payment and credit programs are available, including offers from TBC Bank. The sales office staff provide consultations on transaction terms and accompany clients at all stages.
Developer
Behind the Aisi Batumi project is Aisi Group, a developer with a strong position in the Batumi real estate market. The company's activities are based on a consistent engineering approach: each new building is designed with an emphasis on reliability, energy efficiency, and rational planning. The work uses proven materials and technologies that help reduce operating costs in the long term. The Aisi Group team adheres to the principles of transparency, compliance with construction standards, and strict adherence to stated deadlines. The portfolio of completed projects demonstrates a commitment to functional design without stylistic excess — form is determined by content, not decorative embellishments. Multi-level quality control accompanies each stage of construction, from project documentation to handover. The developer's reputation is supported by completed projects in which engineering logic is combined with architectural precision and compliance with sanitary and operational requirements. Aisi Batumi continues this line: it is a technically equipped residential complex, created on a solid professional foundation with a focus on long-term value.
What you can buy
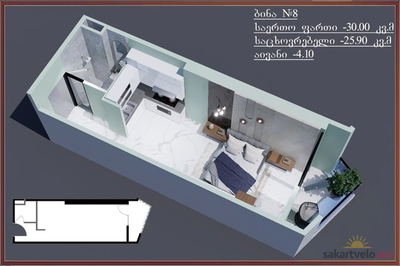
1-bd30 m²
$35,400
$1,180 за м²
apartments
16
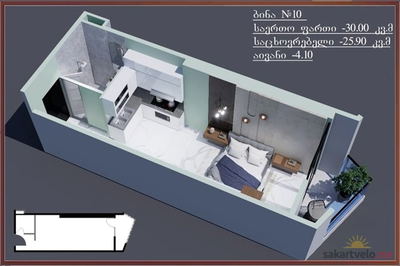
1-bd30 m²
$36,600
$1,220 за м²
apartments
13
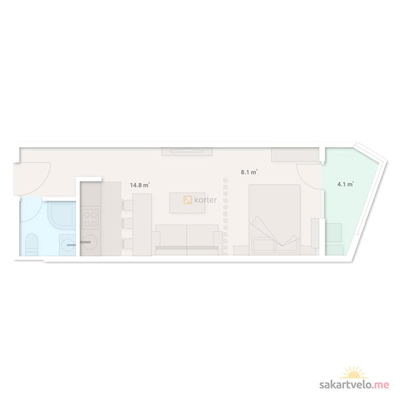
1-bd30.3 m²
$34,845
$1,150 за м²
apartments
16
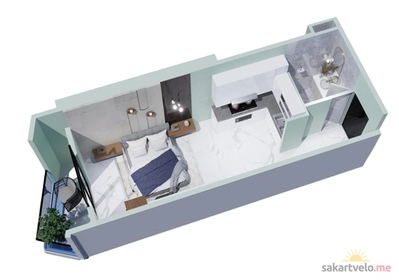
1-bd30.4 m²
$34,960
$1,150 за м²
apartments
20
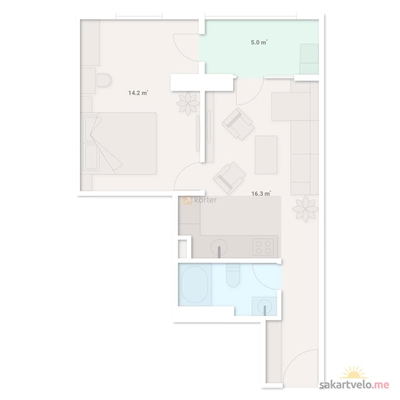
2-bd43.5 m²
$59,160
$1,360 за м²
apartments
11
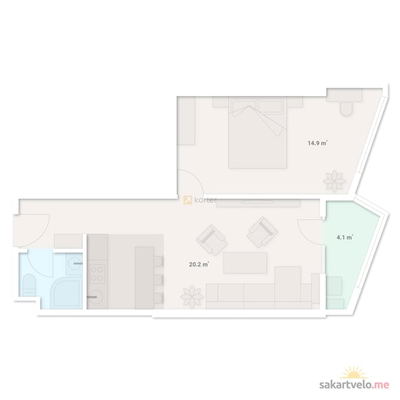
2-bd46.5 m²
$62,775
$1,350 за м²
apartments
10
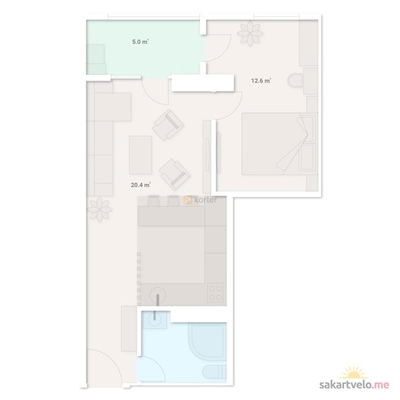
2-bd46.8 m²
$61,776
$1,320 за м²
apartments
14
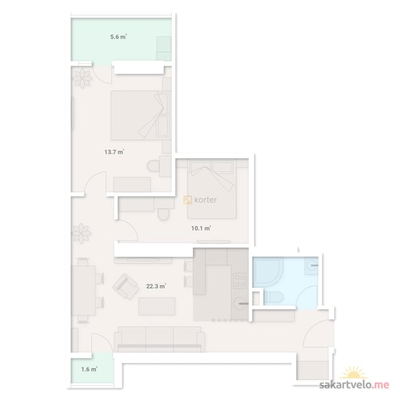
2-bd65.3 m²
$75,095
$1,150 за м²
apartments
20
Reviews of Aisi Batumi
No comments yet. Be the first to share your thoughts.