Shaddadi Tower

Price from
$61 200
$900 / m²
Finish
White frame
Ceilings
3 m
Buildings
1
To the sea
Not on the coast
Apartments
No
Total units
20
Layouts
2
Data updated
May 5
Nobody is covering this property yet
Bring a report from the site — photos, a video and answers about what is really happening there — and the contact buttons on this page will lead to you.
I sell this property- The slot is free — always. It is earned with content, never bought.
- Your report stays on the site forever, with your name and contacts — even after the slot expires.
- While the slot is yours, buyers of this property write and call you, not us.
Kvartly expertise
About the project
About Shaddadi Tower
Details are refreshed automatically from the developer's data
About the Complex
Shaddadi Tower is a new residential building in Tbilisi where technology and thoughtful design create an environment for comfortable everyday living. The project combines aesthetics and practicality, offering residents everything they need for a convenient lifestyle in a modern city. The architectural appearance of the building is based on restrained natural shades of the facade, which is complemented in the dark by soft lighting that highlights the lines and textures of the house. The facade materials — brick and decorative plaster — give the building solidity and tactile expressiveness. The five-story building is constructed using monolithic frame technology, guaranteeing strength and a long service life. Internal brick walls provide heat and sound insulation, creating a quiet atmosphere inside the apartments. The roof is flat, non-utilizable, with roll waterproofing and organized drainage — a solution well adapted to the local climate. The entrances are equipped with an elevator, making access easier for all categories of residents. Security is ensured by an intercom system and fire safety equipment, and the entrance group is adapted for people with limited mobility. The interiors of the hallways are designed by professionals: quality finishes, decorative accents, and a pleasant color scheme transform public areas into an elegant extension of private apartments.
Advantages
Among the key advantages of Shaddadi Tower are its advantageous location in the Didi Digomi district and the well-developed transport network nearby. Advanced construction methods are used in its construction, which, together with central utilities, provides reliability and convenience. Three-meter ceiling heights visually expand the rooms, while energy-efficient double-glazed windows reduce heat loss. The internal infrastructure, round-the-clock security, and video surveillance create a safe environment. The spacious courtyard is landscaped, illuminated on multiple levels, and remains closed to outsiders. The entrances are aesthetically designed, and the internal driveways are wide. Residents have access to a surface parking lot, and the smooth ride of imported elevators adds to domestic comfort. Apartments can be purchased under various financial schemes, which, together with the moderate price, makes the project affordable. The project is being implemented by an experienced construction company with many years of presence in the Tbilisi market.
Location
The address of the complex is 156 Mirian Mepe Street, Didi Digomi district in Tbilisi. This part of the city is predominantly built up with apartment buildings and is characterized by a favorable ecological situation: there are no large industrial enterprises here, the air remains clean, and background noise is low. Those looking for a quiet place to live will find suitable conditions here. The distance from Shaddadi Tower to the bustling city highway is about four hundred meters, allowing residents quick access to the capital's transport arteries. This distance is short enough to reach the main routes in a couple of minutes, yet the house is removed from the intense traffic flow, preserving peace and quiet in the apartments and the courtyard. This location combines the privacy of a residential quarter with mobility, making it easy to reach other districts of Tbilisi.
Surroundings
The Didi Digomi district, where Shaddadi Tower is being built, is an established residential location with the necessary everyday infrastructure. Within walking distance are grocery stores, pharmacies, and small cafes serving local residents. The dense multi-apartment development creates a sense of urban comfort, while the absence of industrial zones supports a healthy ecological environment. Nearby there are medical facilities and educational institutions — kindergartens and schools, which is important for families. For leisure, the area has parks and squares suitable for walks and outdoor recreation. The complex itself complements the existing context with modern architecture and a landscaped territory, becoming an organic part of the district. Residents value Didi Digomi for its balance between urban dynamics and a measured pace of life: here you can lead an active lifestyle while always being able to return to the quiet space of your own home.
Transport
The transport accessibility of Shaddadi Tower is ensured by an extensive network of routes. The nearest stop is 325 meters from the house: with an interval of 18–20 minutes, buses No. 302, 311, 314, 315, 321, 335 pass here, as well as minibuses No. 442, 460, 518, 539, and 541. Minibus No. 321 connects the complex with Sarajishvili metro station, the journey takes about 30–40 minutes, which significantly simplifies moving around the city. Didube bus station is 8 kilometers away, and Tbilisi-Passenger railway station is about 12 kilometers away. Shota Rustaveli International Airport is less than an hour's drive away, which is convenient for those who travel frequently. Thus, residents of the complex can quickly reach both the central districts of the capital and key transport hubs.
Features of the Residential Complex
Shaddadi Tower is designed as a cohesive living space where every detail contributes to durability and domestic comfort. The monolithic frame construction method forms a rigid structural framework of the building, resistant to loads and deformations. The brick wall filling improves thermal insulation and significantly reduces external noise levels, which is especially important in dense urban development. The building has 20 apartments, each handed over to owners in a white box condition — this provides freedom in choosing layout solutions and finishing materials. The ceiling height of three meters adds air and light to the rooms, while energy-saving double-glazed windows help maintain an optimal microclimate without unnecessary costs. Public areas are equipped with an imported low-noise elevator. The roof is waterproofed with a roll covering and equipped with a drainage system, protecting the structure from precipitation. All utilities are central, guaranteeing a stable supply of resources. The facade is made of a combination of brick and decorative plaster: this solution is not only aesthetic but also practical in use.
Landscaping
The surrounding area of Shaddadi Tower is planned as a closed territory accessible exclusively to residents — this approach creates an intimate and peaceful atmosphere. The surface parking is organized for convenient car placement. For security, a video surveillance system operates around the perimeter. The courtyard is landscaped with decorative shrubs, trees, and flower beds that enliven the landscape during the warm season. Walking alleys and bicycle paths are laid out throughout the territory, allowing residents to combine recreation with physical activity. Multi-level street lighting ensures comfort and visibility in the evening hours while highlighting the architectural features of the building. For adults, there are areas with benches surrounded by greenery — here you can relax after a working day. Children's playgrounds and sports areas are designed for residents of different ages. This format of landscaping turns the courtyard into a full-fledged recreational space where you don't need to leave the complex for a complete outdoor rest.
Sales
Apartments in Shaddadi Tower are sold directly from the developer, which eliminates intermediary commissions and makes pricing transparent. The starting price of housing is from 61,200 dollars. The project offers several payment plans, including staged financing, so that each client can choose a suitable option. Construction began in the first quarter of 2024 and is scheduled for completion in the second quarter of 2026. Throughout the entire work cycle, the company provides up-to-date information on the progress of construction. The building consists of 20 apartments, guaranteeing intimacy and the absence of overcrowding. The white box finish opens up space for individual design: future owners decide for themselves how to zone the rooms and what materials to use in the interior. An apartment can be purchased both for personal residence and for investment purposes — the Didi Digomi district is consistently in demand on the Tbilisi real estate market.
Developer
The construction of Shaddadi Tower is being carried out by Al Sheddadi — a developer whose name has long been known in the construction market of the Georgian capital. The organization specializes in residential and commercial properties, having built a reputation over the years as a reliable contractor with a consistent and responsible approach. Its priorities are quality of materials, adherence to deadlines, and architectural expressiveness of each project. Al Sheddadi pays great attention to the selection of locations: the future building must organically fit into the existing development while simultaneously raising its level. The company uses modern engineering solutions and technologies, allowing it to create buildings that remain relevant for many years. Control at all stages — from design to finishing of public areas — ensures that the result meets the stated standards. Each developer's project is considered not simply as square meters, but as an environment that shapes people's daily lives, so everything from layouts and landscaping to convenient access to urban infrastructure is carefully thought out. The professionalism of the team combined with many years of experience make Al Sheddadi a sought-after partner among buyers of Tbilisi real estate.
What you can buy
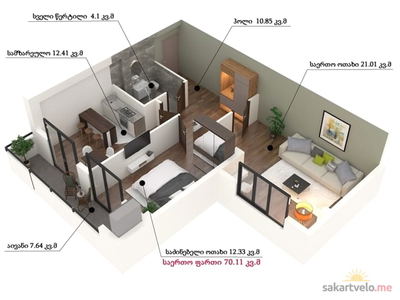 1 left
2-bd70.11 m²
$63,099
$900 за м²
apartments
1
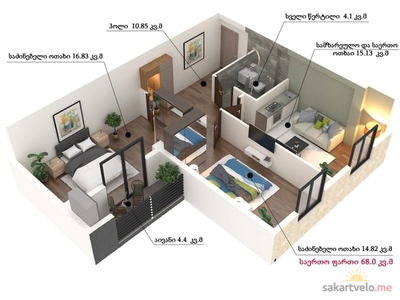 1 left
3-bd68 m²
$61,200
$900 за м²
apartments
1
Reviews of Shaddadi Tower
No comments yet. Be the first to share your thoughts.