Al Sheddadi Ul Archila Mepe 3

Price from
$53 010
$870 / m²
Finish
Black frame
Ceilings
3 m
Buildings
2
To the sea
Not on the coast
Apartments
No
Total units
190
Layouts
9
Data updated
May 5
Nobody is covering this property yet
Bring a report from the site — photos, a video and answers about what is really happening there — and the contact buttons on this page will lead to you.
I sell this property- The slot is free — always. It is earned with content, never bought.
- Your report stays on the site forever, with your name and contacts — even after the slot expires.
- While the slot is yours, buyers of this property write and call you, not us.
Kvartly expertise
About the project
About Al Sheddadi Ul Archila Mepe 3
Details are refreshed automatically from the developer's data
About the Complex
A new residential complex in Tbilisi at 3 Archil Mephe Street sets a high bar for modern urban development. The architects managed to combine cutting-edge construction solutions with thoughtful aesthetics, making the project a notable phenomenon on the capital's real estate market. Two buildings of varying heights form an expressive silhouette, and the internal logic of the space — from the enclosed courtyard to the commercial premises on the ground floors — is subordinated to a single goal: to create an environment equally comfortable for living, working, and relaxing. The engineering equipment, quality of materials, and attention to detail make the complex a truly attractive option for those seeking housing in the Georgian capital.
Advantages
The residential complex stands out for its combination of strong points that shape its high market status. A convenient location in Tbilisi is complemented by excellent transport accessibility: public transport stops are within walking distance, and key hubs — the bus station, railway station, and airport — are reachable without unnecessary time expenditure. The architectural concept of the project ensures energy efficiency of the housing; quiet comfortable elevators, three-meter ceilings, and increased glazing area create a sense of spaciousness. The thoughtfully organized territory includes underground and surface parking, a secure enclosed courtyard with round-the-clock security and video surveillance, landscaping, and a barrier-free environment. Own infrastructure with commercial spaces, a wide selection of layouts, ergonomic apartment solutions, and affordable cost combined with the name of an experienced developer make the complex a balanced offering.
Location
The complex is being built in the capital of Georgia at the address: 3 Archil Mephe Street. The district is characterized by established residential development and at the same time continues to actively develop: new infrastructure facilities are appearing here, and public spaces are being improved. The location is valuable because it is at a distance from the busiest city thoroughfares, yet maintains a convenient connection with the center and other districts of Tbilisi. The proximity of public transport stops — less than one hundred meters from the bus routes running along Archil Mephe Street — allows residents to quickly reach metro stations, railway stations, and key points of interest. Site coordinates: 41.792° north latitude, 44.738° east longitude.
Surroundings
The surroundings of Archil Mephe Street combine features of an established residential area and a dynamically renewing urban environment. Within walking distance from the complex there are grocery stores, pharmacies, bakeries, and household service points covering basic daily needs. Nearby there are educational institutions — schools and kindergartens, which makes the location convenient for families. The commercial infrastructure of the district continues to be supplemented with new facilities: cafes, small restaurants, and service salons are opening. Green zones and parks nearby provide opportunities for walks and outdoor recreation. At the same time, the complex itself forms its own safe space with an enclosed courtyard, so residents can choose between privacy on the territory of the residential complex and immersion in the rhythm of the surrounding Tbilisi neighborhoods.
Transport
Public transport is available just 95 meters from the residential complex — a stop on Archil Mephe Street serves several bus routes. With an interval of about 14 minutes, buses No. 302, No. 311, No. 314, No. 315, No. 321, and No. 335 pass here, as well as marshrutkas No. 442, No. 460, No. 518, No. 539, and No. 541. Route No. 321 provides a direct connection to Sarajishvili metro station: the journey takes approximately 35–40 minutes. Didube bus station is 8 kilometers from the complex, Tbilisi Passenger railway station is 12 kilometers away. Shota Rustaveli International Airport is within a 45-minute drive, providing convenient access to both domestic destinations and international flights.
Complex Features
The project at 3 Archil Mephe Street consists of two buildings ranging from 11 to 13 floors, built using monolithic frame technology — it provides the structure with exceptional reliability and stability. The walls of pumice blocks are distinguished by high thermal insulation qualities: warmth is retained inside in winter and coolness in the summer months. The facades are clad in brick and decorative panels, their calm natural palette allows the buildings to organically blend into the urban landscape. In the dark hours, the architectural lines are softly accentuated by stylish lighting. The windows are metal-plastic, with double-glazed units, which significantly reduces heat loss and increases the energy efficiency of the premises. The flat roof is covered with rolled waterproofing and equipped with drains. Each entrance is fitted with an intercom system, insulated doors are installed, and ramps are provided at the entrance — this solution creates a barrier-free environment for residents with limited mobility. Engineering equipment includes central municipal utilities, modern fire-fighting equipment, and high-speed elevators. Navigation around the territory is thought out to the smallest detail. Public areas — halls and corridors — are finished with an emphasis on current trends: quality materials, artistic details, and functional furniture create a feeling of understated luxury and belonging to a prestigious home.
Landscaping
The adjacent infrastructure is oriented to the needs of residents and built on the principle of a secure enclosed space. Outsiders do not have access to the territory, which is monitored around the clock by video surveillance cameras. The inner courtyard, formed by the buildings of the complex, becomes a center of attraction: here recreation areas with benches are laid out, asphalt driveways and pedestrian paths are laid, along which street lamps are installed, providing comfort and coziness in the evening. For children, modern playgrounds with safe surfacing, slides, swings, and sandboxes are equipped. Landscaping combines decorative trees and flower compositions, giving the courtyard a picturesque appearance. Underground and surface parking is provided for cars, and bicycle parking is organized near the entrances. Commercial premises are located in the buildings, so residents can receive services and make purchases without leaving the residential complex.
Sales
The residential complex offers apartments with a variety of layout solutions — their area starts from 40 and reaches almost 89 square meters. The spaciousness is set by three meters of ceiling height, which not only visually expands the boundaries of the rooms but also opens up additional design possibilities. Buyers have access to both compact one-bedroom options and more spacious two-bedroom apartments, capable of meeting the needs of different categories of residents. All lots are handed over to owners in a "white frame" condition — this approach frees the hands of future owners, allowing them to realize the interior according to personal taste and ideas of comfort. Metal-plastic windows with energy-saving double-glazed units are already installed; open balconies without glazing provide an opportunity to arrange a private lounge area in the fresh air. Engineering systems are connected to central municipal networks. The financial terms of acquisition are flexible: payment is possible in cash or by credit, including mortgage programs from TBC Bank with attractive parameters. Details about installments and lending terms are clarified at the sales office. The complex at 3 Archil Mephe Street is a balanced decision for those seeking quality housing in Tbilisi, where stylish design meets reliability, and infrastructure development creates the foundation for a rich and convenient everyday life.
Developer
The construction of the complex at 3 Archil Mephe Street is carried out by Al Sheddadi — a developer whose name in Tbilisi is associated with reliability and consistent quality. During its work on the capital's market, the organization has formed a portfolio of successfully implemented residential and commercial projects, each of which has become a significant element of the urban environment. The company's key principle is strict adherence to high standards throughout the entire construction cycle: from the initial concept to the final handover of the facility. Al Sheddadi's specialists skillfully combine classical construction methods with innovative technological solutions, paying close attention to the selection of materials and the refinement of details. This approach deservedly attracts clients who are looking in Tbilisi for truly solid housing from a proven developer.
What you can buy
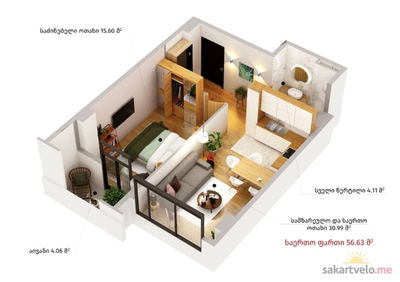 1 left
2-bd55.8 m²
$53,010
$950 за м²
apartments
1
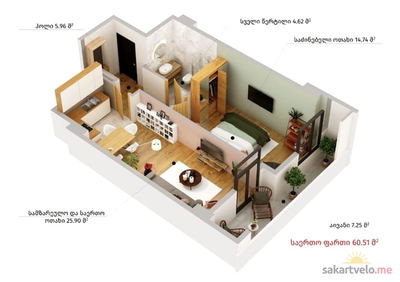 1 left
2-bd60.1 m²
$57,095
$950 за м²
apartments
1
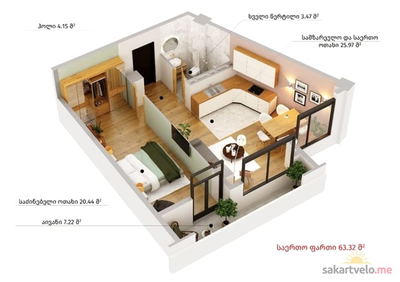 1 left
2-bd63.12 m²
$59,964
$950 за м²
apartments
1
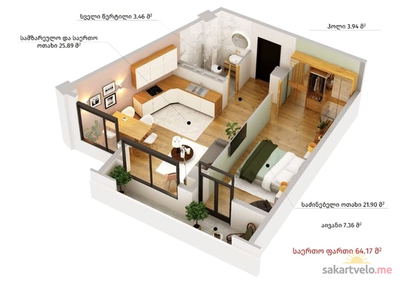 1 left
2-bd64.18 m²
$55,837
$870 за м²
apartments
1
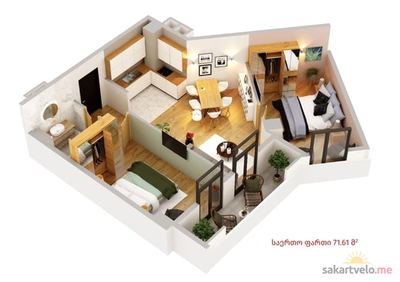 1 left
3-bd72 m²
$68,400
$950 за м²
apartments
1
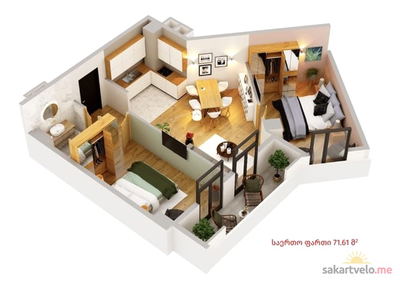 1 left
3-bd79.3 m²
$75,335
$950 за м²
apartments
1
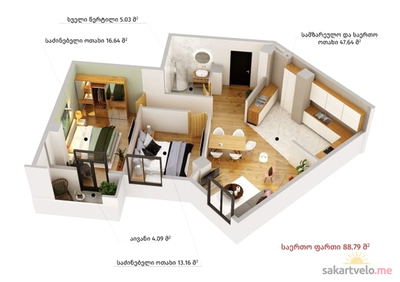 1 left
3-bd88.79 m²
$84,351
$950 за м²
apartments
1
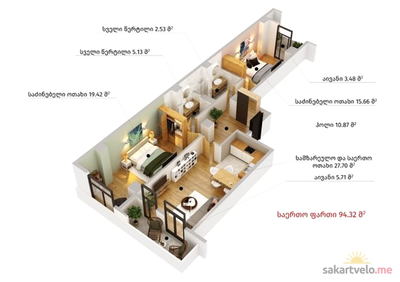 1 left
3-bd94.32 m²
$82,058
$870 за м²
apartments
1
Reviews of Al Sheddadi Ul Archila Mepe 3
No comments yet. Be the first to share your thoughts.