Alagi Dighomi

Price from
$52 875
$1 250 / m²
Finish
Green frame
Buildings
0
To the sea
Not on the coast
Apartments
No
Layouts
5
Data updated
May 3
Nobody is covering this property yet
Bring a report from the site — photos, a video and answers about what is really happening there — and the contact buttons on this page will lead to you.
I sell this property- The slot is free — always. It is earned with content, never bought.
- Your report stays on the site forever, with your name and contacts — even after the slot expires.
- While the slot is yours, buyers of this property write and call you, not us.
Kvartly expertise
About the project
About Alagi Dighomi
Details are refreshed automatically from the developer's data
About the Complex
Alagi Dighomi is a seven-story residential complex in Tbilisi, seamlessly integrated into the landscape of the Didi Digomi district. The project is built around the idea of combining modern engineering with an aesthetic that remains timeless. The monolithic frame construction technology paired with brick walls ensures the building's resistance to mechanical and climatic loads, as well as excellent heat and sound insulation. The architectural appearance is built on contrast: strict vertical and horizontal divisions of the facade emphasize the reliability of the structure, while open balconies on each floor add lightness and open up panoramic views of the city hills. In the evening, multi-level lighting highlights key design details, turning the building into a prominent feature of the neighborhood. The flat roof with soft roll waterproofing and a well-thought-out drainage system protects the building from precipitation. Inside, low-noise imported elevators are installed, and the entrance areas are designed with barrier-free accessibility in mind. Common areas are finished according to an individual design project with accent lighting and decorative inserts. The fire safety system is integrated into all functional zones, including utility rooms.
Advantages
Alagi Dighomi residential complex stands out for its favorable location in a quiet area away from the city bustle, while still maintaining access to all the benefits of the capital's infrastructure. Construction is carried out using advanced monolithic frame technology and quality materials, guaranteeing good thermal insulation and durability. Architectural features include three-meter ceilings, enlarged windows with energy-saving double-glazed windows, and open balconies. Ergonomic layouts allow for efficient use of every square meter. A enclosed landscaped courtyard, greenery, underground parking, and multi-level facade lighting create a comfortable and safe environment. An imported silent elevator, barrier-free environment, stylish entrance group, and connected utilities complete the picture of a well-thought-out living space. Affordable prices and various purchasing options are complemented by the reliability of an experienced developer.
Location
Alagi Dighomi residential complex is located in Tbilisi at 28 Arcangelo Lamberti Street, in the Didi Digomi district. This location is valued for its balanced combination of a developed urban environment and favorable natural conditions. Residents have quick access to the capital's business, shopping, and recreational areas, while remaining away from zones with increased noise and air pollution. Just a 5–7 minute walk away is a green area, ideal for strolling along shady alleys and relaxing in nature. At a distance of 255 meters, there is a major transport artery that provides quick access to key highways and any part of the city. There are no industrial enterprises nearby, which has a positive effect on the ecology: the air here is cleaner, and the noise level is noticeably lower than in the central districts. Such surroundings create conditions for a peaceful life and proper recovery after a working day.
Surroundings
The Didi Digomi district, where Alagi Dighomi is being built, combines features of established residential development and an actively growing area. In close proximity to the complex are grocery stores, pharmacies, cafes, and bank branches, covering basic daily needs without having to go to the city center. Schools and kindergartens, as well as medical facilities providing outpatient and inpatient care, are located a few minutes' walk away. For active lifestyle enthusiasts, sports grounds and fitness clubs are available in the vicinity. The natural landscape completes the picture: a green area with walking alleys is a five-to-seven-minute walk away and serves as a favorite recreation spot for local residents. The absence of industrial zones and large factories within a radius of several kilometers ensures a favorable environmental background. The gradual development of commercial and social infrastructure increases the attractiveness of the location both for permanent residence and for long-term real estate investment.
Transport
The transport network of Didi Digomi provides quick connections to different parts of Tbilisi and exits to the outskirts. 300 meters from the complex, on Mirian Mepe Street, there is a stop served by bus routes No. 302, 311, 314, 315, 321, and 335. They connect the district with business and shopping centers, as well as recreational areas. The network is complemented by minibus routes No. 422, 442, 460, 518, 539, and 541, running every 10–15 minutes and allowing flexible travel planning. Direct bus No. 321 takes you to Sarajishvili metro station in about 15–20 minutes, after which you can quickly reach any part of the capital by underground. The bus station and Didube railway station are located 6 kilometers away — a convenient hub for intercity trips. The central railway station is about 10 kilometers away and is accessible both by private car and public transport. Shota Rustaveli Airport is a 40–45 minute drive away, which is relevant for those who frequently travel for business or leisure.
Features of the Complex
The architectural and engineering concept of Alagi Dighomi is built around the idea of durability and comfort. The seven-story building is constructed using the monolithic frame method: the reinforced concrete frame bears the main loads, while the brick walls provide heat and sound insulation, which is especially valuable in dense urban development. The facade is executed in a restrained geometric aesthetic — massive vertical and horizontal elements create a sense of stability, while open balconies visually lighten the structure. Three-meter ceiling heights and panoramic windows with energy-saving double-glazed windows fill the apartments with air and light. Internal utilities include a modern fire safety system integrated into all zones of the building and an imported low-noise elevator. The roof with soft roll waterproofing and a well-designed drainage system protects the structure from precipitation and temperature fluctuations. Underground parking and surface guest spaces solve the issue of car storage. All entrance groups are adapted for people with limited mobility.
Landscaping
The surrounding area of Alagi Dighomi is designed as a multifunctional space for relaxation, walks, and sports. The courtyard layout provides clear zoning: designated areas for quiet leisure with benches, playgrounds, and landscaped alleys. Trees and shrubs are planted along the perimeter, flower beds and neat lawns are laid out, creating a well-groomed appearance at any time of the year. Street lighting is stylistically tied to the architecture of the building and covers all pedestrian routes. A multi-level video surveillance system monitors the courtyard, entrance groups, and parking area, reducing the risk of unwanted incidents. For car owners, covered parking is provided, protecting vehicles from weather conditions, and for guests, temporary spaces near the main entrances. Additionally, running and cycling paths will appear near the complex, allowing residents to combine daily activity with time outdoors without leaving the residential quarter.
Sales
Alagi Dighomi residential complex offers apartments ranging from 42 to 62 square meters with two or three rooms. Well-thought-out layouts with rational zoning provide freedom in choosing the style and furniture arrangement, and the range of sizes allows you to find an option both for a first home and for a family. All units are delivered in a shell and core condition: floor screed with heating pipes laid, utilities distributed and connected, walls leveled for finishing, and electrical sockets installed. This level of readiness eliminates the most labor-intensive preparatory stages and allows the owner to direct funds and time directly to creating an interior to their taste. The apartment can be purchased through full one-time payment. Details and current purchase terms are available at the sales office, the contacts of which are presented on the project's official website. The complex combines expressive architecture, reliable structural solutions, and affordable pricing, forming one of the notable offerings on the real estate market of the Georgian capital.
Developer
The developer Alagi Development entered the market in 2023 and in a short time managed to build a reputation as a company that is sensitive to buyer needs. The main focus of the activity is on creating housing where reliability, practicality, and reasonable price are in balance. When constructing facilities, the company's specialists select materials and technologies that contribute to the long service life of buildings, and the planning solutions are carefully developed for efficient use of interior space. Each stage — from the design concept and selection of structural schemes to the external appearance and equipment — is assessed comprehensively, which allows producing a product that meets the expectations of those who consider an apartment both as a place to live and as a long-term investment. Alagi Development's growth strategy is built on the idea that construction quality and the functional value of the property should go hand in hand, forming a worthy offer in the competitive environment of the capital's real estate market.
What you can buy
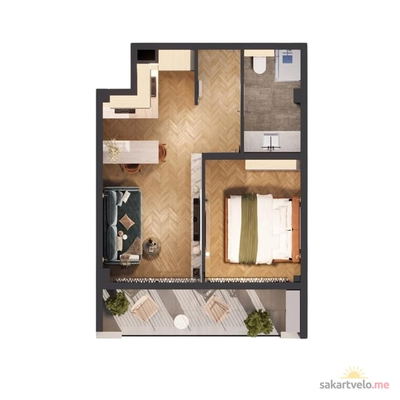 1 left
2-bd42.3 m²
$52,875
$1,250 за м²
apartments
1
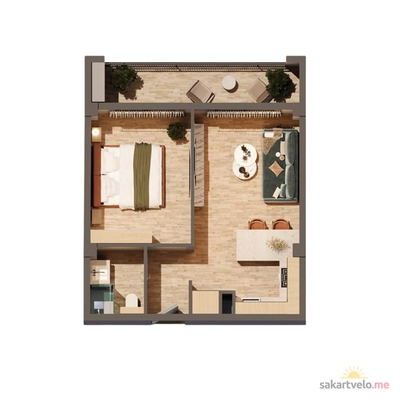 1 left
2-bd45.7 m²
$57,125
$1,250 за м²
apartments
1
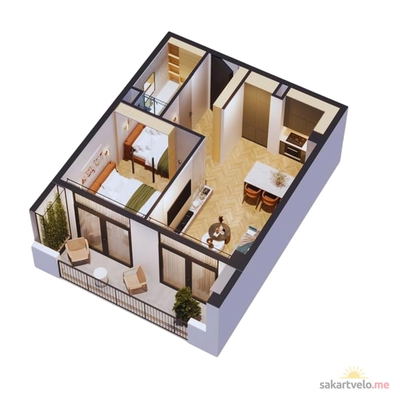 1 left
2-bd46.6 m²
$58,250
$1,250 за м²
apartments
1
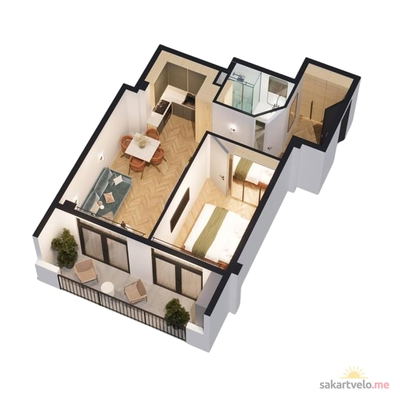 1 left
2-bd51 m²
$63,750
$1,250 за м²
apartments
1
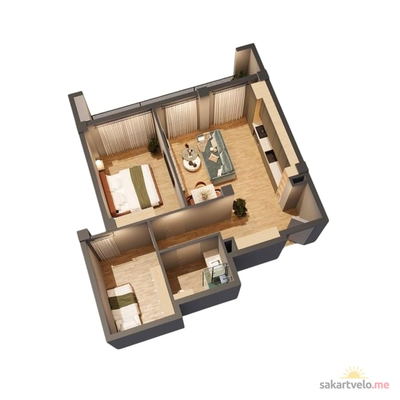 1 left
3-bd62.4 m²
$78,000
$1,250 за м²
apartments
1
Reviews of Alagi Dighomi
No comments yet. Be the first to share your thoughts.