Your Comfort in Beliashvili

Finish
Green frame
Ceilings
3 m
Buildings
3
To the sea
Not on the coast
Apartments
No
Total units
144
Layouts
9
Data updated
Apr 6
Nobody is covering this property yet
Bring a report from the site — photos, a video and answers about what is really happening there — and the contact buttons on this page will lead to you.
I sell this property- The slot is free — always. It is earned with content, never bought.
- Your report stays on the site forever, with your name and contacts — even after the slot expires.
- While the slot is yours, buyers of this property write and call you, not us.
Kvartly expertise
About the project
About Your Comfort in Beliashvili
Details are refreshed automatically from the developer's data
About the Complex
The new residential complex at 1, Nodar Bokhua Street is a modern multi-section project where thoughtful design meets practicality. Three buildings of varying heights — from twelve to seventeen storeys — form a unified architectural ensemble organically integrated into the urban landscape of Tbilisi. Every detail, from facade solutions to interior layouts, is aimed at creating a balanced living environment where comfort and aesthetics complement each other. Spacious apartments, high ceilings and quality materials create a space that is pleasant to be in and worth cherishing.
Advantages
The complex combines a prime location with a high standard of execution. Key advantages include three-meter ceilings, enhanced sound insulation, energy-efficient metal-plastic windows and doors, and a multi-level lighting system for common areas. Residents will appreciate the underground and surface parking, landscaped grounds, stylish finishes in lobbies and entrance groups. Apartments are delivered with a "green frame" finish, offering freedom for design solutions. The project is implemented by the experienced developer Alisperi Aprebi, providing an additional guarantee of quality and reliability.
Location
The complex is located in Tbilisi at 1, Nodar Bokhua Street — in a district with convenient access to key points of the city. It is part of a dynamically developing area where residential buildings coexist with necessary infrastructure. Proximity to major transport arteries allows quick access to the city center, while the surrounding public transport network makes travel around the city simple and predictable. The location suits those seeking a balance between the calm rhythm of a residential neighborhood and proximity to Tbilisi's business and cultural life.
Surroundings
The area around the complex offers everyday comfort within walking distance. On the ground floors of the new building itself there will be a kindergarten, a playroom, a café, a minimarket, a pharmacy, a hairdresser and other commercial facilities — many household needs can be met without leaving the residential complex. Nearby there are also schools, grocery stores and recreation areas. The thoughtful combination of internal infrastructure and external surroundings creates a self-sufficient environment where residents of all ages will find the services they need.
Transport
The nearest public transport stop is just 235 meters from the complex. Buses No. 304, 311, 313, 351 and fixed-route taxi No. 526 operate here, providing connections to different parts of Tbilisi. Sarajishvili metro station is located a little over four kilometers away and serves as an alternative means of travel. For motorists, the journey to the city center takes about 15–20 minutes. The railway station, bus station and Didube bus terminal are approximately ten minutes away by car, and the international airport is reached in under an hour.
Complex Features
Three buildings ranging from twelve to seventeen storeys are being constructed using monolithic frame technology, ensuring the strength and durability of the structures. The external walls are made of brick, giving the buildings additional stability and reliability. The facades are clad with fiber cement panels and brick, while evening architectural lighting makes the complex's appearance expressive. The flat roof is equipped with an internal drainage system and reinforced waterproofing. Each building has silent imported elevators. Lobbies and common areas are finished with attention to detail. Entrance groups are fitted with glazed insulated doors, and special facade baskets are provided for air conditioners. Utilities include a fire alarm system and intercom communication.
Landscaping
The surrounding area is designed with principles of accessibility and comfort for all residents, including those with limited mobility. Paved driveways and access roads ensure convenient access to each building. The courtyard space will be complemented by walking alleys, flower beds, ornamental shrubs and trees. Street lighting and benches will create the atmosphere of a cozy park. The underground parking protects cars from weather conditions, while the surface parking offers quick parking right next to the building. The perimeter of the complex will be under round-the-clock video surveillance, enhancing the security of the territory.
Sales
Buyers have access to studios, one-bedroom and two-bedroom apartments ranging from 56.1 to 92.5 square meters. Each space is designed to make the most of the usable area and fill it with natural light. The homes are handed over with a "green frame" finish, allowing owners to implement their individual design project. The apartments are fitted with reliable entrance doors and metal-plastic windows providing excellent heat and sound insulation. Spacious balconies with tempered glass fencing expand the living space. Payment can be made in cash or through a mortgage — the developer cooperates with banks and offers flexible financial programs.
Developer
The construction is carried out by Alisperi Aprebi — a developer operating on the Tbilisi market since 2017. Its specialization is residential projects with an emphasis on comfort, attention to detail and quality of execution. The company's portfolio already includes several completed projects, each distinguished by modern design and the use of eco-friendly materials. Alisperi Aprebi focuses on innovative technologies and a responsible approach, creating not just square meters but a complete living environment. More information about the developer, its philosophy and client reviews can be found on the project's official website.
What you can buy
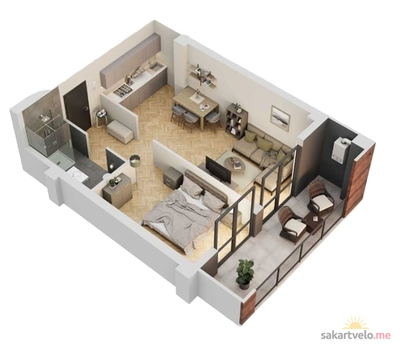 1 left
1-bd56.2 m²
Цена по запросу
apartments
1
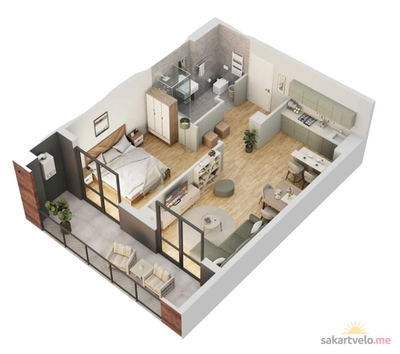 1 left
1-bd58.6 m²
Цена по запросу
apartments
1
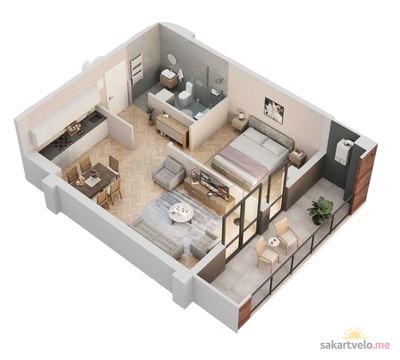 1 left
1-bd60.5 m²
Цена по запросу
apartments
1
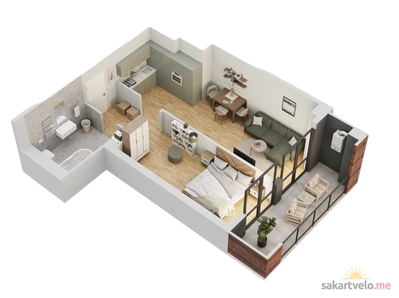 1 left
1-bd61.4 m²
Цена по запросу
apartments
1
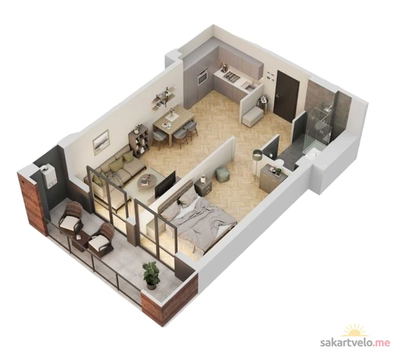 1 left
1-bd61.6 m²
Цена по запросу
apartments
1
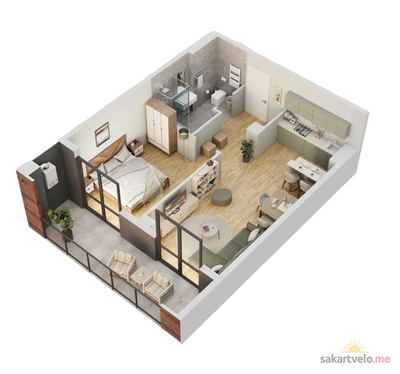 1 left
1-bd65.2 m²
Цена по запросу
apartments
1
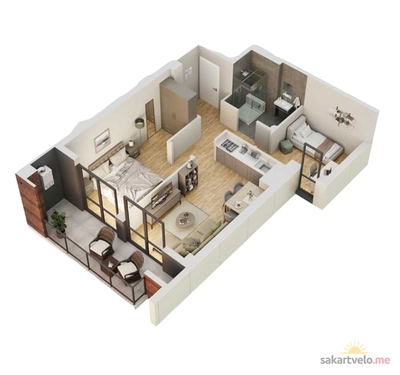 1 left
2-bd61.9 m²
Цена по запросу
apartments
1
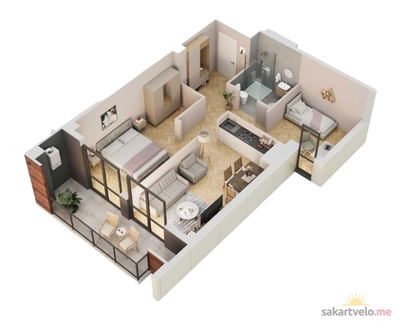 1 left
2-bd66.1 m²
Цена по запросу
apartments
1
Reviews of Your Comfort in Beliashvili
No comments yet. Be the first to share your thoughts.