Alliance Bagebi Per Tskhneti 1
Price from
$94 810
$1 800 / m²
Finish
Pre-finished
Ceilings
3 m
Buildings
1
To the sea
Not on the coast
Apartments
No
Total units
85
Layouts
8
Data updated
Apr 18
Nobody is covering this property yet
Bring a report from the site — photos, a video and answers about what is really happening there — and the contact buttons on this page will lead to you.
I sell this property- The slot is free — always. It is earned with content, never bought.
- Your report stays on the site forever, with your name and contacts — even after the slot expires.
- While the slot is yours, buyers of this property write and call you, not us.
Kvartly expertise
About the project
About Alliance Bagebi Per Tskhneti 1
Details are refreshed automatically from the developer's data
About the Complex
A modern residential complex is being built at 1 Tskhneti Lane, in a quiet area, aimed at those who value aesthetics and thoughtful home organization. The architectural concept combines the expressive appearance of the building with rational zoning of the interior spaces. The eleven-story monolithic reinforced concrete frame building becomes a prominent landmark of the district, offering European-standard housing. Large windows fill the apartments with daylight, while three-meter ceiling heights enhance the sense of space. The complex is located in a capital district with well-established infrastructure: shops, educational institutions, and park areas are nearby. A gated residential area, underground parking, and 24/7 security create an environment that is comfortable and safe to live in. The project's authors sought to create not just a building, but a holistic space where every detail — from the entrance group to the landscaped courtyard — works for the comfort of residents.
Advantages
The residential complex on Tskhneti Lane stands out with a number of advantages that make it attractive to different categories of buyers. A quiet location within the capital allows you to enjoy tranquility while staying in the city rhythm. Nearby there is a park, shops, and all the necessary social infrastructure. Construction is carried out using eco-friendly materials that meet international standards, and the facade finishing combines decorative plaster, brick, and stylish panels. The building has an imported elevator, modern engineering systems, and a fire alarm system. Well-designed public areas with designer decoration create a pleasant atmosphere, and barrier-free entrance groups ensure accessibility for people with limited mobility. The courtyard is completely closed to outsiders, guarded around the clock, and supplemented with video surveillance. A playground is equipped for children, and landscaped green areas are decorated with flower beds and shrubs. Apartments with European layouts, spacious rooms, and three-meter ceilings are offered at affordable prices with mortgage and installment plan options.
Location
The complex is located in the capital of Georgia, in a district that combines a measured pace with excellent connections to the center. The address — 1 Tskhneti Lane — provides residents with the privacy of a residential environment while keeping them within walking distance of the most important city facilities. Proximity to major highways such as Tskhneti Highway and Ilia Chavchavadze Avenue allows drivers to quickly reach business districts, shopping centers, and cultural attractions. Nearby are the State University and Delisi metro stations — approximately three and four kilometers away, respectively. The area is characterized by good ecology and an abundance of greenery, which is rare in a large city. The choice of this particular location for construction underscores the developer's desire to offer buyers housing where urban dynamics harmonize with a calm, almost suburban atmosphere.
Surroundings
The surroundings of the residential complex represent a balanced environment that includes both commercial infrastructure and recreation areas. In close proximity there are grocery stores, pharmacies, cafes, and service salons, saving residents from having to travel far for everyday needs. For families with children, the presence of schools and kindergartens within easy reach of the home is important. A park area located nearby invites walks, jogging, or quiet relaxation on a bench among the trees. The district itself has a reputation as a quiet and respectable corner of Tbilisi — there is little through traffic and noise characteristic of central streets. The proximity to mid-rise buildings maintains a sense of privacy and does not overload the space. All of this makes the location an ideal choice for those who want to live in an ecologically favorable place without giving up the advantages of the capital.
Transport
Well-thought-out transport connections are one of the significant advantages of this project. From the area it is easy to get onto Tskhneti Highway and Ilia Chavchavadze Avenue, providing quick access to any direction across the city. Just 70 meters from the building there is a bus stop served by routes No. 307, 334, 345, 351, 354, and 359. Walking 5–7 minutes, residents reach another transport hub where buses No. 173, 345, 351, and minibus No. 449 operate. The State University and Delisi metro stations are approximately three and four kilometers away, offering an alternative way to travel around Tbilisi. The drive to the international airport takes about 40–45 minutes, which will be appreciated by those who travel frequently. Such an extensive network of municipal and private transport makes the location comfortable both for car owners and for those who prefer to move around the city without a personal vehicle.
Features of the Residential Complex
The project at 1 Tskhneti Lane demonstrates how architectural expressiveness can go hand in hand with a pragmatic approach to construction. The single 11-story building, built using monolithic reinforced concrete frame technology, forms a recognizable silhouette within the surrounding development. The external walls are made of brick — a time-tested material that provides excellent thermal and sound insulation properties. The facade solution combines decorative plaster, brickwork, and modern panels; the restrained color palette emphasizes the elegance of the appearance, while evening architectural lighting makes the building a noticeable landmark. The roof is flat, with high-quality waterproofing and internal drainage. The internal systems are fully ready for operation: engineering communications, imported elevator equipment, fire alarm systems, and intercoms. The public lobbies are finished with an emphasis on style and comfort, and the entrance groups are designed with care for people with disabilities. Building materials and technologies are selected to reduce housing maintenance costs and increase the building's energy efficiency.
Landscaping
The surrounding grounds are organized as a full-fledged environment for recreation and socializing for all categories of residents. The courtyard area is completely isolated from outsiders: access is controlled, 24/7 security operates, and a video surveillance system covers key points. Pedestrian paths are paved with paving slabs, driveways are asphalted and designed not only for residents' cars but also for special vehicles. Street lighting provides good visibility after sunset, making walks safe and pleasant. Significant attention is paid to landscaping: flower beds are laid out, ornamental shrubs and trees are planted, giving the courtyard a well-groomed and picturesque look. For the youngest residents there is a playground with swings, slides, and a sandbox where children can spend time actively and happily. Cars are placed in an underground parking lot — this solution preserves the aesthetics of the courtyard and frees up space for greenery, benches, and walking areas. The result is a harmonious combination of functionality and beauty right at the doorstep of the home.
Sales of Apartments
The building features 85 apartments with areas ranging from 49 to 120 square meters. A wide selection of available layouts can satisfy the needs of a variety of buyers: there are compact studios for young professionals and spacious two- or three-bedroom options designed for families. All solutions are based on European principles of ergonomics, ensuring that every meter is used rationally. Spacious living rooms are filled with daylight coming through large-format energy-efficient windows; three-meter ceilings visually expand the space, adding airiness. Each apartment is complemented by its own open balcony without glazing, which can be arranged as a lounge area. The housing is offered with partial finishing: central utilities are connected and reliable entrance doors with reinforced locks are installed. This format gives future owners the freedom to design their interiors. Financial terms include cash payment, mortgage programs from TBC Bank, and installment plans with a down payment starting from 20%. Sales department managers accompany clients at all stages — from consultation to signing documents, ensuring transaction transparency and an individual approach.
Developer
The project is being implemented by two companies that have combined their expertise and ambitions — Alliance Bagebi and Bim Group. Their partnership is aimed at producing a new format of residential real estate, where current architectural concepts meet strict quality standards. Bim Group has been present on the Tbilisi construction market since 2023 and has already established itself as a responsible developer focused on advanced global practices. The organization's key priorities are the introduction of technological innovations that guarantee homes durability, sustainability, and high energy efficiency. Special attention is paid to the selection of materials: each one undergoes thorough verification for environmental friendliness and performance characteristics. In tandem with Alliance Bagebi, the company implements projects that organically fit into the dynamics of a modern metropolis and meet the demands of discerning clients. The innovative approach is also evident in the organization of living space: the developer designs apartments so that they become part of a balanced and resource-saving environment, creating long-term value for owners.
What you can buy
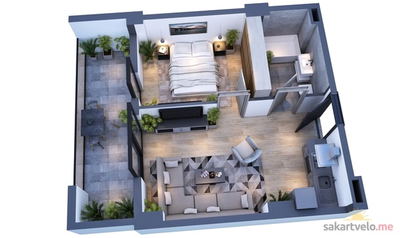 1 left
1-bd49.9 m²
$94,810
$1,900 за м²
apartments
1
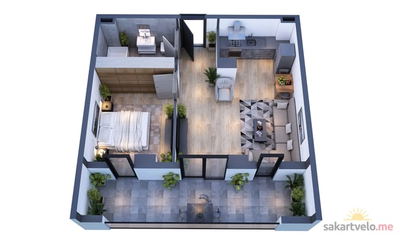 1 left
1-bd58.9 m²
$111,910
$1,900 за м²
apartments
1
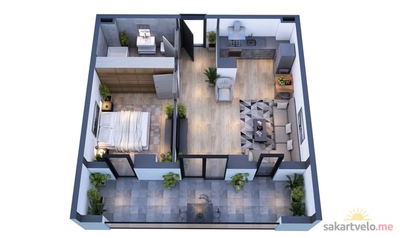 1 left
1-bd61.3 m²
$116,470
$1,900 за м²
apartments
1
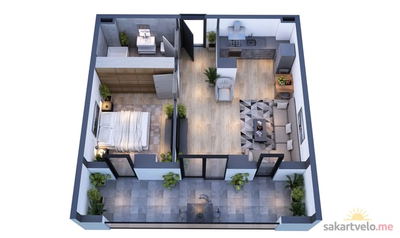 1 left
1-bd65.4 m²
$124,260
$1,900 за м²
apartments
1
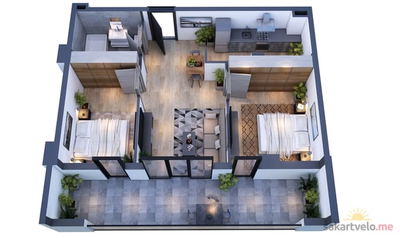 1 left
2-bd70.2 m²
$133,380
$1,900 за м²
apartments
1
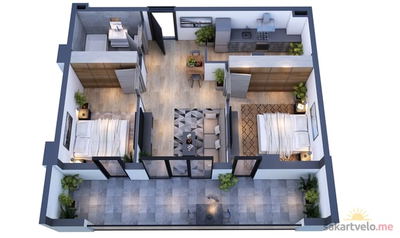 1 left
2-bd77 m²
$146,300
$1,900 за м²
apartments
1
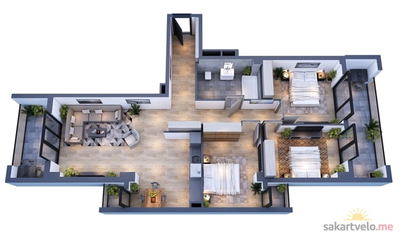 1 left
3-bd116.2 m²
$220,780
$1,900 за м²
apartments
1
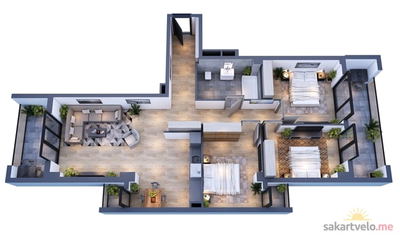 1 left
3-bd120 m²
$216,000
$1,800 за м²
apartments
1
Reviews of Alliance Bagebi Per Tskhneti 1
No comments yet. Be the first to share your thoughts.





