AllianceRenaissance

Price from
$69 776
$1 780 / m²
Finish
Black frame
Buildings
3
To the sea
30 km
Apartments
Yes
Layouts
12
Data updated
Apr 22
Nobody is covering this property yet
Bring a report from the site — photos, a video and answers about what is really happening there — and the contact buttons on this page will lead to you.
I sell this property- The slot is free — always. It is earned with content, never bought.
- Your report stays on the site forever, with your name and contacts — even after the slot expires.
- While the slot is yours, buyers of this property write and call you, not us.
Kvartly expertise
About the project
About AllianceRenaissance
Details are refreshed automatically from the developer's data
About the Complex
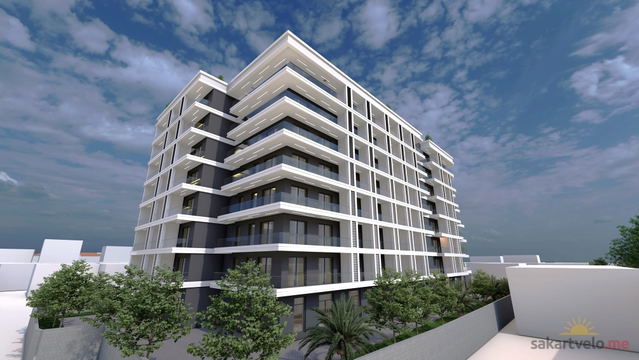
Alliance Renaissance is a premium residential complex in Kobuleti, built right on the edge of the Black Sea, just thirty meters from the beach line. The architectural ensemble is formed by three high-rise towers, rising from 28 to 44 levels. The project combines thoughtful comfort, panoramic sea views, and a rich internal infrastructure, creating an environment for a measured lifestyle and vibrant leisure. The buildings stand out with their monumental glazed facades and nighttime architectural illumination, making the complex a notable landmark of the coast.
Advantages
The key advantages of the complex begin with its location: the beach is literally thirty meters away, and most apartments offer panoramic sea views from their windows. Transport accessibility is carefully thought out — Batumi can be reached in less than an hour. The territory is under round-the-clock surveillance: CCTV cameras and a security post operate on site. The architecture of the towers impresses with its scale and modern silhouette; construction is carried out using high-quality materials and advanced technologies. The courtyard is landscaped, and a spacious underground parking is provided. Silent high-speed elevators of imported manufacture connect the floors. Utility networks are supplied centrally. Apartment layouts are ergonomic, and purchase is available via mortgage through a partner bank, expanding investment opportunities. The project is carried out by an experienced development company with a long-standing history.
Location
The Alliance Renaissance complex occupies a plot at 291 David Agmashenebeli Avenue in the seaside town of Kobuleti. This is the central thoroughfare of the resort town, providing convenient access both to the beach area and to intercity routes. The sea is thirty meters from the buildings, making the walk to the shore a matter of one minute. Kobuleti railway station is approximately two kilometers away, and Batumi International Airport is reachable within an hour by car. This position gives residents simultaneous access to a calm seaside rhythm and to the transport arteries leading to the capital of Adjara and other regions of Georgia.
Surroundings
Within walking distance of Alliance Renaissance, the everyday and entertainment infrastructure of Kobuleti is concentrated. Nearby there are coffee shops, cafes, bars, pharmacies, grocery stores, and supermarkets. The beauty industry is represented by studios and hair salons, and hotels of various levels are open for guests. In close proximity are the Chele Arena stadium and the library of the Kobuleti Cultural Center. Medical services are provided by the Central Hospital clinic, and children are catered to by School No. 1 and a kindergarten. Gas stations and car washes are available for motorists. Within ten to twenty minutes by car are the central market, the Cultural Center and Museum of Kobuleti, a shopping center, an amusement park, Central Park, as well as Schools No. 2 and No. 3, private and public dental clinics, pizzerias, sushi bars, restaurants, and bakeries. A fifteen-minute drive separates the complex from the Kobuleti Nature Reserve with its relict forests and eco-trails, and in half an hour you can reach the Batumi Botanical Garden, renowned for its rich plant collection.
Transport
The nearest bus stop is located 215 meters from the complex, on David Agmashenebeli Avenue. The service interval is approximately fifteen minutes. It is served by city bus route No. 1, as well as the suburban route "Batumi — Kobuleti". Minibus routes include No. 1, No. 55, "Batumi — Kobuleti", "Batumi — Poti", "Zugdidi — Batumi", and "Poti — Kobuleti". Kobuleti railway station is two kilometers away, allowing residents to use trains for trips along the coast. Shota Rustaveli International Airport in Batumi is an hour's drive away — a convenient option for those who travel frequently or meet guests.
Features of the Residential Complex
Alliance Renaissance unites three high-rise towers — from 28 to 44 floors — built using monolithic reinforced concrete technology, ensuring stability and freedom of planning solutions. The facades are constructed from durable brick and complemented by continuous glazing with night illumination, forming an expressive appearance for the complex. Interior partitions and panoramic windows are equipped with energy-efficient double-glazed units, filling the rooms with daylight and protecting against noise. Each apartment features a spacious open balcony with tempered glass railing. The engineering systems of the buildings include all required utilities, modern fire suppression systems, and silent passenger elevators. The floors have vestibule areas, stroller storage rooms, and the entrance groups are equipped with glazed doors with intercoms and barrier-free access for residents with limited mobility. The public lobbies are designed by professional designers: spacious, flooded with light, with soft lounge areas and a concierge desk where staff assist with any questions, maintain order, and create a sense of care for every resident.
Landscaping
The internal territory of the complex is designed as a self-sufficient space for living and leisure. A large underground parking is located beneath the buildings, and guest parking spaces are provided for short stops. Pedestrian and bicycle paths connect the functional zones of the courtyard. Security along the perimeter is ensured by CCTV cameras and a dedicated security service. A children's playground with swings and slides is equipped for kids, and nearby there is a workout zone with outdoor exercise equipment. The sports and wellness center includes a swimming pool and a fitness hall. Adrenaline enthusiasts can enjoy indoor skydiving, indoor surfing (city wave), a climbing wall, flite scooter, and water skiing. Courts for squash tennis, a volleyball court, and a yoga hall are also available. After activities, you can relax at the pool bar or lounge area. Landscape gardening and an outdoor lighting system complete the look of the landscaped courtyard.
Property Sales
The apartment portfolio at Alliance Renaissance covers areas from 29 to 106 square meters, allowing the choice of a compact studio or a spacious one- or two-bedroom apartment for a family. The units are handed over to buyers in a "white frame" condition — no finishing is provided, giving freedom to implement individual design ideas. The base price includes a reliable entrance door and metal-plastic windows with energy-saving double-glazed units, ensuring high sound insulation. Sales are carried out for cash payment. At the developer's representative office, the address of which is indicated on the project's official website, you can get a detailed consultation on TBC Bank mortgage programs, alternative payment methods, and current prices. Attention to detail and uncompromising quality make this complex an attractive choice for connoisseurs of a modern seaside lifestyle.
Developer
The construction of the residential complex is managed by Alliance Group — a development company founded in 2005. Over nearly two decades of activity, the organization has implemented a number of projects, each distinguished by its modern style, distinctive architectural character, and high level of execution. The developer's portfolio has been awarded several prestigious professional accolades and prizes, confirming recognition in the real estate market. The company consistently implements advanced construction technologies and pays paramount attention to the quality of materials, which is reflected in the durability and operational characteristics of the buildings it erects.
What you can buy
 1 left
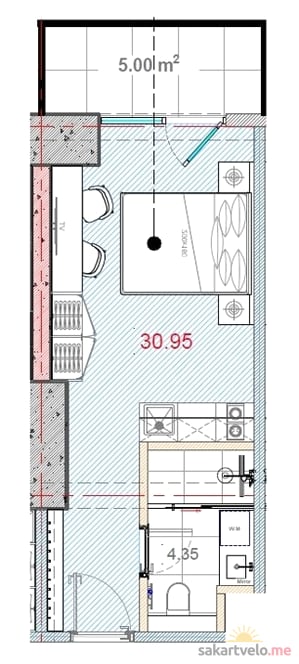
1-bd31.15 m²
$69,776
$2,240 за м²
apartments
1
 1 left
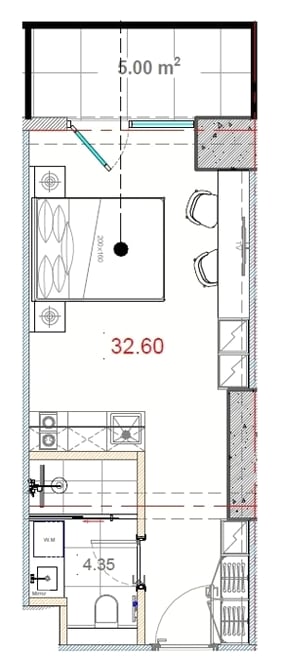
1-bd32.8 m²
$73,472
$2,240 за м²
apartments
1
 1 left
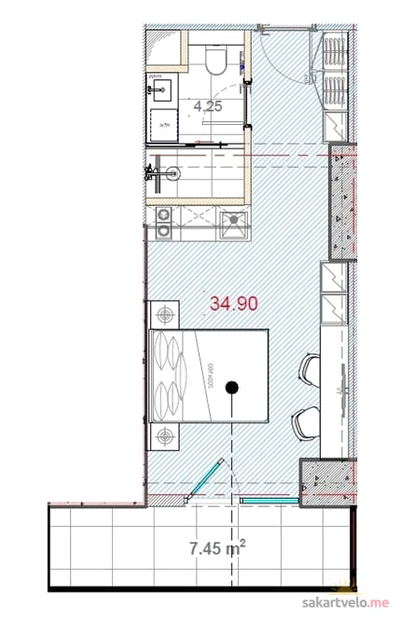
1-bd35.05 m²
$77,811
$2,220 за м²
apartments
1
 6 left
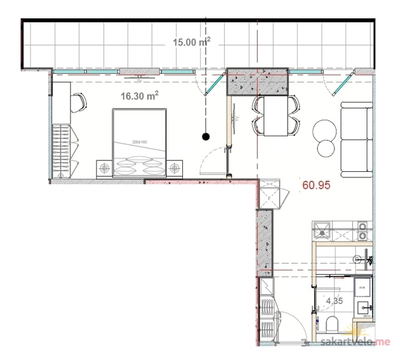
2-bd60.95 m²
$110,929
$1,820 за м²
apartments
6
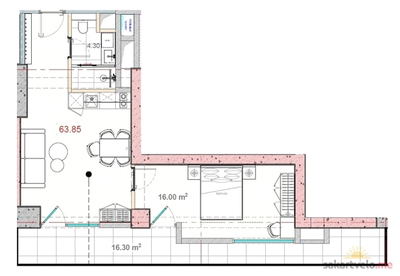 6 left
2-bd63.85 m²
$114,930
$1,800 за м²
apartments
6
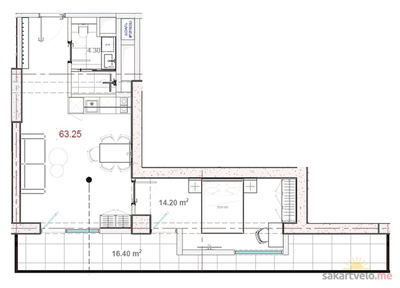 2 left
2-bd64.75 m²
$123,025
$1,900 за м²
apartments
2
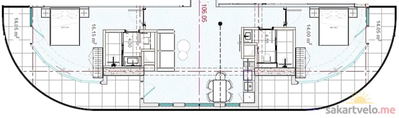 2 left
2-bd106.05 m²
$212,100
$2,000 за м²
apartments
2
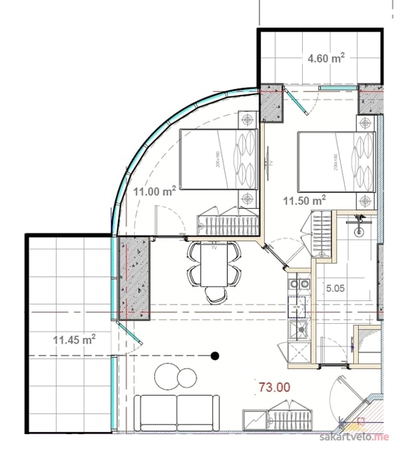 1 left
3-bd73.65 m²
$200,328
$2,720 за м²
apartments
1
Reviews of AllianceRenaissance
No comments yet. Be the first to share your thoughts.