Alpha home Didi Digomi

Price from
$98 600
$1 700 / m²
Finish
White frame
Ceilings
3 m
Buildings
5
To the sea
Not on the coast
Apartments
No
Total units
663
Layouts
1
Data updated
Apr 8
Nobody is covering this property yet
Bring a report from the site — photos, a video and answers about what is really happening there — and the contact buttons on this page will lead to you.
I sell this property- The slot is free — always. It is earned with content, never bought.
- Your report stays on the site forever, with your name and contacts — even after the slot expires.
- While the slot is yours, buyers of this property write and call you, not us.
Kvartly expertise
About the project
About Alpha home Didi Digomi
Details are refreshed automatically from the developer's data
About the complex
Alpha Home Didi Digomi is a new residential quarter in Tbilisi's Didi Digomi district, uniting five twelve-storey buildings. The architectural ensemble forms a closed, secure environment with a well-thought-out zoning of the courtyard space. The project is aimed at those seeking a balance between the dynamism of the capital and a measured lifestyle: the Kura River and green areas are nearby, while key highways are just minutes away. The buildings are constructed using monolithic frame technology, the facades receive decorative plaster coating, and panoramic glazing with triple-glazed windows enhances noise and thermal protection. The infrastructure includes underground and guest parking, elevators, entrance groups with intercoms, and a landscaped adjacent area featuring playgrounds, sports grounds, and walking paths.
Advantages
The main advantages of the complex are the combination of a quiet environment and transport accessibility. The area has long been inhabited: shops, pharmacies, educational and medical institutions are within walking distance. The interchange provides quick access to central avenues, and the variety of public transport routes makes daily commutes predictable. The developer uses a monolithic frame scheme and wall materials from trusted suppliers, guaranteeing strength and durability. Improved sound insulation, multi-level lighting, energy-efficient windows, and spacious layouts with three-metre ceilings create a high level of everyday comfort. The courtyard features green areas with ornamental plants, children's playgrounds, a sports field, and wide driveways. Two types of parking (underground and surface), designer lobbies, high-speed foreign-made elevators, and the availability of mortgage programmes complete the picture.
Location
The complex occupies a site at 30 Petra Ivera Street in Tbilisi, in the Didi Digomi district. This is a quiet part of the capital, where dense development gives way to low-rise surroundings and natural landscapes. The proximity of the Kura River — less than four kilometres to the embankment — gives the location a particular freshness and picturesqueness. There are no industrial enterprises in the vicinity, which has a positive effect on the environmental background. At the same time, the road passes just 80 metres from the new building, so residents have no difficulty reaching any part of the city. The rhythm of the location will suit both families with children and those who value privacy while remaining within the boundaries of Tbilisi.
Surroundings
The Didi Digomi district combines residential development with natural recreation areas. Within walking distance of the complex there are grocery stores, bakeries, cafes and pharmacies, providing the necessary everyday essentials. Within a radius of one and a half to two kilometres there are secondary schools, kindergartens and clinics. The proximity of the Kura River offers opportunities for walks along the water and outdoor picnics. Lovers of an active lifestyle will appreciate the sports ground on the territory of the residential complex itself, as well as the surrounding parks. The absence of industrial zones nearby contributes to clean air, and moderate car traffic on the adjacent streets maintains peace in the evening hours.
Transport
The transport connections are arranged with daily trips to and from the centre in mind. The nearest stop is located 180 metres from the complex; minibus No. 541 passes through it every twenty minutes. An eight-minute walk away is a stop on Petra Iberiyskiy Street, where buses No. 302, 311, 314, 315 and minibuses No. 442, 460, 518, 539, 541 run. Sarajishvili metro station is about seven kilometres away — approximately 15–20 minutes by surface transport. The bus station and Didube platform are just over six kilometres away, simplifying intercity travel. Shota Rustaveli International Airport is reachable in 45 minutes by car, which is convenient for business and personal travel.
Features of the residential complex
The project includes five twelve-storey sections, built using monolithic frame technology. The reinforced concrete frame is responsible for seismic resistance and durability, while interior partitions and exterior walls made of brick provide frost resistance, fire protection and effective heat retention. The facades are covered with decorative plaster resistant to temperature changes. Each section is equipped with a foreign-made high-speed elevator. The windows are enlarged, metal-plastic, with triple glazing, which critically reduces the level of external noise and heat loss. The entrance groups are finished with designer decoration and equipped with an intercom system. Fire alarms and common building utilities are installed with a power reserve. Apartments are offered with open balconies, and three-metre high ceilings visually expand the rooms, allowing for a variety of interior design scenarios.
Landscaping
The adjacent territory is completely fenced and designed according to the 'courtyard without cars' principle: guest parking and underground parking are located outside the walking area. Driveways and pedestrian paths will have asphalt and tile paving. For children, there is a playground with swings, slides and a sandpit, and for adults and teenagers — a workout area with a safe rubber surface. Decorative trees, shrubs and flowerbeds are planted around the entire perimeter, forming a seasonal landscape. Evening lighting is provided by street lamps, and 24/7 video surveillance enhances security. The camera system covers the courtyard, the entrance area and the parking zones, allowing the security service to respond promptly to incidents.
Property sales
Apartments are handed over to owners in a 'white frame' condition, which gives complete freedom for design solutions and phased finishing. The floor area ranges from 42.6 to 164.7 square metres: one-, two-, three- and four-room units are available, allowing you to choose an option both for individual living and for a large family. The three-metre ceiling height adds airiness and makes it possible to use suspended structures. Financial instruments include cash payment, interest-free instalment plans with a down payment from 20%, and mortgage lending through TBC Bank. Current terms and payment schedules can be clarified at the sales department or on the developer's official website. The sections are handed over in stages: the first buildings are already ready, completion of the entire complex is planned for the third quarter of 2025.
Developer
The construction of the quarter is carried out by the development company Alpha Home, which has been operating on the market since 2017. During its activity, it has implemented several residential projects in Tbilisi, gaining expertise in monolithic frame housing construction and territory landscaping. The key principles are transparency of transactions, compliance with building standards and the use of certified materials. The staff includes engineers, architects and managers who support the project at all stages — from the foundation pit to key handover. You can learn about the portfolio, purchase terms and news on the current complex on the company's official website.
What you can buy
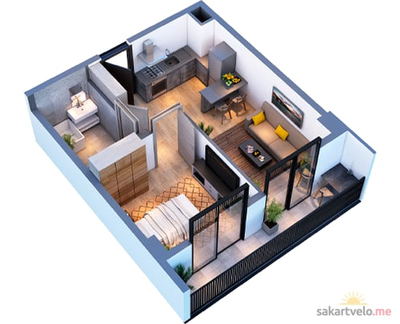 1 left
1-bd58 m²
$98,600
$1,700 за м²
apartments
1
Reviews of Alpha home Didi Digomi
No comments yet. Be the first to share your thoughts.