Skhva Ubani

Price from
$64 000
$915 / m²
Finish
White frame
Ceilings
3 m
Buildings
14
To the sea
Not on the coast
Apartments
No
Total units
292
Layouts
106
Data updated
Apr 20
Nobody is covering this property yet
Bring a report from the site — photos, a video and answers about what is really happening there — and the contact buttons on this page will lead to you.
I sell this property- The slot is free — always. It is earned with content, never bought.
- Your report stays on the site forever, with your name and contacts — even after the slot expires.
- While the slot is yours, buyers of this property write and call you, not us.
Kvartly expertise
About the project
About Skhva Ubani
Details are refreshed automatically from the developer's data
About the Complex
Skhva Ubani is a large-scale residential complex in Tbilisi, comprising 14 twenty-three-storey buildings designed with consideration for local climatic and seismic conditions. The architectural concept combines expressive facades with well-thought-out European-style floor plans. Each building is equipped with high-speed, low-noise imported elevators, and the entrance lobbies are designed by professional designers using high-quality finishing materials. The complex offers apartments with high three-metre ceilings and panoramic windows, creating a sense of spaciousness and filling the rooms with natural light. The project is focused on creating a self-sufficient living environment where residents have everything they need without leaving the premises.
Advantages
The Skhva Ubani complex stands out for a number of strong points. First and foremost, it is the well-thought-out location with convenient access to a major thoroughfare and public transport stops. A well-maintained park area is within walking distance. Construction is carried out using monolithic frame technology with brick exterior walls, ensuring strength, durability, and excellent sound insulation. Both surface and underground parking are available on the premises. The complex has its own infrastructure: a kindergarten, commercial spaces, sports and playgrounds. Security is ensured by round-the-clock video surveillance. The developer, Alpha Home, has been implementing projects since 2017 that meet strict quality standards, and the terms of home purchase are flexible and affordable.
Location
The Skhva Ubani residential complex is being built at 13 Petra Ivera Street, in one of Tbilisi's actively developing districts. The location has been chosen to provide residents with a balance between urban dynamics and proximity to natural recreation areas. A well-maintained park stretches out next to the new development, inviting walks and allowing one to recharge without going far from home. The area is characterized by the absence of harmful industrial facilities, which has a positive effect on the ecological situation. Just 80 metres from the complex, a major transport artery runs through, connecting the neighbourhood with the city centre and other significant points. The architectural surroundings of the area include both modern high-rise projects and private homes, creating a diverse and balanced urban landscape.
Surroundings
The infrastructure density of the area around Skhva Ubani makes it convenient for everyday life. Directly on the complex's premises or in the immediate vicinity, there is a kindergarten, commercial spaces, offices, and household services areas. The park area, just a few minutes' walk away, is equipped with walking paths and quiet rest areas. The area is served by an extensive public transport network: several bus and minibus routes run within a kilometre of the residential complex, connecting it to Sarajishvili metro station, the central station, the bus station, and Didube railway station. There are no industrial zones nearby, which has a positive impact on air quality. The combination of essential everyday services and a peaceful environment creates the conditions for a comfortable, measured lifestyle.
Transport
The transport accessibility of the area is one of the significant advantages of the Skhva Ubani complex. 125 metres away there is a stop served by bus No. 335 and minibus No. 442. A little further, 900 metres away, along King Mirian Street, a number of routes operate: buses No. 302, 311, 314, 315, 321, 335 with intervals of about 12 minutes, as well as minibuses No. 422, 442, 460, 518, 539, 541. Sarajishvili metro station, less than 8 kilometres away, can be reached without transfers by bus No. 321; the journey takes 15–20 minutes. The bus station and Didube railway station are 7 kilometres away, and the central station is 10 kilometres away. Shota Rustaveli International Airport can be reached by car in 40–45 minutes.
Features of the Residential Complex
At the heart of Skhva Ubani are 14 buildings, each 23 storeys tall, constructed using the monolithic frame method with brick for the exterior walls. This combination of materials provides high load-bearing capacity, resistance to seismic impact, and excellent thermal and sound insulation. The facades are finished with high-quality plaster and decorative panels, and the balconies feature tempered glass railings, giving the buildings a modern, airy appearance. Each building is equipped with high-speed, low-noise elevators, and the entrances are fitted with intercom systems and glazed doors. The lobbies and common areas are finished with premium materials and elegant design solutions. The complex is fully adapted for people with limited mobility, highlighting the developer's attention to detail and care for every resident.
Landscaping
The surrounding grounds of Skhva Ubani are designed as a full-fledged space for relaxation and active leisure. The courtyard features playgrounds for younger and older children, as well as a sports area with a football pitch and a basketball court. Special attention is paid to landscaping: decorative trees, shrubs, and flowering plants are planted, creating a pleasant visual backdrop and improving the microclimate. Pedestrian paths are paved with tiles, and the roadway is asphalted. The area is illuminated with street lights for comfortable movement in the dark. Round-the-clock video surveillance covers the courtyard and approaches to the buildings. For car owners, surface and underground parking are provided, solving the issue of vehicle storage.
Sales
Apartments in Skhva Ubani are handed over to buyers in a white frame condition, which opens up wide opportunities for independently implementing interior design solutions. The ceiling height reaches three metres, visually expanding the space and allowing for multi-level lighting. The offering includes one-, two-, three-, and four-bedroom units with European-style layouts. The price includes the installation of enlarged metal-plastic windows with energy-efficient double-glazed units. Prices start from 64,000 dollars for compact options in a number of buildings. The property can be purchased for cash; details of mortgage programmes are available at the developer's sales office. Construction of the complex began in the fourth quarter of 2023, and the first building is planned for completion in the second quarter of 2026.
Developer
The Skhva Ubani project is being implemented by Alpha Home, a company that has been operating in the construction market since 2017. Over the years, the developer has accumulated solid experience in building residential complexes, focusing on strict quality standards and modern technologies. The Alpha Home team consists of qualified professionals whose main goal is to create comfortable and safe conditions for future residents. In every project, the company pays attention to both the structural reliability of the buildings and the aesthetic expressiveness of the architectural solutions. The latest news about the progress of construction, layouts, and apartment prices is regularly published on the developer's official website.
What you can buy
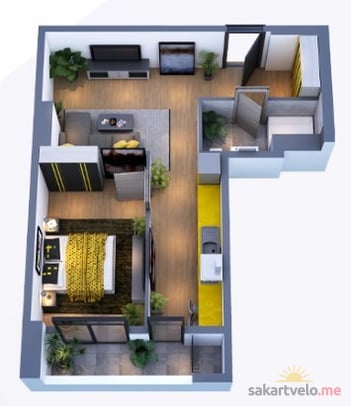 1 left
2-bd51.2 m²
$64,000
$1,250 за м²
apartments
1
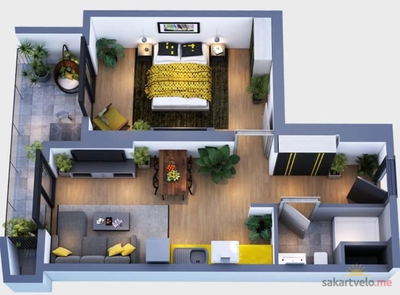 1 left
2-bd52.7 m²
$65,875
$1,250 за м²
apartments
1
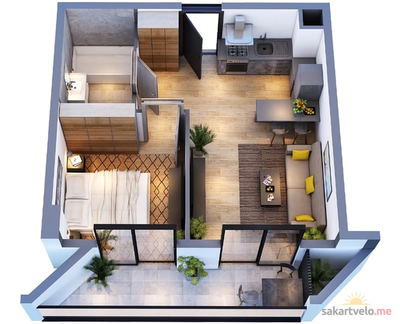 1 left
2-bd53.1 m²
$66,375
$1,250 за м²
apartments
1
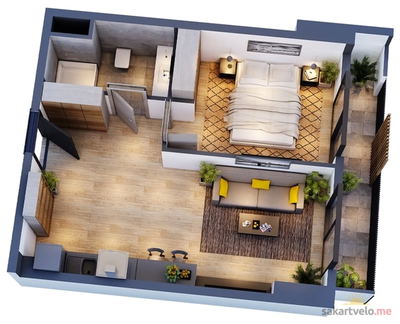 1 left
2-bd53.3 m²
$66,625
$1,250 за м²
apartments
1
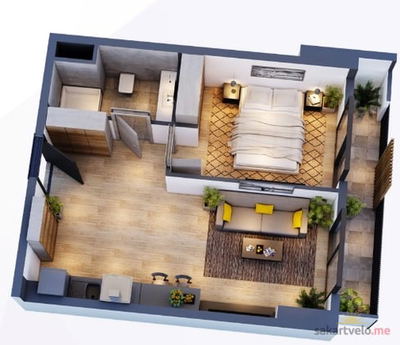 1 left
2-bd53.3 m²
$66,625
$1,250 за м²
apartments
1
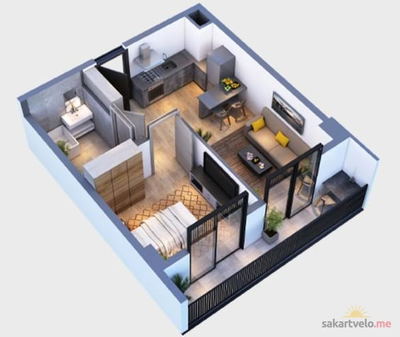 1 left
2-bd53.3 m²
$66,625
$1,250 за м²
apartments
1
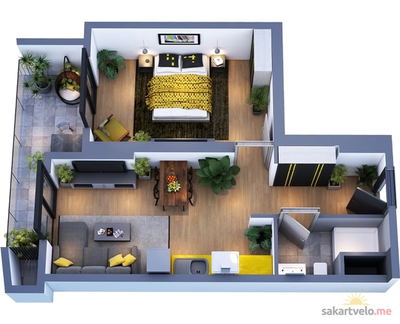 1 left
2-bd53.9 m²
$67,375
$1,250 за м²
apartments
1
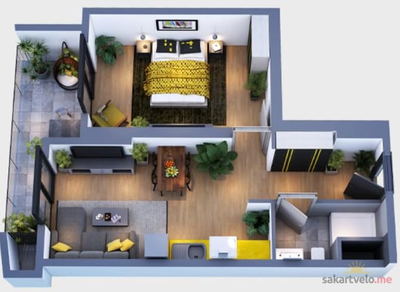 1 left
2-bd54.3 m²
$67,875
$1,250 за м²
apartments
1
Reviews of Skhva Ubani
No comments yet. Be the first to share your thoughts.