Makhata Tower

Price from
$37 920
$1 100 / m²
Finish
White frame
Ceilings
3 m
Buildings
2
To the sea
Not on the coast
Apartments
No
Total units
180
Layouts
35
Data updated
Apr 18
Nobody is covering this property yet
Bring a report from the site — photos, a video and answers about what is really happening there — and the contact buttons on this page will lead to you.
I sell this property- The slot is free — always. It is earned with content, never bought.
- Your report stays on the site forever, with your name and contacts — even after the slot expires.
- While the slot is yours, buyers of this property write and call you, not us.
Kvartly expertise
About the project
About Makhata Tower
Details are refreshed automatically from the developer's data
About the Complex
Makhata Tower is a project where architectural refinement meets thoughtfully organized living space. The complex is designed for people who value uncompromising quality of execution and stylistic precision: here, external aesthetics not only complement functionality but serve as its natural extension. Two buildings are united by a common concept based on the idea of harmonious coexistence of form and content — every element, from facade lines to entrance groups, is subordinated to a unified vision.
Advantages
The key advantages of Makhata Tower form a complete portrait of premium housing: prestigious apartments in a favorable location near the Tbilisi Sea; expressive architectural design with evening facade lighting; high energy efficiency class and windows with energy-saving double-glazed units; reliable foreign-manufactured elevators; a two-level parking solution — underground parking for residents and a surface lot for guests; three-meter ceilings; stylishly finished lobbies; a full package of utilities; a landscaped courtyard with greenery; 24-hour security and video monitoring; barrier-free entrance groups for residents with limited mobility; a wide selection of layouts; flexible purchase terms — mortgage and installment plans; an attractive price point; a developer with a proven reputation and solid experience.
Location
Makhata Tower is being built in Tbilisi, on Marine Utmelidze Street — in a district where urban dynamics combine with relative seclusion from main road noise. Coordinates 41.725, 44.830 place the property in the northeastern sector of the capital, characterized by active residential development and growing infrastructure density. From here, it is convenient to reach both the business center and recreational areas, including the Tbilisi Sea. The area attracts attention from developers and buyers due to its balanced ratio of transport accessibility and environmental quality, and Marine Utmelidze Street itself is becoming a new point of attraction for those seeking modern housing in a promising location.
Surroundings
Near Makhata Tower, a wide range of facilities covering residents' daily needs is concentrated. Within a three-kilometer radius, leading educational institutions operate — Caucasus University, municipal school No. 220, and a kindergarten, saving families from tedious morning commutes. The medical sector includes Greece Clinic, a children's clinic, dental centers, and a chain of pharmacies. Grocery shopping is provided by supermarkets and minimarkets Spar, Carrefour, G-Mart, Fresco Chikobava, 2 Nabiji, as well as a flower market — all within walking distance, about 10–20 minutes on foot. The area's gastronomic scene features Coffee Lair, Dive, Wine Corner, Brunch&Dine and Weller, equally suitable for a business meeting or an informal dinner. Within 10–20 minutes by car are an art museum, a Children's Theater, the Ilia Chavchavadze Museum, sports complexes and playgrounds — the cultural and entertainment infrastructure eliminates the need to go to other parts of the city for leisure. About a half-hour walk away stands the Holy Trinity Cathedral, significant both as an architectural landmark and as a center of spiritual life. Completing the picture are Liberty Bank branches, FedEx, gas stations and beauty salons. The compact placement of all key services makes the daily routine predictable and efficient — household, work and educational routes are arranged without long commutes, which is especially valuable in a busy urban rhythm.
Transport
The transport infrastructure around Makhata Tower is designed to provide freedom of movement in any direction. The nearest bus stop — 260 meters away — serves buses No. 319, 336, 360 and minibuses No. 418, 435, 448, 502, 542. Marjanishvili metro station is reachable by bus, taking 40–45 minutes; an alternative route to the city center by subway takes about fifteen minutes. For drivers, the journey to Freedom Square takes about 15 minutes, and the well-designed road junction with key highways helps avoid traffic jams. The railway station is accessible in 10 minutes by car — an important advantage for intercity travel. The journey to the international airport takes 40–45 minutes, convenient for frequent travelers. The pedestrian component of the area is on par with transport: wide sidewalks with clearly marked crossings allow safe access to stops, stations and the railway station even during peak hours. This organization of routes makes using a personal car optional rather than mandatory, giving residents the flexibility to plan their day while saving time on commuting.
Residential Complex Features
Makhata Tower unites two seven-story buildings in a unified architectural style. The facades are executed in light tones with contrasting inserts that accentuate balconies and vertical divisions — this technique gives the buildings rhythm and visual dynamism. Metal balcony railings with laconic design emphasize the geometry of the structures, while panoramic glazing maximizes daylight intake. At nightfall, the complex transforms: multi-level facade lighting highlights material textures, balcony rhythm and architectural accents, creating a soft glow and making Makhata Tower a noticeable element of the evening cityscape. Structurally, monolithic technology is used in combination with brickwork, providing effective thermal insulation and a stable microclimate with reduced energy consumption. Engineering systems include water supply, electricity, gas supply and autonomous sewerage — all systems are installed to strict technical standards. The floors are connected by four low-noise passenger elevators of foreign manufacture. Entrance groups are equipped with insulated glazed doors and intercom systems, while barrier-free logistics with ramps and handrails ensure comfort for residents with limited mobility. Halls and corridors are finished with wear-resistant materials, visually continuing the facade aesthetic and maintaining the integrity of the architectural ensemble.
Landscaping
The grounds of Makhata Tower are organized on the principle of balance between aesthetics and practical use. Round-the-clock video surveillance covers the perimeter and key courtyard areas, providing transparent control and prompt response to any incidents, which is especially valuable for families with children. The interior space includes landscaped areas, benches and walking paths, creating an intimate atmosphere for outdoor relaxation. The landscaping takes seasonality into account: lawns and flowerbeds maintain the visual rhythm of the ensemble, while shrub compositions soften transitions between pedestrian and recreational zones. Underground parking with ventilation and access control is provided for residents' cars; guest vehicles are accommodated in a separate surface parking lot. This two-level scheme relieves the courtyard, preserving its predominantly pedestrian character and visual integrity. Each functional zone — whether for walking, children's play or parking — carries a clearly defined purpose, while engineering solutions and landscaping work as a unified system, setting a high standard for the living environment.
Sales
Makhata Tower offers 180 apartments, covering a layout spectrum from studios of 31,6 m² to three- and four-bedroom apartments of 120,6 m². Three-meter ceilings visually increase the interior volume, while rationally designed layouts allow flexible zoning of spaces for individual needs — from a home office to a creative workshop. Apartments are delivered in white frame condition: smooth wall surfaces and connected utilities give freedom in choosing the style and materials of finishing. Energy-efficient double-glazed windows ensure sound insulation and thermal comfort, while open balconies expand the usable area, inviting residents to create a spot for morning coffee or a mini-garden. Financial mechanisms include a mortgage from TBC Bank and an installment plan with an initial down payment from 20%, making the purchase accessible across different budget capabilities. All purchase details, including current prices and payment schedules, are clarified at the sales office, where specialists help select the optimal option.
Developer
The company Altergeo entered the construction market in 2021 and quickly gained a notable position among Tbilisi developers. Its projects shape the look of the capital's development, setting benchmarks for quality and visual culture. From its first projects, Altergeo focused on large-scale, technologically advanced solutions aimed at a discerning audience. Precision in planning, well-calibrated phased work and coordination of all processes make it possible to build ensembles distinguished by architectural expressiveness and engineering excellence. The company's buildings are recognizable by their clear volumetric composition, rational level distribution and thoughtful interaction of light and space. The projects involve experienced engineers, structural designers and architects; their collaboration turns technical calculations into aesthetically meaningful forms. Quality materials and attention to detail ensure the longevity of structures, while facades united by the rhythm of lines and shades give each project a restrained expressiveness. Interior layouts follow the logic of convenience: natural lighting, efficient use of space and spatial accents create an environment where human movement and function distribution are dictated by internal architectural logic. Altergeo views real estate not as an isolated product but as an element of the environment — compositional solutions organically integrate buildings into the landscape, while engineering innovations make operation efficient. This approach turns each completed project into a step toward new standards in the construction industry, where form and content are inseparable, and longevity becomes a natural consequence of quality.
What you can buy
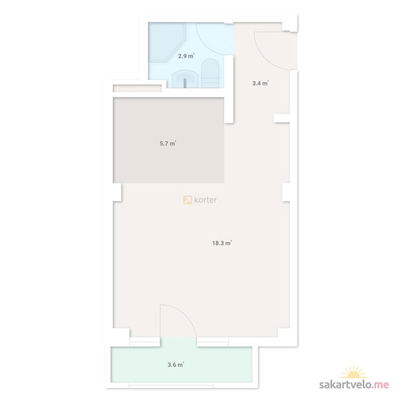 1 left
1-bd31.6 m²
$37,920
$1,200 за м²
apartments
1
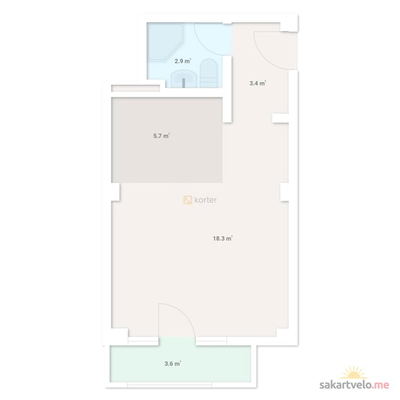 1 left
1-bd35.2 m²
$42,240
$1,200 за м²
apartments
1
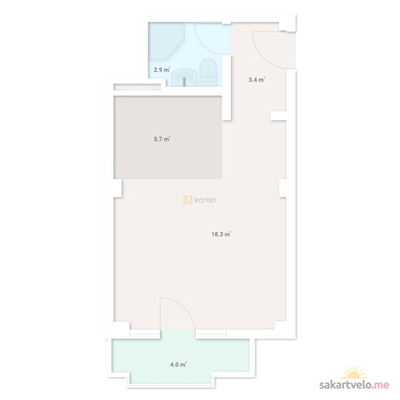 1 left
1-bd35.6 m²
$42,720
$1,200 за м²
apartments
1
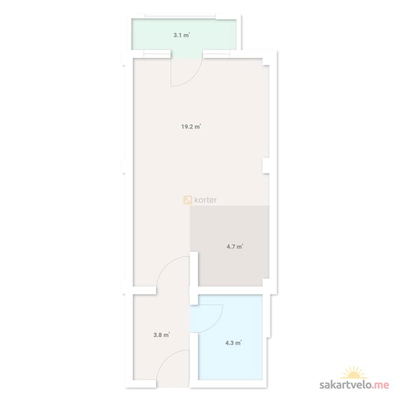 1 left
1-bd37.9 m²
$45,480
$1,200 за м²
apartments
1
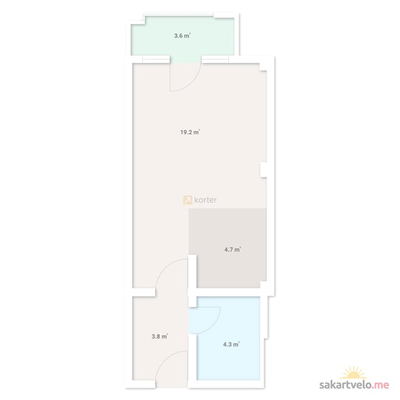 1 left
1-bd38.4 m²
$46,080
$1,200 за м²
apartments
1
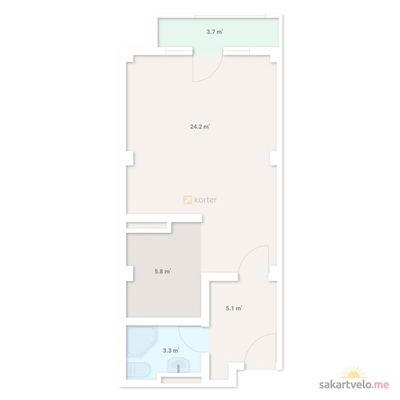 1 left
1-bd45.3 m²
$54,360
$1,200 за м²
apartments
1
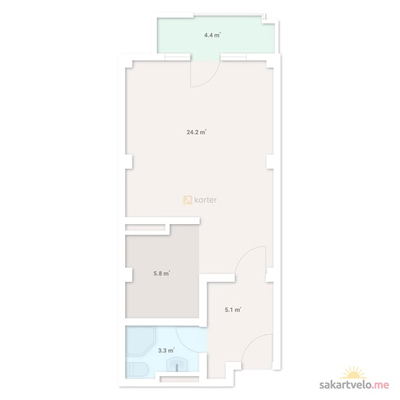 1 left
1-bd46 m²
$55,200
$1,200 за м²
apartments
1
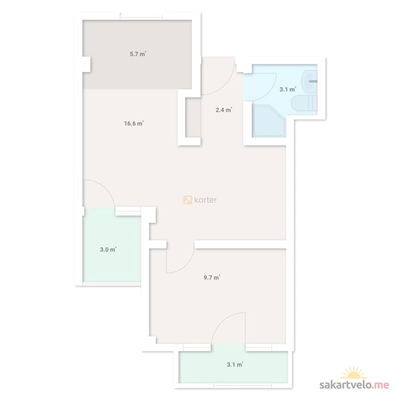 1 left
2-bd47.4 m²
$52,140
$1,100 за м²
apartments
1
Reviews of Makhata Tower
No comments yet. Be the first to share your thoughts.