Altimetri Ul Vakhtanga Gorgasali 36

Price from
$58 450
$1 250 / m²
Finish
White frame
Buildings
1
To the sea
Not on the coast
Apartments
No
Total units
63
Layouts
17
Data updated
Apr 28
Nobody is covering this property yet
Bring a report from the site — photos, a video and answers about what is really happening there — and the contact buttons on this page will lead to you.
I sell this property- The slot is free — always. It is earned with content, never bought.
- Your report stays on the site forever, with your name and contacts — even after the slot expires.
- While the slot is yours, buyers of this property write and call you, not us.
Kvartly expertise
About the project
About Altimetri Ul Vakhtanga Gorgasali 36
Details are refreshed automatically from the developer's data
About the Complex
The residential complex at 36 Vakhtang Gorgasali Street embodies current architectural trends and a rational approach to organising living space. The eight-storey building is constructed using monolithic frame technology, guaranteeing structural reliability considering local seismic activity. The project is aimed at those seeking a balance between the urban rhythm and comfort: well-thought-out layouts, high ceilings, panoramic glazing, and modern engineering solutions create an environment that meets high demands for everyday comfort. The laconic facade design with evening architectural lighting gives the building a recognisable silhouette in the cityscape. The interior zones — from lobbies to apartments — are designed so that every detail works for the convenience of residents.
Advantages
Among the complex's strong points are its location in the historic part of the city near the embankment and key transport arteries. The three-metre ceiling height visually expands the rooms, while large-format windows with energy-saving double-glazed units fill the rooms with natural light and reduce heat loss. The building is fitted with low-speed passenger elevators and a barrier-free environment. A private closed-type courtyard includes green areas, walking alleys, and a children's playground. Cars are accommodated in an underground parking garage, freeing up the courtyard space. Partner mortgage from TBC Bank, competitive price per square metre, and the status of an under-construction property open up opportunities for both personal living and investment. The project is being implemented by a developer with many years of experience.
Location
The complex is built in the central part of Tbilisi, at the junction of the prestigious Ortachala and Isani districts. The upper levels of the building offer a panoramic view of the Kura River valley stretching through green areas — a landscape that sets a calm emotional tone. Proximity to key highways provides quick access to any part of the capital, and the rich commercial surroundings eliminate the need to spend time on long trips for shopping or services. The area combines the authenticity of the old city with the dynamism of a modern metropolis, making it attractive for families, professionals, and investors who value the prestige of the location and everyday convenience.
Surroundings
The neighbourhood's infrastructure is mature and diverse. Within walking distance are Schools No. 65, No. 81, No. 144, and the private school "Intellect", Kindergarten No. 215, as well as Teaching University Geomedi LLC. The medical cluster is represented by New Hospitals, David Tatishvili Medical Center, P. Sarajishvili Institute of Neurology, a dental clinic, and the Pineo Medical Ecosystem centre; pharmacy chains cover basic medication needs. Nearby are the ministries of energy and justice, the prosecutor's office, and diplomatic missions. The Gorgasali Ortachala shopping centre, Fresco, Nikora, and Carrefour supermarkets, as well as cafes, restaurants, pizzerias, and bars form a vibrant gastronomic and shopping environment. For leisure, there is the Olimpic sports centre, the Sport Time swimming pool, and art galleries. Bank branches, a post office, petrol stations, and car dealerships complete everyday comfort.
Transport
Transport accessibility is one of the key features of the location. The nearest bus stop is just 60 metres away: routes No. 101, No. 343, and No. 346 run with a frequency of about 25 minutes. 235 metres away, on Gulia Street, buses No. 20, No. 101, No. 301, No. 343, No. 346, and minibuses No. 538, No. 557, as well as the "Tbilisi–Rustavi" and "Tbilisi–Tetritskaro" routes serve passengers. The "Isani" metro station can be reached in 25–30 minutes. Private car owners can reach the historic centre in 10 minutes. Ortachala bus station is 200 metres from the building, and the international airport is reachable in about 25 minutes, which is convenient for business trips and travel.
Residential Complex Features
The structural scheme of the building is based on a monolithic reinforced concrete frame designed with regional seismicity in mind. The external walls are built from thermal blocks that provide effective thermal insulation. The flat roof is equipped with a organised drainage system that prevents moisture stagnation. The facade is clad with decorative panels and, in the dark hours, is accentuated by architectural lighting that highlights the building's geometry. The window openings are filled with multi-chamber PVC systems with energy-saving glass, simultaneously improving noise and thermal protection. The entrance group is designed with barrier-free movement in mind. The lobbies are finished in a light colour scheme with soft lighting, creating an intimate atmosphere. The building has intercom systems and a low-speed elevator. Environmentally safe materials compliant with international standards are used in construction, extending the building's service life and creating a healthy indoor microclimate.
Landscaping
The area around the building is organised as a closed courtyard, isolated from city noise and through traffic. Walking alleys and bicycle paths with evening lighting are laid out along the perimeter. Benches and eco-gazebos are installed for relaxation, allowing time outdoors in any season. The children's play area features swings, slides, and a safety surface. Greenery includes decorative shrubs and mature trees, forming a picturesque landscape and natural shade. The underground parking solves the issue of car storage, keeping the courtyard free of vehicles. A 24-hour video surveillance system covers the territory and enhances the level of security for residents.
Property Sales
The complex offers two- and three-bedroom apartments ranging from 46 to 94 square metres. This variety of sizes allows you to choose an option for individual needs: from a compact city studio to a spacious family home. The apartments are delivered in a "white frame" condition — walls, ceilings, and screed ready for finishing, giving freedom in choosing materials and design solutions. Payment is possible either in full or through a mortgage programme provided by TBC Bank, which reduces the financial burden. Lending terms are clarified at the sales department. The status of a property under construction with completion in 2027 opens up investment prospects: the price at an early stage is traditionally more attractive than that of completed housing. The combination of location, construction quality, and flexible purchase terms makes the complex a worthy option for acquiring property in Tbilisi.
Developer
The development company Altimetri has been operating in the Tbilisi residential real estate market since 1995. Over nearly three decades of activity, it has delivered a portfolio of projects distinguished by attention to construction standards, structural durability, and layout convenience. The approach is based on combining proven engineering methods with modern architectural trends. Each project undergoes multi-stage control: from pre-design surveys and material selection to final handover. The company's specialists focus on creating living spaces that remain relevant and functional over the long term. Altimetri's reputation is built on process transparency and fulfilling its commitments, which strengthens buyer trust and makes the developer a notable player in the capital's market.
What you can buy
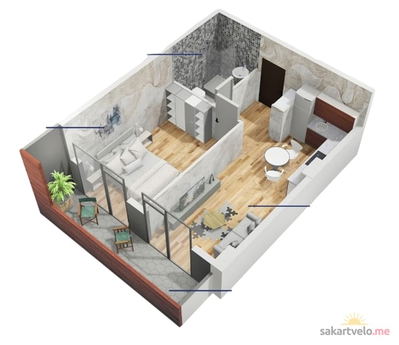 1 left
2-bd46.76 m²
$58,450
$1,250 за м²
apartments
1
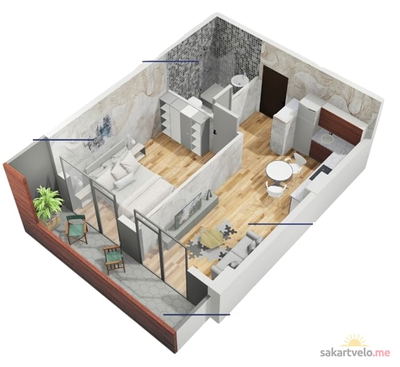 1 left
2-bd47.3 m²
$61,495
$1,300 за м²
apartments
1
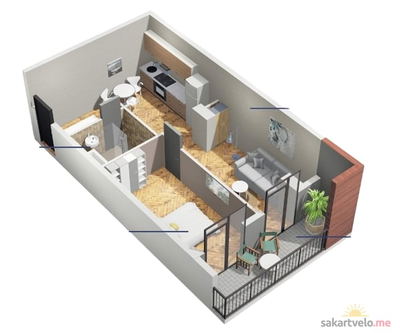 1 left
2-bd49.77 m²
$64,705
$1,300 за м²
apartments
1
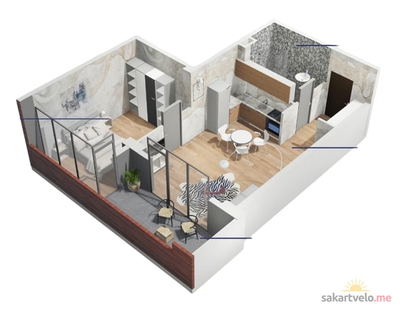 1 left
2-bd55.77 m²
$72,505
$1,300 за м²
apartments
1
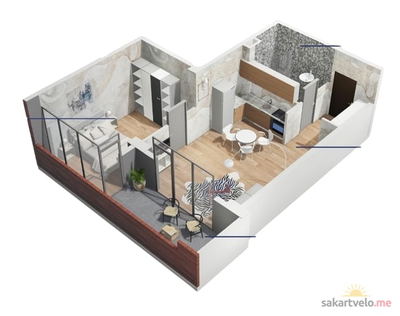 1 left
2-bd56.51 m²
$73,465
$1,300 за м²
apartments
1
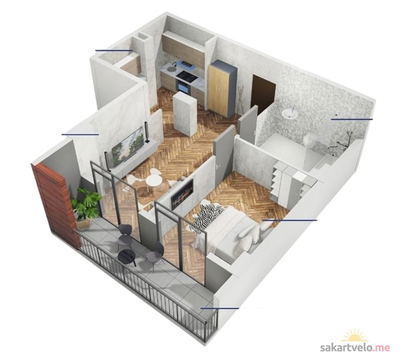 1 left
2-bd56.9 m²
$71,125
$1,250 за м²
apartments
1
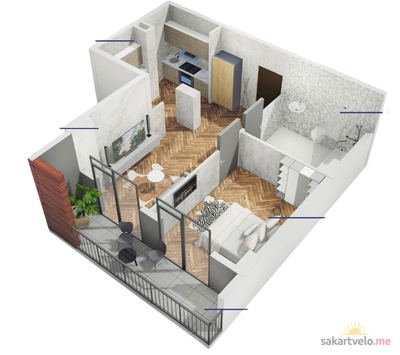 1 left
2-bd56.92 m²
$74,000
$1,300 за м²
apartments
1
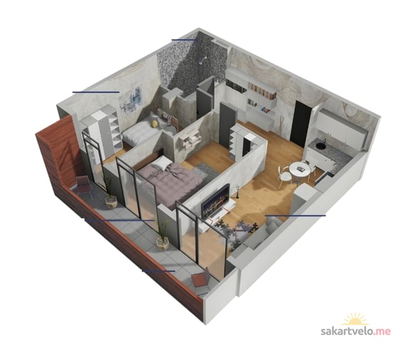 1 left
3-bd65.15 m²
$84,700
$1,300 за м²
apartments
1
Reviews of Altimetri Ul Vakhtanga Gorgasali 36
No comments yet. Be the first to share your thoughts.