Prime Square
Price from
$33 705
$1 050 / m²
Finish
White frame
Ceilings
3 m
Buildings
2
To the sea
Not on the coast
Apartments
No
Total units
307
Layouts
15
Data updated
Mar 24
Nobody is covering this property yet
Bring a report from the site — photos, a video and answers about what is really happening there — and the contact buttons on this page will lead to you.
I sell this property- The slot is free — always. It is earned with content, never bought.
- Your report stays on the site forever, with your name and contacts — even after the slot expires.
- While the slot is yours, buyers of this property write and call you, not us.
Kvartly expertise
About the project
About Prime Square
Details are refreshed automatically from the developer's data
About the Complex
Prime Square is a new residential complex in Tbilisi, where contemporary architectural aesthetics meet thoughtful engineering solutions. The exterior appearance of the buildings aligns with current professional standards, and the overall concept is shaped by the real needs of future residents. Every detail — from the organization of interior and exterior spaces to precise proportions and structural parameters — works to create a comfortable environment for everyday life, where practicality and visual expressiveness form a unified whole.
Advantages
Prime Square residential complex combines a range of strong points: prestigious real estate status, a convenient location with a well-developed road network, enhanced energy efficiency of the building, and a memorable architectural appearance. Construction follows advanced methodologies; the interior features multi-level lighting, high-class low-noise elevators, and underground parking for 66 cars. Ceiling height reaches 3 m, glazing is enlarged. A stylish entrance group, barrier-free access, a closed and guarded territory, round-the-clock video surveillance, a landscaped courtyard, and a full set of utilities complete the picture. Apartments are offered with European layouts at an attractive price from a developer with proven experience.
Location
The Prime Square complex is located in Tbilisi on David Agmashenebeli Avenue, at the 13th kilometer — in a zone of active urban development where modern construction blends with well-established infrastructure. This part of the city offers convenient transport accessibility: from here you can quickly reach both the central districts of the capital and the main highways. The area attracts attention with its dynamic renewal and the emergence of new commercial and residential properties, making it a promising direction for real estate acquisition. At the same time, the location maintains sufficient distance from overcrowded tourist zones, providing residents with a more measured pace of everyday life.
Surroundings
The area around Prime Square is rich in social and commercial infrastructure facilities. Within walking distance are schools, including Sikhvi and No. 221, as well as several universities: the International Black Sea University, the Agricultural University, and Grigol Robakidze University — making it easier for families with children and students to choose educational institutions. The gastronomic map features cafés, pizzerias, sushi bars, restaurants of various cuisines, and McDonald's and KFC fast-food outlets. Medical facilities — Imedi and Jo Ann medical centers, a children's clinic, the Central Children's Hospital, and the G. Zhvania Pediatric Clinic — are nearby and guarantee prompt access to doctors of various specialties. For sports, there are gyms, stadiums, and the Dinamo Academy. Daily needs are covered by supermarkets, bank offices, a post office, and ATMs. Car owners will benefit from nearby car dealerships, service centers, tire shops, and gas stations. For shopping and family leisure — Tbilisi Mall and Mega Center Gladni shopping centers with stores, entertainment zones, and cafés.
Transport
Transport accessibility at Prime Square is ensured by its location on David Agmashenebeli Avenue — one of Tbilisi's major arteries. From here it is convenient to travel to different parts of the city, and the public transport route network allows you to reach key points without needing to use a personal car every day. Bus stops and minibus stops are within walking distance from the complex, making trips around the city predictable in terms of time and cost. Proximity to major road junctions shortens the journey to the city center and provides quick access to suburban destinations. For personal vehicle owners, a spacious underground parking lot is provided on the complex's grounds, while surface guest parking complements the overall transport infrastructure of the residential complex.
Features of the Residential Complex
Prime Square consists of two 14-story buildings constructed using monolithic frame technology, ensuring high structural stability and a long service life. The facades feature laconic geometry with pronounced horizontal rhythm: balcony lines form an orderly grid, while panoramic glazing visually expands the interior volumes and fills them with natural light. The contrast of dark and light shades in the finishing emphasizes the dynamics of the facade composition; the lower floors are decorated with transparent display windows, enhancing the connection between the premises and the street. Glass balcony railings preserve a sense of lightness in the structure, while the flat roof with minimalist parapets completes the strict and contemporary silhouette. At night, architectural lighting highlights the relief and volume of the buildings, accentuating the horizontal lines and giving the complex elegance against the urban backdrop. The entrance groups are designed in a unified style, with finishing materials selected for durability and load resistance. New-generation elevators are designed for intensive use and smooth operation. Engineering equipment includes fire alarms, intercoms, and reinforced insulated doors. Halls and common areas are finished with high-quality decorative panels, flooring, and carefully planned lighting solutions, while entrances are adapted for people with limited mobility.
Landscaping and Grounds
The territory of Prime Square is organized as a closed and guarded space with controlled access, which prevents unauthorized entry and maintains order within the perimeter. The central part of the courtyard is occupied by a recreational area with lawns, trees, and ornamental shrubs. Flowerbeds with floral plantings add expressiveness to the landscape, creating a private corner for residents' relaxation. Surface parking is not provided within the courtyard — the entire perimeter is given over to walking paths and rest areas with wooden benches and small planting groups. Trash bins placed around the territory help maintain cleanliness. Security is ensured by round-the-clock video surveillance: cameras cover key areas of the courtyard, entrance groups, and adjacent zones. Energy-efficient street lighting makes walking paths clearly visible at any time of day. Commercial premises on the ground level with display windows are harmoniously integrated into the overall concept and create a convenient environment for businesses. Cars are accommodated in the underground parking lot, keeping the courtyard space free. Wide access roads are provided for specialized vehicles, simplifying territory maintenance and ensuring prompt access for service crews.
Home Sales
Prime Square offers apartments with "white frame" and "green frame" finishes — partial preparation of the premises providing a foundation for further interior personalization. All engineering utilities are already connected: water supply, heating, and electrical wiring are completed, reducing the amount of additional work. Interior partitions are installed according to approved layouts, creating logical zoning. Floors are leveled with screed, ready for laying parquet, tile, or laminate. Walls are prepared for final finishing — this saves time and allows the future owner to focus on design solutions. High ceilings (3 m) enhance the sense of volume and expand possibilities for furniture arrangement. Window structures with metal-plastic profiles and high-quality double-glazed windows retain heat in winter and reduce heating in summer, contributing to a stable microclimate and lower costs for heating and air conditioning. Apartments are connected to centralized water, electricity, and heating supply systems. Buyers have access to various payment options: full price or a mortgage from TBC Bank. Detailed terms of credit programs, rates, and requirements are clarified at the sales office. Block B is under construction with completion in Q4 2027 at a starting price from $33,705. Block A is at the design stage; sales launch will be announced additionally.
Developer
The Prime Square project is being implemented by Alumet, a company operating in the construction market since 2009. Over more than a decade and a half, the organization has accumulated serious expertise, built a stable business reputation, and taken a notable position in the industry. Its own technical base and qualified staff allow it to carry out full-cycle projects: from initial concepts and engineering calculations to the final handover of facilities. This approach makes it possible to take on initiatives of various scales and complexity, guaranteeing future apartment owners a high level of execution. Internal processes at Alumet are structured so that all stages — documentation preparation, design, quality control at the construction site — operate as a unified system, minimizing the likelihood of errors and meeting stated deadlines. Long-term partnerships with verified building material suppliers ensure favorable procurement terms, which is directly reflected in the final cost of apartments. Reliable materials, stable supplies, and transparent pricing policy make the company's offerings attractive to a wide range of buyers, expanding the audience and strengthening trust in Alumet's projects.
What you can buy
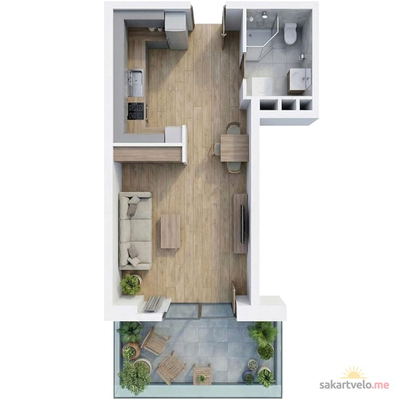 1 left
1-bd32.1 m²
$33,705
$1,050 за м²
apartments
1
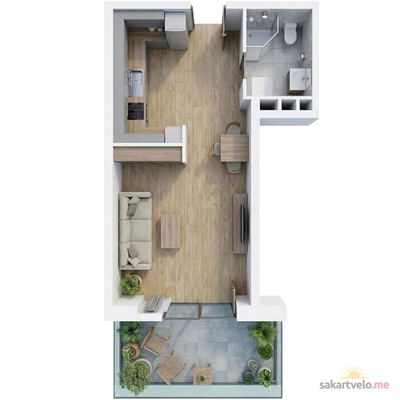 1 left
1-bd32.3 m²
$33,915
$1,050 за м²
apartments
1
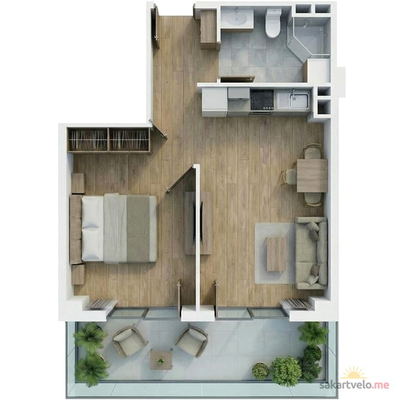 1 left
2-bd46.5 m²
$48,825
$1,050 за м²
apartments
1
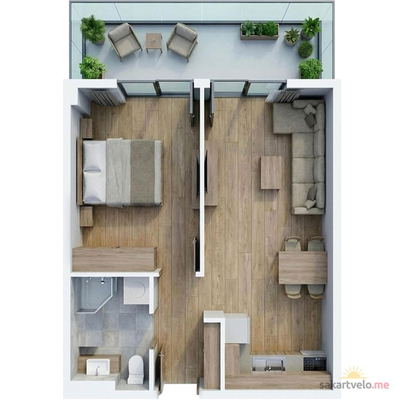 1 left
2-bd47.9 m²
$50,295
$1,050 за м²
apartments
1
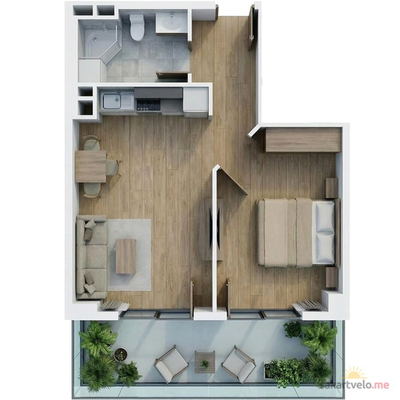 1 left
2-bd48 m²
$50,400
$1,050 за м²
apartments
1
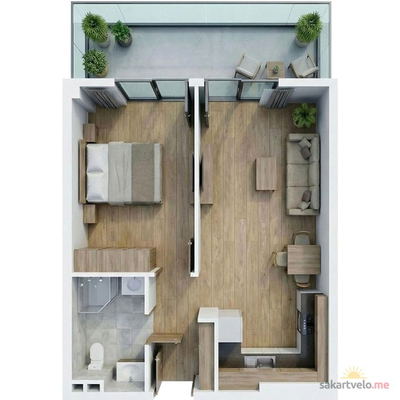 1 left
2-bd52.9 m²
$55,545
$1,050 за м²
apartments
1
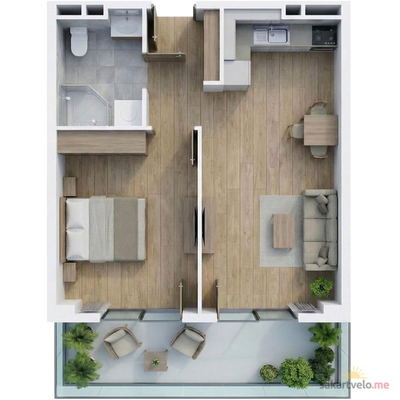 1 left
2-bd54.1 m²
$56,805
$1,050 за м²
apartments
1
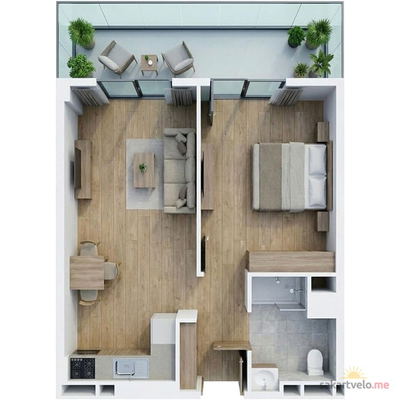 1 left
2-bd55.7 m²
$58,485
$1,050 за м²
apartments
1
Reviews of Prime Square
No comments yet. Be the first to share your thoughts.





