Ambassadori Batumi Island

Price from
$110 447
$2 850 / m²
About the project
About Ambassadori Batumi Island
Details are refreshed automatically from the developer's data
About the Complex
Ambassadori Batumi Island is Georgia's first artificial island, covering 84 hectares and setting a new standard for coastal development. The project combines digital infrastructure management technologies with environmentally responsible construction solutions. At the core of the concept is rational development of the coastline, where engineering works in tandem with natural balance. The complex creates an autonomous environment: residential towers, commercial spaces, recreational areas and its own marina are all provided. Energy-efficient systems, digital services and well-designed logistics make the property attractive both for private living and for investments with a view to sustainable liquidity.
Advantages
Premium-class apartments with designer finishes and 3.2 m ceilings. Panoramic glazing offers views of the sea and coastline. The buildings are equipped with high-speed foreign-made elevators — 8 passenger and 1 service. The territory is under round-the-clock video surveillance, with security and a reception desk operating. The interior includes a three-level underground parking for 240 cars, landscaping with sea-climate-resistant plants and multi-level lighting. All utilities are fully connected: gas, water supply, electricity, autonomous sewage, high-speed internet. A central heating system, functional layouts and certified materials enhance operational performance. The developer with twenty years of experience and international partners guarantee quality of execution.
Location
The complex is situated on an artificial island off the coast of Batumi, with an address on Odyssey Dimitriadi Street in the Tamari district. Nearby is the lower station of the Argo cable car — a year-round tourist attraction. The road network provides quick access to major thoroughfares, reducing travel time to different parts of the city. Within a two-kilometer radius operates the Batumi Sea Port, popular for pleasure and excursion routes. The seaside promenade, park areas and historical sites are within a short walk, expanding leisure options. The area combines business, residential and tourist functions, which is why real estate here maintains high rental potential and investment stability.
Surroundings
The area is rich in everyday amenities: grocery stores, 24-hour supermarkets, Georgian cuisine restaurants and fast-food establishments are in close proximity. Bank branches and pharmacies handle basic financial and medical needs. Within a few minutes' walk — an Orthodox church serving as a community and spiritual center. Half a kilometer away — Batumi Plaza with shopping galleries, entertainment areas and a pool. The medical cluster includes Medcenter and a dental clinic within a one-kilometer radius, as well as the Republican Hospital approximately two kilometers away. For families with children, a kindergarten, schools No. 1 and No. 23, St. Andrew the First-Called School and a music school are accessible within 5–10 minutes on foot. Fitness clubs and sports facilities complete the infrastructure picture, reducing dependence on transport and increasing housing demand among renters.
Transport
Odyssey Dimitriadi Street is served by an extensive minibus network: No. 27, 28, 31, 37, 39, 44, 49, 56, 77, 88, 118, 119, 140, 144, 145, 166, 172, 174, 199, 202, 205, 232. Some routes connect the center with suburbs and mountain settlements — Akhalsheni, Zeda-Chkhutuneti, Kveda-Chkhutuneti, Nigazeuli and Khulo, allowing for direct routes without transfers. The old bus station is less than a kilometer away, convenient for intercity travel. Metro Bus Station is approximately two kilometers away and covers routes throughout the country. Batumi Passenger Railway Station and Batumi Central Bus Station are approximately four kilometers away. Chorokh International Airport is reachable in 15 minutes by car — an advantage for frequent flyers and an additional argument for the rental business.
Residential Complex Features
The architectural appearance of Ambassadori Batumi Island is built on a vertical dominant: towers rise out of the sea, setting a clear landmark on the coast. The proportions of the buildings are emphatically elongated upward, giving the composition dynamism when viewed both from the shore and from the water. The facades are formed by alternating horizontal divisions and extensive glass planes — they reflect the sky and sea, changing shades depending on the lighting. Rounded corners and smooth transitions of volumes soften the massiveness of high-rise development, while terraces on the upper levels complete the silhouette. Entrance groups are highlighted by canopies with soft geometry, connecting the towers to the pedestrian environment. Rooftop levels feature open terraces with pools and lounge areas. Night lighting accentuates the verticals and balcony lines, making the complex visible against the dark sea. The structure is based on monolithic frame technology — ensuring seismic stability and geometric precision. Panoramic windows fill the apartments with daylight and visually expand the space. Engineering solutions cover energy efficiency and accessibility for people with reduced mobility. 24/7 video surveillance, security and a designed lobby with reception complete the picture of a well-thought-out residential product.
Landscaping
The island's landscaping is organized as an integrated coastal environment with separation of pedestrian and traffic flows. The extensive shoreline is equipped with decking, convenient access points to the water and relaxation areas with sun loungers. A promenade stretches along the sea, suitable both for leisurely walks and morning jogs. Green areas are formed from plants adapted to the sea climate: they reduce noise, protect from wind and create shaded zones. Between the towers, recreational areas and outdoor workspaces are laid out. The infrastructure set includes a premium supermarket, pharmacy, restaurants and cafes, fitness rooms, spa centers, outdoor pools and a water park. A yacht club with berths enhances the location's status. A concert hall and event venues support year-round activity. For children, play areas are arranged, and an educational cluster with an international college, school and kindergartens operates. The business segment is represented by coworking spaces and offices. Transport accessibility is supplemented by helipads. The evening appearance is shaped by a lighting system for facades, alleys and the embankment, simultaneously addressing navigation and safety needs. The three-level underground parking accommodates 240 cars, keeping the ground space free from vehicles.
Property Sales
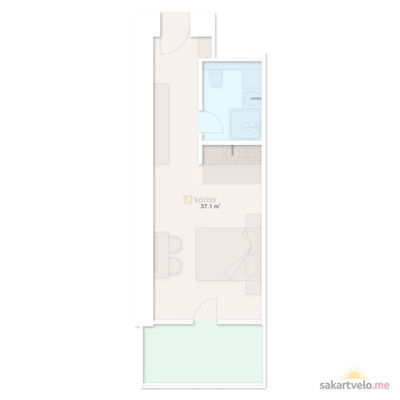
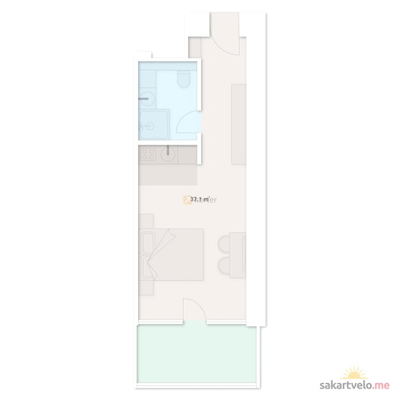
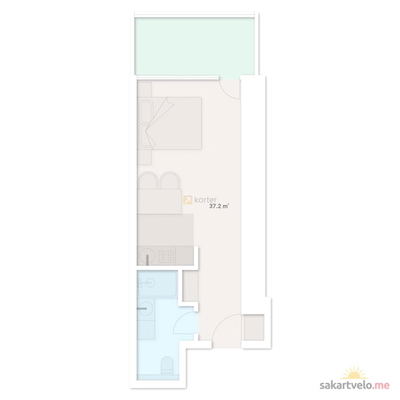
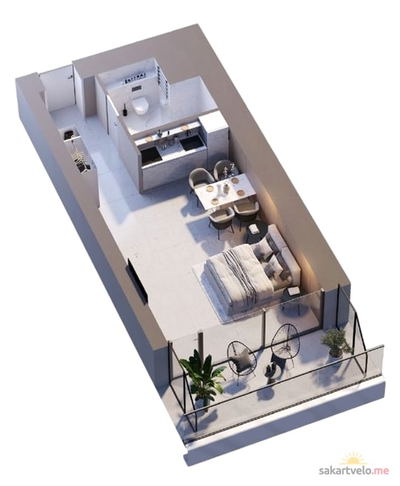
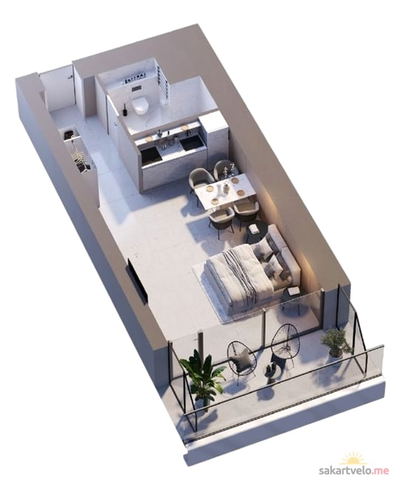
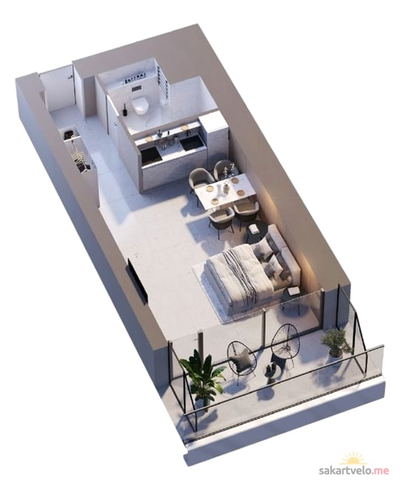
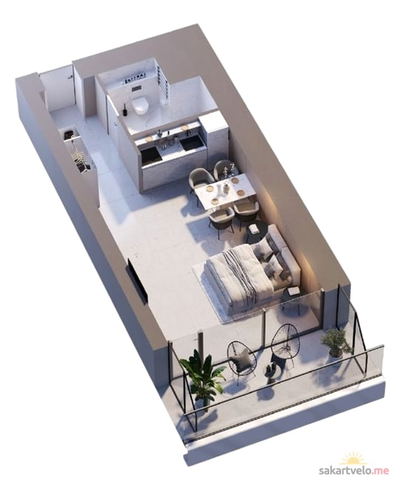
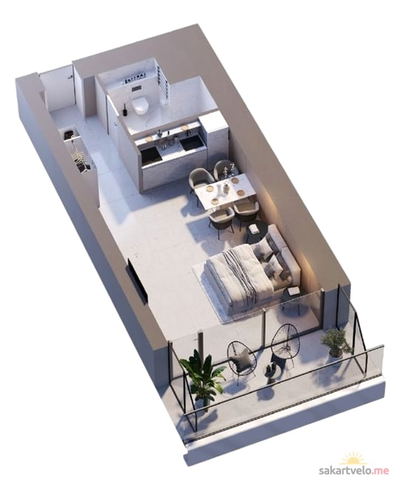
Buyers are offered apartments with designer finishes from studio D73 — the premises are ready for occupancy immediately after receiving the keys. Ceiling height is 3.2 m, which enhances the sense of volume and improves natural lighting. Panoramic windows with soundproofing characteristics open sea views and visually expand the interior. The lineup includes studios from 37 to 44 m², as well as two- and three-bedroom options up to 116 m². The first tower comprises 1,325 apartments — a scale that ensures high rental turnover. Balconies are integrated into the living space and are suitable for relaxation or setting up a work corner. Financial instruments include direct payment, mortgages through TBC Bank and installment plans with a down payment from 20%. The partnership with the bank simplifies transaction processing and broadens the investor audience. The property is aimed at stable demand: the location, ready finishes and apartment format support liquidity both in resale and in the rental business.
Developer
Ambassadori Group has been operating in the Georgian market since 2004 and has established itself in the segments of hospitality, development and the leisure industry. The company's portfolio includes Ambassadori Tbilisi, Ambassadori Kachreti, Ambassadori Goderdzi and Ambassadori Batumi hotels, the country's first golf club, a polo and golf academy, Keburia winery, Kachreti Apartments complex, a restaurant network and the Stefano Ricci franchise. Asset diversification reduces risks and confirms the brand's stability. International partners have been engaged for the implementation of Ambassadori Island Batumi: Yüksel Proje handles engineering and construction solutions, SHoP Architects develops the high-rise concept, ARUP oversees master planning, and Colliers builds the financial model and efficiency analytics. This composition of participants testifies to the thorough elaboration of the project and multi-level quality control.
Reviews of Ambassadori Batumi Island
No comments yet. Be the first to share your thoughts.