Ambioni Ul Shandora Petefi 32

Price from
$52 470
$1 100 / m²
Finish
White frame
Ceilings
3 m
Buildings
0
To the sea
Not on the coast
Apartments
No
Total units
54
Layouts
10
Data updated
Apr 25
Nobody is covering this property yet
Bring a report from the site — photos, a video and answers about what is really happening there — and the contact buttons on this page will lead to you.
I sell this property- The slot is free — always. It is earned with content, never bought.
- Your report stays on the site forever, with your name and contacts — even after the slot expires.
- While the slot is yours, buyers of this property write and call you, not us.
Kvartly expertise
About the project
About Ambioni Ul Shandora Petefi 32
Details are refreshed automatically from the developer's data
About the complex
A residential complex at 32 Shandor Petefi Street in Tbilisi is a modern project combining expressive architecture, thoughtful layouts, and a comfortable environment for everyday life. The eleven-story building, constructed using monolithic frame technology, is designed for 54 apartments and harmoniously fits into the established urban landscape of the district. The project is aimed at those who appreciate the tranquility of a residential neighborhood combined with proximity to the capital's key transport arteries. The laconic facade, panoramic glazing, and landscaped grounds shape the look of the home, meeting current demands for quality housing.
Advantages
The main advantages of the complex are comfortable apartments in a quiet area with excellent transport accessibility. The metro station is within walking distance, and city bus stops are just 60 meters away. The expressive architecture relies on advanced construction technologies: energy-saving windows, a designer entrance group, and heat and sound insulation based on thermal blocks. Ceilings 3 meters high, silent elevators, and improved layouts create a new standard of comfort. Residents get underground parking, round-the-clock security, a children's playground, multi-level lighting, and facilities for people with limited mobility. Just 54 European-style apartments, an affordable price, and a reliable developer complete the list of advantages.
Location
The residential complex is located in Tbilisi, in the Varketili district, at 32 Shandor Petefi Street. This is an established residential area with developed infrastructure, where the new building organically complements the existing urban environment. The district is characterized by a calm atmosphere and at the same time provides quick access to key points of the capital. The proximity to Varketili metro station — no more than a ten-minute walk — makes the location especially attractive for those who commute around the city daily. The Kakheti Highway is one and a half kilometers away, connecting the complex to different districts of Tbilisi. The international airport is accessible in 15–20 minutes by car, convenient for business trips and travel.
Surroundings
The surroundings of the complex on Shandor Petefi, 32 are packed with everything needed for comfortable everyday life. Within walking distance are grocery stores, pharmacies, cafes, and bank branches, saving residents from having to spend time on long trips for daily necessities. Nearby are educational institutions — schools and kindergartens — as well as medical centers. Park areas and green squares in the district create pleasant conditions for walks and recreation. A major transport hub — Samgori bus station and Naftlugi railway station — is located less than three kilometers away, expanding travel options both within the capital and beyond.
Transport
The transport accessibility of the complex is one of its key assets. 60 meters from the building there is a stop served by bus routes No. 319, No. 325, No. 350, No. 377, as well as minibuses No. 455 and No. 493. Service intervals start from 11 minutes, minimizing waiting time. Approximately one kilometer away is a rapid transit station, and Varketili metro station can be reached on foot in ten minutes. Less than three kilometers separate the residential complex from a major transport hub including Samgori bus station, a metro station, and Naftlugi railway station. This proximity offers a wide choice for trips around the city and to the regions. The Kakheti Highway, running one and a half kilometers away, provides direct access to various districts of Tbilisi. The international airport is 15–20 minutes away by car.
Features of the residential complex
The residential complex at 32 Shandor Petefi Street embodies a modern urban style adapted to the seismic and climatic conditions of the region. The monolithic frame construction of the eleven-story building guarantees stability and a long service life, while the facades, combining brick and special panels, give the building a solid appearance. The neutral color scheme of the finishes allows the complex to blend naturally into the surrounding development, and the stylish evening facade lighting highlights its expressiveness. Walls made of thermal blocks provide reliable heat and sound insulation. Panoramic windows let in maximum natural light and offer views of the city surroundings; open balconies without glazing add lightness to the architecture. The building is connected to city utility networks. Silent passenger elevators, fire safety systems, and intercoms at the entrance create comfort and security. Entrance groups are adapted for people with limited mobility. Public areas are finished with high-quality materials, and their design follows current trends.
Landscaping
The surrounding grounds are designed as a full-fledged space for relaxation and socializing. The landscaped courtyard with neat pedestrian paths paved with tiles becomes a center of attraction for residents of all ages. Greenery — ornamental shrubs, flower beds, and trees — creates an atmosphere of natural harmony, while elegant benches complement the look of the area. For children, there is a play area with a special surface that prevents injuries. Adults will appreciate cozy gazebos and rest areas with wooden benches. Modern street lamps illuminate the courtyard in the dark and support the aesthetic concept of the complex. Underground parking with convenient access roads is provided for cars. Round-the-clock video surveillance ensures the safety of residents and the protection of property.
Sales
The building offers 54 apartments with areas from 47.7 to 210.8 square meters — from compact studios to spacious apartments. One-, two-, and three-bedroom layouts are carefully designed for the most efficient use of every meter. Apartments are handed over to owners in a "white frame" condition, opening up complete freedom for implementing individual design solutions. The cost of the apartment includes the installation of a reliable metal entrance door. Window units are designed to ensure maximum daylight penetration and effective thermal insulation. Spacious balconies with metal railings become an additional place for relaxation in the fresh air. A mortgage from TBC Bank is available for buyers, making apartment purchases accessible to a wide range of clients. Detailed layouts and terms can be found on the developer's official website.
Developer
The company Ambioni, founded in 2021, has established itself as a responsible developer with attention to detail and a commitment to innovative construction solutions. Each of the company's projects features a unique architectural approach that harmoniously integrates the new building into the urban landscape and meets the demands of discerning clients. By applying advanced technologies and modern materials, Ambioni sets high standards in residential construction, emphasizing durability, safety, and environmental sustainability of buildings. The main line of business is apartment buildings where aesthetics are combined with progressive engineering solutions. This approach allows the company to bring projects to a qualitatively new level, offering housing that combines the conveniences of a metropolis with the harmony of the surrounding environment.
What you can buy
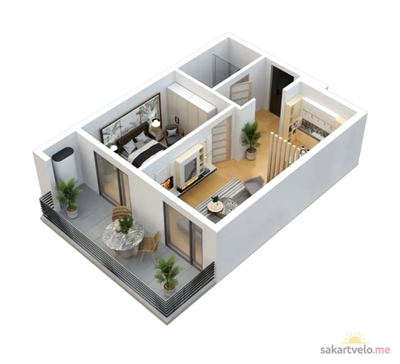 1 left
1-bd47.7 m²
$52,470
$1,100 за м²
apartments
1
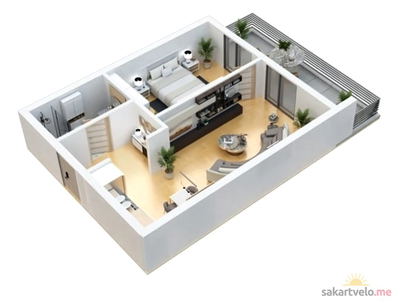 1 left
1-bd48.6 m²
$53,460
$1,100 за м²
apartments
1
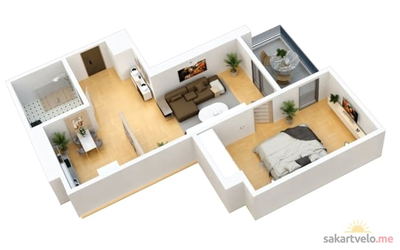 1 left
1-bd50.1 m²
$60,120
$1,200 за м²
apartments
1
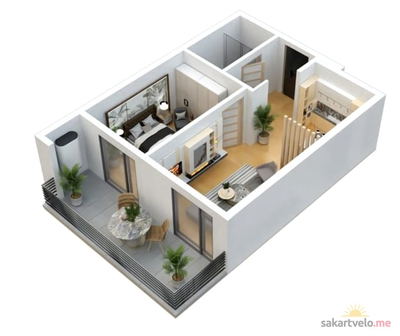 1 left
1-bd51.1 m²
$61,320
$1,200 за м²
apartments
1
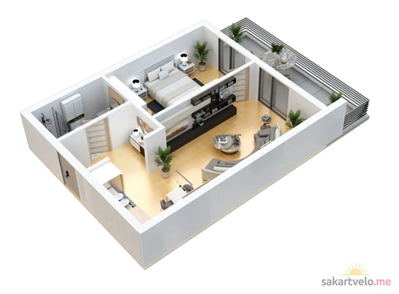 1 left
1-bd52.1 m²
$62,520
$1,200 за м²
apartments
1
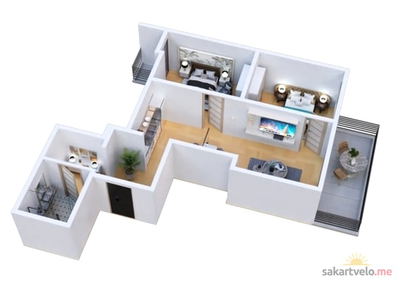 1 left
2-bd73.8 m²
$88,560
$1,200 за м²
apartments
1
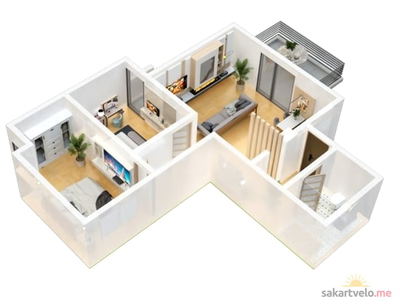 1 left
2-bd75.9 m²
$91,080
$1,200 за м²
apartments
1
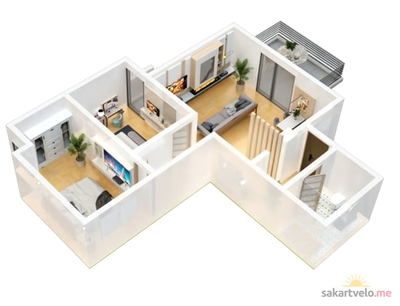 1 left
2-bd78.7 m²
$94,440
$1,200 за м²
apartments
1
Reviews of Ambioni Ul Shandora Petefi 32
No comments yet. Be the first to share your thoughts.