Green Cape Botanico

Price from
$169 884
$2 700 / m²
Finish
Ready to move in
Ceilings
3 m
Buildings
3
To the sea
Not on the coast
Apartments
Yes
Total units
80
Layouts
6
Data updated
Apr 20
Nobody is covering this property yet
Bring a report from the site — photos, a video and answers about what is really happening there — and the contact buttons on this page will lead to you.
I sell this property- The slot is free — always. It is earned with content, never bought.
- Your report stays on the site forever, with your name and contacts — even after the slot expires.
- While the slot is yours, buyers of this property write and call you, not us.
Kvartly expertise
About the project
About Green Cape Botanico
Details are refreshed automatically from the developer's data
About the Complex
Green Cape Botanico is a modern residential complex on the Batumi coast, where every apartment opens to a panoramic view of the sea. The project combines three seven-story blocks built at an elevation of 60 meters above sea level. The architecture of the buildings is designed to integrate the structures into the surrounding landscape as seamlessly as possible and preserve the natural environment. The complex was put into operation in 2023 and offers homes with full finished interiors. The picturesque terrain, proximity to the botanical garden, and absence of industrial facilities make this place truly attractive for a measured life by the sea.
Advantages
The main advantage of Green Cape Botanico is its location on a hill offering a panoramic sea view. Every apartment features viewing terraces with wooden decking. The three-façade stained-glass glazing makes the interiors bright and visually spacious. The well-thought-out infrastructure includes two pools — adult and children's, a jacuzzi, and an indoor fitness center. Residents receive apartments with full renovation, appliances, and a smart home system. An underground parking lot for 35 cars, bicycle parking, and guest spaces solve the transportation issue. Round-the-clock security and video surveillance throughout the territory guarantee safety.
Location
Green Cape Botanico is being built in the village of Makhinjauri, at an elevation of 60 meters above the sea, in a dense green area. Nearby lies the Batumi Botanical Garden "Green Cape Botanico" spanning 7 hectares — this fact largely determined the architectural concept: the developer sought to preserve the pristine beauty of the landscape. The drive to the center of Batumi and its iconic landmarks takes about twenty minutes. The purest pebble beaches are within walking distance, and the pier is just 120 meters away. The peace and quiet of the residents are not disturbed by highways or industrial enterprises.
Surroundings
Right at the borders of the complex begins a forested area — an ideal place for leisurely walks and outdoor recreation. Everything necessary is concentrated within a one-kilometer zone: hotels, guest houses, eateries, bars, grocery stores. A general education school is about one and a half kilometers away. Within walking distance there is also a pharmacy, bank branches, and a hospital. Such proximity saves residents from the need to constantly use transport, while maintaining a sense of seclusion and tranquility.
Transport
The nearest public transport stop is 190 meters from the complex, and 210 meters away is the "Green Cape" railway platform. The "Batumi Central" bus station and the "Batumi-Passenger" railway station are less than five kilometers away. A trip to the international "Chorokh" airport will take about thirty minutes by car. Thus, residents have several options for connecting both with the city center and other regions.
Residential Complex Features
Two buildings of the Green Cape Botanico complex are six stories high and are designed taking into account local climatic conditions in a contemporary architectural style. Construction was carried out using advanced methods and quality materials, guaranteeing excellent operational properties. The façades are insulated with a durable thermal insulation layer. A striking feature of the exterior is the stained-glass glazing on three sides of the buildings with full-height curtain wall systems, complemented by spacious terraces with tempered glass railings. The fourth, corridor façade is clad with aluminum panels imitating natural wood. Window units are filled with energy-efficient double-glazed windows, ensuring quietness and warmth. Glazed balconies with enclosed staircases are provided on each level. Halls and common areas feature designer finishes. Two silent elevators — passenger and for residents with reduced mobility — connect the floors. Staircases are enclosed by concrete walls with high fire resistance, equipped with fire doors and rubber anti-slip strips. Engineering equipment includes natural gas, fiber-optic communication line, emergency generator, and fire alarm system.
Landscaping
On the territory of the complex, there is an underground parking lot for 35 cars, bicycle parking areas, and guest parking spaces. The surrounding area is comprehensively landscaped: pedestrian paths and driveways are laid, and an outdoor lighting system is installed. Special attention is paid to landscaping — tropical trees and ornamental plants have been planted. Residents have access to two swimming pools — separate children's and adult pools, as well as a jacuzzi and an indoor gym. The territory is under 24-hour video surveillance, and security is maintained by an in-house security service. Technical support operates seven days a week.
Property Sales
Buyers are offered apartments in four layout options: compact studios, one- and two-bedroom units, as well as corner units with one or two bedrooms. The living area ranges from 42 to 150 square meters, and adjoining apartments can be combined. Ceiling heights from 2.63 to 2.88 meters create a sense of spaciousness. Each unit has its own terrace ranging from 1.3 to 2 meters in width with wooden decking. Property can be purchased with completed finished finishing, installed electricity meters, equipped kitchen space, and household appliances. The price includes activation of the SMART system. The primary payment method is cash; other payment options can be clarified on the website or with the sales department managers.
Developer
The complex is being built by Anagi Development — a dynamically growing company specializing in the construction of quality residential real estate. The developer's portfolio also includes restoration projects of significant cultural and historical monuments of Georgia, which speaks to the high level of responsibility and professionalism of the team.
What you can buy
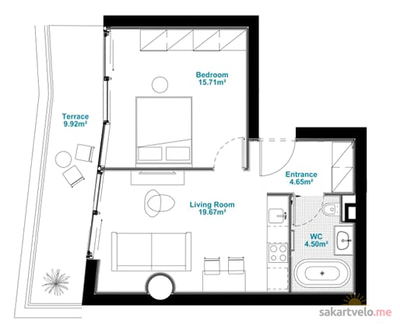 1 left
2-bd51.83 m²
$169,884
$3,278 за м²
apartments
1
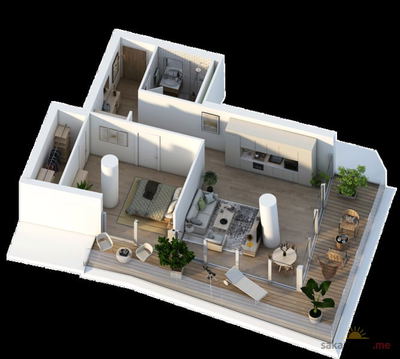 1 left
2-bd103.05 m²
$257,625
$2,500 за м²
apartments
1
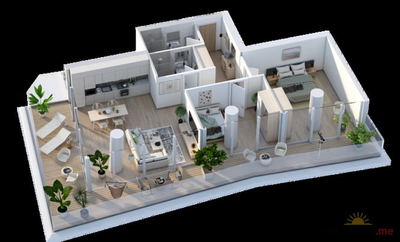 1 left
3-bd134.99 m²
$391,471
$2,900 за м²
apartments
1
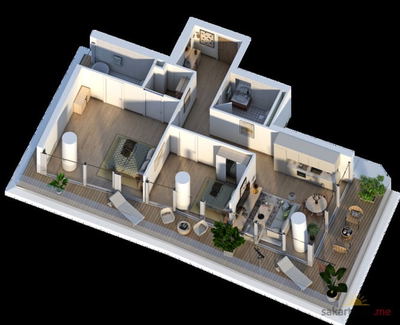 1 left
3-bd138.68 m²
$399,398
$2,880 за м²
apartments
1
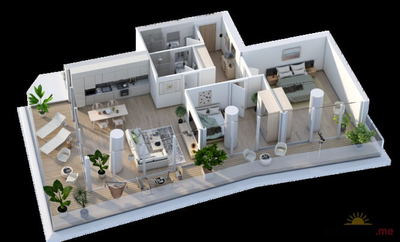 1 left
3-bd143 m²
$386,127
$2,700 за м²
apartments
1
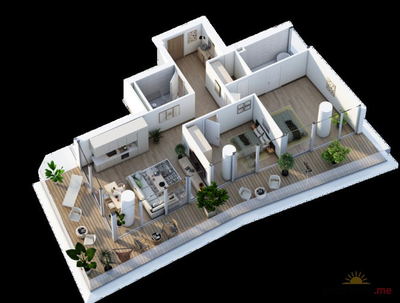 1 left
3-bd144 m²
$403,200
$2,800 за м²
apartments
1
Reviews of Green Cape Botanico
No comments yet. Be the first to share your thoughts.