Park Home Saburtalo

Price from
$370 000
$1 850 / m²
Finish
Ready to move in
Ceilings
3 m
Buildings
1
To the sea
Not on the coast
Apartments
Yes
Total units
288
Layouts
5
Data updated
Apr 17
Nobody is covering this property yet
Bring a report from the site — photos, a video and answers about what is really happening there — and the contact buttons on this page will lead to you.
I sell this property- The slot is free — always. It is earned with content, never bought.
- Your report stays on the site forever, with your name and contacts — even after the slot expires.
- While the slot is yours, buyers of this property write and call you, not us.
Kvartly expertise
About the project
About Park Home Saburtalo
Details are refreshed automatically from the developer's data
About the Complex
Park Home Saburtalo is a 29-story residential tower built in a quiet quarter of Tbilisi, in the Saburtalo district. The project combines expressive modern architecture, energy-efficient solutions, and its own rich infrastructure. The main highlights of the complex are high-quality full finishing of all residences, well-thought-out layouts with correctly shaped rooms, and the ability to combine several apartments into one. The new building is surrounded by an established urban environment with convenient transport accessibility, commercial facilities, and a landscaped recreation area right on the premises. The building has 288 apartments and was put into operation at the end of 2024.
Advantages
The key advantage of the project is its self-sufficiency: residents have access to a fitness center, a swimming pool with a children's area, a lobby, and commercial premises on the ground floors, so everyday needs are met within the complex. The architectural appearance stands out with a contrasting combination of gray and turquoise fiber-cement panels on the facades, panoramic glazing in black frames, and spacious balconies with tempered glass railings. Apartments are delivered with full finishing: kitchen furniture with built-in appliances, heating and air conditioning system, laminate flooring, and a fireproof entrance door are installed. The ceiling height of 3 meters adds airiness and light. The residential complex is served by three passenger elevators, underground and guest parking are provided, and round-the-clock security and concierge service ensure safety.
Location
The complex occupies a plot at 4 Gazapkhuli Street, in the prestigious capital district of Saburtalo. This is the western part of Tbilisi — a dynamically developing location with good ecology and established social infrastructure. Within walking distance are two metro stations: "Delisi" — about 10 minutes on foot, and "Vazha-Pshavela" — approximately 15 minutes. Along Vazha-Pshavela Avenue, surface public transport runs, connecting the district with the city center. Thanks to the proximity to major highways, the historic core of Tbilisi can be reached by car in a quarter of an hour, and the journey to the international airport takes about half an hour.
Surroundings
The Saburtalo district is characterized by a balanced urban environment: residential blocks, office centers, educational institutions, and green recreation areas coexist here. Directly next to Park Home Saburtalo there are grocery stores, pharmacies, cafes, and bank branches, allowing residents to quickly handle everyday tasks. Within walking distance there are several city parks and squares suitable for walks and sports. The educational infrastructure is represented by schools and kindergartens, making the location attractive for families. Medical facilities, fitness clubs, and retail outlets are also concentrated within a few minutes' drive, forming a comfortable environment for daily life.
Transport
Transport accessibility is one of the strong aspects of the location. From the residential complex, you can walk to the "Delisi" metro station in 10 minutes and to "Vazha-Pshavela" in 15 minutes, providing residents with quick access to any point in Tbilisi. Along the parallel Vazha-Pshavela Avenue, several bus routes run; stops are located in close proximity to the new building. By public transport, the journey to the city center takes about 40 minutes. Car owners will appreciate the proximity to key city arteries — the center can be reached in 15 minutes, and Tbilisi International Airport in about half an hour.
Features of the Complex
Park Home Saburtalo is a 29-story monolithic framed building, visually divided into two corner sections. Advanced engineering methods and eco-friendly materials meeting energy efficiency standards were used in construction. The facade finish is made of durable fiber-cement panels in two shades — gray and turquoise, forming a recognizable architectural appearance. A large area of the walls is occupied by stained-glass glazing in black frames, and the open balconies are lined with frost-resistant porcelain stoneware and equipped with railings made of tempered glass and metal elements. Inside — three high-speed passenger elevators, underground and guest parking, as well as a through security system with video and audio intercoms, round-the-clock security, and concierge service.
Landscaping
The adjacent territory of Park Home Saburtalo is organized on the principle of a closed private space for residents. The central element of the landscaping is a recreation area with green walking alleys and resting places. Playgrounds for children and sports areas for adults are provided for residents of all ages. On the territory of the complex there is an outdoor swimming pool, complemented by a children's pool, allowing for comfortable leisure time during the warm season. The landscape design integrates green plantings with pedestrian routes, creating an atmosphere of tranquility in the center of a dynamic capital district.
Home Sales
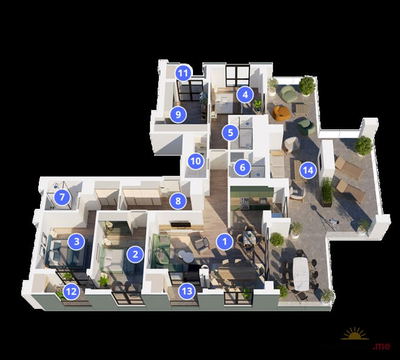
The housing stock of Park Home Saburtalo comprises 288 apartments with one, two, three, and four rooms. The area range varies from 40 to 304.6 square meters. The ceiling height in all residences is 3 meters, which, together with panoramic glazing, provides a feeling of spaciousness. The planning solutions feature correct room geometry, and the developer offers the possibility of combining neighboring apartments. The property is handed over to buyers with completed renovations: wall and ceiling finishing is done, laminate flooring is installed, a kitchen with a full set of built-in household appliances is fitted, heating and air conditioning systems are installed, as well as all engineering communications, including electricity, gas, water supply, and sewerage. At the entrance — a fireproof metal door.
Developer
The construction of Park Home Saburtalo was carried out by Anagi Development — one of the experienced players in the Georgian construction market with a history dating back to 1989. Over decades of activity, the developer has completed over fifty real estate projects of various types, from residential buildings to commercial and mixed-use complexes. Anagi Development's approach is based on the application of current architectural concepts and innovative construction technologies, which allows creating a quality product in demand among buyers. Detailed terms of apartment purchase and current prices can be found on the construction company's official website.
What you can buy
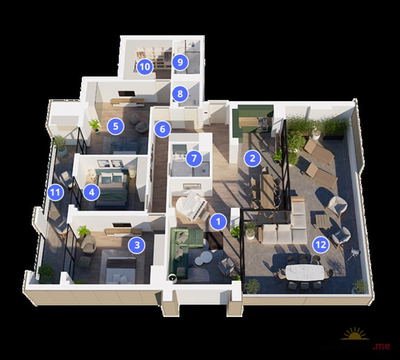 1 left
4-bd232.9 m²
$430,865
$1,850 за м²
apartments
1
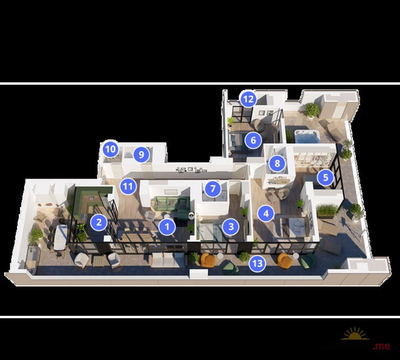 1 left
4-bd305.5 m²
$565,175
$1,850 за м²
apartments
1
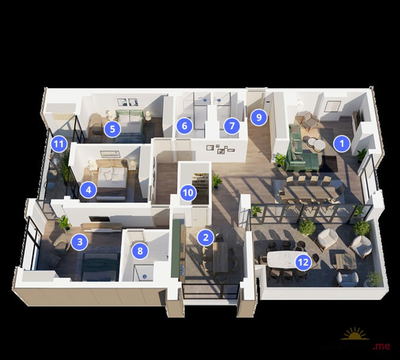 1 left
5-bd200 m²
$370,000
$1,850 за м²
apartments
1
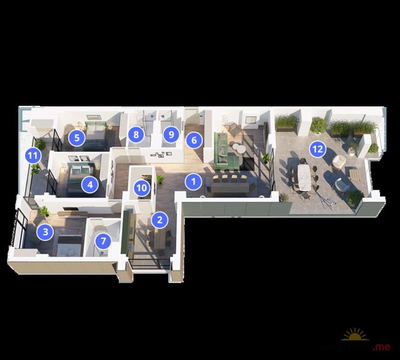 1 left
5-bd226.1 m²
$426,900
$1,888 за м²
apartments
1
 1 left
5-bd233.7 m²
$432,345
$1,850 за м²
apartments
1
Reviews of Park Home Saburtalo
No comments yet. Be the first to share your thoughts.