Apartments For Life Ul Patmani 84

Price from
$60 500
$1 100 / m²
Finish
Green frame
Ceilings
3 m
Buildings
1
To the sea
Not on the coast
Apartments
No
Total units
102
Layouts
2
Data updated
Apr 28
Nobody is covering this property yet
Bring a report from the site — photos, a video and answers about what is really happening there — and the contact buttons on this page will lead to you.
I sell this property- The slot is free — always. It is earned with content, never bought.
- Your report stays on the site forever, with your name and contacts — even after the slot expires.
- While the slot is yours, buyers of this property write and call you, not us.
Kvartly expertise
About the project
About Apartments For Life Ul Patmani 84
Details are refreshed automatically from the developer's data
About the Complex
The residential complex at 84 Patmani Street is a project where architectural classics meet engineering innovations. The five-story building is being constructed in one of Tbilisi's actively developing districts, where a full-fledged urban environment has already taken shape. The concept's authors aimed to create not just a building, but a complete living space: every detail has been thought through — from barrier-free entrance groups to nighttime facade lighting. The monolithic frame construction provides the building with a strength margin for decades to come, while brick walls and high-quality cladding form a dignified external appearance. The complex is conceived as a place where technological sophistication is not opposed to comfort but organically complements it.
Advantages
Buyers of apartments in this building receive a whole range of significant benefits. First of all, it is a reliable monolithic frame construction and solid brick walls guaranteeing durability. High ceilings up to three meters and large energy-efficient windows make the rooms bright and spacious. The building is equipped with quiet foreign-made elevators, and the entrances are finished with attention to detail. A closed landscaped courtyard with greenery and a children's playground, an underground parking lot, and round-the-clock video surveillance create a safe and comfortable environment. Add to this flexible purchase terms, including mortgages from TBC Bank, practical layouts, and the possibility of independent finishing — and it becomes clear why the project attracts both families and investors.
Location
The complex is being built at 84 Patmani Street in Tbilisi — a location that combines the advantages of an established capital district with good transport accessibility. The coordinates 41.782° north latitude and 44.752° east longitude place the property in an area with already functioning social and commercial infrastructure. The development site adjoins key city thoroughfares, making the journey to the city center a matter of minutes. The district continues to develop while retaining its identity: modern residential buildings, park areas, and everyday amenities coexist here. This location suits both those who appreciate the city's dynamism and those who value having quiet spots for walks nearby.
Surroundings
The area around the residential complex is filled with everything necessary for comfortable living. Within easy reach are grocery stores of various formats — from small shops to supermarkets like Nikora XL and EconomMix. Cafes, restaurants, and coffee shops offering diverse cuisines operate nearby. For families with children, the proximity to School No. 140 and the Tbilisi International Academy is valuable. The medical infrastructure includes 24-hour pharmacies and the Amts private clinic, while three kilometers away there is a large hospital cluster with a children's hospital, perinatal center, and specialized departments. Sports enthusiasts will appreciate the proximity of the Sparta fitness club, Dinamo Academy, and the Water Baby pool. The embankment is available for walks, and Astra Park for entertainment. The area also has TBC Bank ATMs, beauty salons, dry cleaners, and gas stations.
Transport
The transport accessibility of the complex is designed for both car owners and those who use public transport. Adjacent to the territory is Nestan-Daredjani Street, along which minibus No. 445 runs at eight-minute intervals. A seven-minute walk away is a stop on Maiarian Mepe Street, where buses No. 302, 311, 314, 315, 321, 335 and minibuses No. 422, 442, 460, 518, 539, 541 operate. Didube metro station is five kilometers away — one of the busiest and most sought-after lines of the capital's subway. By car, the center of Tbilisi can be reached in ten to twelve minutes. Didube railway and bus station open routes to the regions, and the drive to the airport takes forty-five minutes.
Features of the Complex
The building at 84 Patmani demonstrates a balanced approach to construction. The monolithic frame provides stability for the five-story structure, while exterior walls of durable brick with facing brick cladding and plaster ensure excellent thermal insulation and aesthetics. The apartments feature large-format metal-plastic windows with multi-chamber double-glazed units that effectively reduce heat loss and street noise. The facades are designed in a restrained yet expressive manner: the geometric composition of window openings and balconies with transparent railings creates a feeling of airiness and light. In the evening, lighting highlights the texture of the brick elements, giving the building a memorable silhouette. Inside — spacious hallways with multi-level lighting, low-noise elevators, barrier-free entrances, stroller and bicycle storage rooms. The engineering networks include modern ventilation and fire safety systems.
Landscaping
The adjacent grounds are organized to meet the needs of residents of all ages. The territory is closed to outsiders and under round-the-clock camera surveillance. The courtyard is divided into several zones: for toddlers and older children, a playground with certified equipment and safe surfacing is arranged, while benches surrounded by greenery are provided for quiet relaxation. Landscape planting includes decorative shrubs, trees, and flowerbeds with seasonal plants — thanks to this, the courtyard remains attractive both in winter and summer. Pedestrian and bicycle paths allow walking or cycling without leaving the complex grounds. The underground parking protects cars from weather exposure. Together, this creates an environment that is comfortable and safe.
Sales
The complex offers 102 apartments, varying in size and layout. Options include two-bedroom units of 55 square meters and spacious four-bedroom apartments over 110 square meters. Each unit features high ceilings up to three meters and an open balcony that can be arranged according to personal preferences. The homes are delivered in a "green frame" condition: pre-finishing preparation of walls, floors, and ceilings has been completed, all utilities are connected, while the final finishing is left to the buyer. This format saves time on rough work while giving the freedom to implement individual design. Several payment schemes are available for buyers: full cash payment or mortgage financing through TBC Bank.
Developer
The project at 84 Patmani Street is being implemented by Apartments For Life — a developer well known in the Tbilisi real estate market. Over the course of its activity, the company has developed its own approach to construction, based on three principles: adoption of advanced technologies, strict compliance with international standards, and a responsible approach to material selection. Environmental friendliness and energy efficiency are not mere declarations but real characteristics of the buildings being erected. The developer's portfolio includes properties distinguished by expressive architecture and reliable engineering solutions that organically complement the urban fabric. The firm carefully studies global experience and adapts best practices to local conditions. The layouts are designed to be flexible so that each owner can transform the space to suit their lifestyle. Rigorous control at all stages — from foundation pit to key handover — allows Apartments For Life to consistently deliver housing that the market perceives as a solid long-term investment.
What you can buy
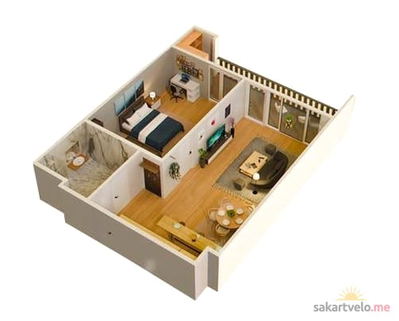 1 left
2-bd55 m²
$60,500
$1,100 за м²
apartments
1
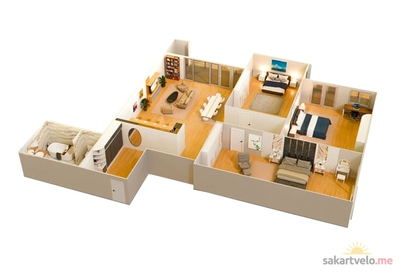 1 left
4-bd112 m²
$123,200
$1,100 за м²
apartments
1
Reviews of Apartments For Life Ul Patmani 84
No comments yet. Be the first to share your thoughts.