Apex Holbruk

Price from
$74 925
$1 350 / m²
Finish
Raw finish
Ceilings
3 m
Buildings
0
To the sea
Not on the coast
Apartments
No
Total units
364
Layouts
3
Data updated
Apr 22
Nobody is covering this property yet
Bring a report from the site — photos, a video and answers about what is really happening there — and the contact buttons on this page will lead to you.
I sell this property- The slot is free — always. It is earned with content, never bought.
- Your report stays on the site forever, with your name and contacts — even after the slot expires.
- While the slot is yours, buyers of this property write and call you, not us.
Kvartly expertise
About the project
About Apex Holbruk
Details are refreshed automatically from the developer's data
About the Complex
Apex Holbruk is a new residential complex in Tbilisi on Richard Holbrooke Street, embodying the concept of modern urban living. The core idea combines eco-friendly approaches, advanced engineering solutions, and architectural aesthetics that match the pace of capital city life. The complex rises 22 floors and offers homes designed for long-term use and the evolving needs of city dwellers. Every detail — from facade accents to interior navigation — follows the logic of convenience and functionality.
Advantages
Key advantages of the complex include enhanced living comfort and the status of a prestigious property. Kindergartens operate nearby, and the landscaped embankment adds leisure opportunities. The architecture stands out with its striking, memorable appearance, using reliable materials and proven construction technologies. Apartments are offered in a new format with rational layouts, three-meter ceilings, and energy-saving double-glazed windows. The building features high-speed elevators from a foreign manufacturer and is connected to centralized utilities. The enclosed courtyard is landscaped and under 24-hour surveillance. Facilities for people with limited mobility are provided, along with a three-level underground parking and on-site infrastructure. Multi-level perimeter lighting is installed. Purchase is simplified by mortgage programs from a partner bank, and the price-to-quality ratio remains optimal. The project is implemented by a developer with a solid reputation.
Location
The Apex Holbruk residential complex is being built in Tbilisi at 11 Richard Holbrooke Street. This is an established neighborhood with good transport connectivity: the nearest bus stop is 120 meters away, and Isani metro station is just over a kilometer away. The area offers all the essential infrastructure for daily life: shops, educational institutions, medical facilities, and leisure spots. Proximity to Arthur Leist Park and Isani Shopping Center makes the location convenient both for families and for those who appreciate the urban rhythm. The site allows residents to quickly reach key points of the capital while maintaining a sense of privacy in their own space.
Surroundings
The surroundings of Apex Holbruk are rich with amenities covering most daily needs. Within reach are grocery stores, hardware shops, gas stations, and eateries offering everything from national cuisine to European dishes. Just one kilometer from home is Carrefour City supermarket, chain minimarkets, bank offices, a post office, hotels, as well as bakeries and pastry shops. Arthur Leist Park is located 650 meters away: shaded alleys and walking trails offer opportunities for outdoor relaxation, which is especially valuable in densely populated neighborhoods. For shopping and entertainment, Isani Shopping Center operates nearby, featuring stores and services. A business center is also located there — a plus for those combining living with professional activities. Sports enthusiasts have access to the Olympic swimming pool with lanes for swimming and conditions for systematic training. Healthcare is widely represented: a multi-specialty clinic for adults operating 24/7 is one and a half kilometers away. Nearby are pharmacies, private medical centers, and dental offices, allowing for prompt resolution of health issues. Educational institutions nearby are important for families — Schools No. 81 and No. 99, Imedi College, and Tbilisi University of Humanities. This variety offers students diverse directions and promotes harmonious development.
Transport
The transport network around the complex ensures quick connections to any part of the city. A bus stop is 120 meters away, with buses No. 1, 20, 101, 310, 343, 346, 350, 371, and 372 running at intervals of about 13 minutes. Minibus routes No. 523, 545, 547, 550, and 557 also pass through here. Additionally, intercity routes are available: "Tbilisi – Tetritskaro," "Tbilisi – Bolnisi," and "Tbilisi – Dmanisi," convenient for trips beyond the capital. Isani metro station is just over a kilometer away. The bus station is a fifteen-minute walk, and the central transport hub Ortachala is approximately 850 meters away. Naftlugi railway station and Samgori bus station are within a two-kilometer radius. For air passengers, the drive to Shota Rustaveli International Airport takes about 25 minutes by car.
Features of the Complex
The architecture of Apex Holbruk is built on a combination of original design and expressive urban aesthetics. The complex is a unified structure with precise geometry and a dynamic rhythm of facades, where each section is painted in its own color: a soft white-gray palette contrasts with vibrant green and warm orange inserts, creating a lively visual perception. The 22-story building is designed taking into account the seismic and climatic features of the region, significantly enhancing operational reliability. The foundation is a monolithic frame technology reinforced with certified materials. The facades demonstrate a well-thought-out balance between spacious panoramic windows and the geometry of balcony structures that serve as rhythmic elements. Floor divisions are neatly highlighted with colored frames; vertical and horizontal lines add transparency and lightness, visually enlarging the scale of the building. The lower floors feature expanded glazing and glass details, visually connecting commercial and public spaces with the urban environment. Night lighting becomes an important architectural detail: light contours emphasize the structure of the building, accentuate color transitions, and add dynamism to the composition in the evening. The transition between sections of different heights is smooth, softening the monolithic feel and creating a sense of fluidity. The building's proportions are organically integrated into the surroundings while maintaining a distinct expressive character. The engineering equipment meets high standards: high-speed silent elevators from a foreign manufacturer are installed, a fire safety system is in place, floor-by-floor navigation is organized, and centralized utilities are connected. The entrance area features glass doors that provide natural lighting to the lobby. Public interior areas are finished with quality materials, furnished, and complemented with decorative elements and lighting. Barrier-free access elements are provided for people with disabilities.
Landscaping
The surrounding territory of Apex Holbruk undergoes comprehensive landscaping aimed at the comfort of future residents. Pedestrian paths are paved with tiles, and asphalt driveways provide convenient access to all entrances. Significant space is dedicated to greenery: decorative shrubs, flowering plants, and trees are planted along the alleys and in the courtyard, creating an attractive and well-maintained landscape. Flower beds are laid out in certain areas. Special waste collection areas with containers are equipped to maintain cleanliness. Children's leisure is organized in a modern play area with safe surfacing, swings, slides, and other structures that promote active development. Adults can relax in designated areas with benches and small architectural forms. Car owners are provided with a three-level underground parking, solving the parking issue and freeing up the courtyard. Lighting is implemented with a system of lamps placed around the perimeter and along pedestrian routes. Video surveillance covers key areas, enhancing the overall level of security and convenience for residents and guests.
Sales
The Apex Holbruk residential complex features 364 apartments with a wide selection of layout options. Living spaces range from 55 to 110 square meters, covering both compact studios and three- and four-bedroom options. This assortment is aimed at buyers with different requirements for space and functional content. The properties are delivered with partial finishing: the developer completes all basic engineering and construction stages — laying utilities, floor screeding, installing pipes, sockets, electrical wiring, and preparing walls for final finishing. The owner only needs to implement their own design vision, avoiding labor-intensive and costly preparatory work. This format significantly reduces renovation costs and time, bringing it down to a cosmetic stage. Metal-plastic energy-saving windows retain heat and reduce heating costs. Each apartment features a spacious balcony with tempered glass railings, offering views of the surroundings. You can purchase an apartment with cash or through mortgage programs from TBC Bank. Exact terms and payment plans are disclosed at the sales office during a professional consultation. Apex Holbruk is designed for buyers seeking reliable housing with long-term prospects. Rational layouts, quality engineering solutions, and durable materials make the complex an attractive choice for families and those who value a thoughtful approach and high construction standards.
Developer
Apex Development has been operating in the market since 2013 and during this time has earned a reputation as a reliable developer adhering to high professional standards. The company's success is based on the implementation of innovative technologies and the selection of only proven materials, which directly affects the strength and service life of buildings. A fundamental principle is to use only certified solutions with many years of industry validation. An important competitive advantage is the partnership with the European company DOKA, well-known in engineering circles. It supplies advanced materials and technological solutions that significantly enhance the operational characteristics of buildings. As a result, the projects demonstrate high resistance to external influences, excellent energy efficiency, and durability — especially important in large-scale projects. Over the years of operation, Apex Development has delivered more than ten multi-functional residential complexes. Each project considered both the technical reliability of structures and the aesthetic aspect. Special attention is paid to facades, layout logic, and finishing that meets client expectations. The key focus remains creating a comfortable environment for residents: rational use of space, quality engineering, and contemporary design. All projects undergo strict verification for compliance with international building standards, ensuring a high level of safety and demand in both local and global markets. Apex Development positions itself as a company focused on long-term quality and sustainable growth. The combination of advanced technologies, cooperation with recognized European partners, and strict adherence to global standards makes it possible to offer a product that meets the most exacting criteria.
What you can buy
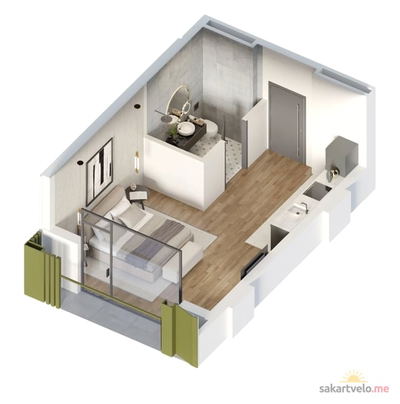 1 left
1-bd55.5 m²
$74,925
$1,350 за м²
apartments
1
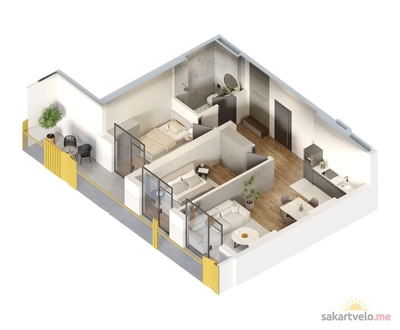 1 left
3-bd88 m²
$118,800
$1,350 за м²
apartments
1
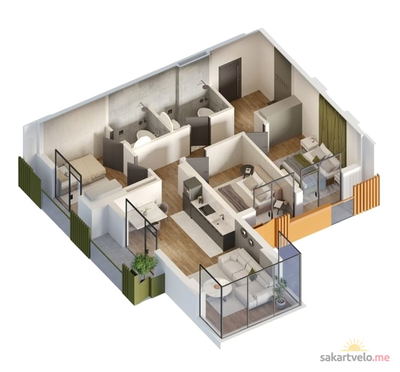 1 left
4-bd110 m²
$148,500
$1,350 за м²
apartments
1
Reviews of Apex Holbruk
No comments yet. Be the first to share your thoughts.