Archi Lisi Sunrise

Price from
$117 700
$2 050 / m²
Finish
Pre-finished
Ceilings
3.7 m
Buildings
0
To the sea
Not on the coast
Apartments
No
Total units
36
Layouts
26
Data updated
Apr 29
Nobody is covering this property yet
Bring a report from the site — photos, a video and answers about what is really happening there — and the contact buttons on this page will lead to you.
I sell this property- The slot is free — always. It is earned with content, never bought.
- Your report stays on the site forever, with your name and contacts — even after the slot expires.
- While the slot is yours, buyers of this property write and call you, not us.
Kvartly expertise
About the project
About Archi Lisi Sunrise
Details are refreshed automatically from the developer's data
About the Complex
Archi Lisi Sunrise is a residential complex in Tbilisi, designed at the intersection of advanced engineering solutions and thoughtful landscaping. Here, modern construction technologies work for everyday comfort, and the architectural concept sets a high standard for the quality of daily life. The project is focused on creating an environment where structural reliability, facade aesthetics, and site convenience come together in a cohesive picture. The developer's team has bet on durable materials, energy efficiency, and attention to detail — from entry groups to the landscape design of the courtyard. The result is a space that meets the demands of those seeking a balanced combination of technological sophistication and visual expressiveness in a new development in the capital.
Advantages
Archi Lisi Sunrise stands out among new developments in Tbilisi with its thoughtfully curated set of strengths. Key advantages of the project: expressive architecture with clean geometric forms and panoramic glazing; location in a promising district next to Lisi Park and Lake; excellent transport accessibility with nearby bus stops and Didube metro station; use of durable materials with improved sound insulation; a closed landscaped territory with landscape greenery, playgrounds, and sports zones; its own underground parking and bicycle parking; multi-level lighting and 24-hour video surveillance; apartments with increased ceiling heights and energy-efficient double-glazed windows; flexible layouts from 59 to 135 m²; connection to all utility networks; as well as attractive purchase terms and the reputation of a reliable developer.
Location
The complex is being built at 11 Mukhran Machavariani Street, in one of Tbilisi's dynamically developing districts. The location combines the tranquility of a residential quarter with convenient connections to the city center. In close proximity lies a natural gem of the city — Lisi Lake and the adjacent park, offering residents access to walking areas and places for outdoor recreation. The area is actively being built up with modern facilities, while maintaining a sufficient distance from major road noise. The necessary infrastructure for comfortable living is developing nearby: shops, educational institutions, and services that make everyday life convenient. The location at the intersection of established city routes and new growth points gives the area special investment appeal.
Surroundings
The immediate surroundings of Archi Lisi Sunrise form a full-fledged living environment. The main natural advantage is Lisi Lake with its landscaped embankment and park, where one can walk, run, or spend time with family. Within a radius of several kilometers, there are supermarkets, pharmacies, cafes, and other everyday essentials. The area has educational institutions, which is especially valuable for families with children. Medical centers and sports facilities complete the infrastructure picture. The territory around the complex is itself forming as a modern residential cluster: new projects are being built nearby, which contributes to the development of the street and road network and the emergence of additional services. At the same time, the proximity to the lake and green areas preserves a sense of spaciousness and contact with nature — something rare in the conditions of capital city development.
Transport
Transport accessibility is one of the complex's significant advantages. The nearest bus stop is 190 meters away, no more than a two-minute walk. Buses No. 327 and No. 389 run here with an interval of about 12 minutes, providing regular connections to different parts of the city. Didube metro station is located less than three kilometers away and provides quick access to the central districts of the capital, which is especially important during peak hours. Within a five-kilometer zone, major transport hubs are concentrated: Didube railway station, bus station, and minibus terminal, simplifying both intracity and intercity travel. For international destinations, Shota Rustaveli International Airport is approximately 45 minutes away by car. Residents can flexibly combine different modes of transport — from buses and minibuses to the metro and private car — while convenient access to key highways reduces travel time and expands mobility options.
Features of the Residential Complex
The architectural appearance of Archi Lisi Sunrise is built on a combination of geometric clarity and visual lightness. The facades are organized by a rhythmic alternation of vertical and horizontal lines, while projecting balconies create an expressive play of volumes and shadows. Panoramic windows occupy a significant portion of the walls, letting in maximum daylight and visually expanding the interior spaces. The finishing uses decorative plaster and specialized panels, which together with glass create a complex texture that changes depending on the lighting. In the evening, architectural lighting is activated: linear and spotlights emphasize the rhythm of facade elements and the silhouette of the buildings, forming a memorable image of the complex against the urban backdrop. The five-story buildings are constructed using monolithic frame technology, ensuring durability and stability. The walls are made of thermal blocks, guaranteeing effective thermal insulation and a stable indoor climate. The flat roof is equipped with an organized drainage system that protects structures from precipitation. The engineering setup includes connection to central networks, utility distribution, fire safety systems, and intercom equipment. The lobbies and public areas are finished with wear-resistant materials with carefully selected colors and textures. The entrance groups are adapted for people with limited mobility. This approach combines technological reliability with expressive aesthetics, distinguishing the project among new developments in Tbilisi.
Landscaping
The inner courtyard is designed as a private and safe space, closed to outsiders. Cars are accommodated in the underground parking, so the ground-level territory remains free for walking and relaxation. Benches with decorative elements are placed around the perimeter, creating cozy outdoor nooks. Uniform street lighting ensures good visibility in the dark and enhances safety. The landscape design includes ornamental trees, shrubs, and flower beds, which enrich the courtyard with visual variety and help delineate functional zones. For children, there is a playground with safe structures, and for those who enjoy an active lifestyle — an outdoor fitness area. Green plantings are combined with small architectural forms, giving the area a finished look. The combination of greenery, decorative accents, and the absence of cars on the surface makes the courtyard space functional, aesthetic, and comfortable for residents of all ages.
Property Sales
The complex offers apartments ranging from 59.5 to 135.2 m², covering both compact and spacious options. Layouts include two-, three-, and four-bedroom configurations, and each apartment is equipped with a balcony, the cost of which is already included in the price. The increased ceiling height enhances the sense of volume and improves natural lighting. The homes are delivered with partial finish — this format gives owners the freedom to choose materials and style, allowing them to adapt the interior to personal preferences. All apartments are connected to centralized utility systems, and energy-efficient double-glazed windows help reduce electricity costs. Available financial instruments include both cash payment and mortgage programs, simplifying budget planning. The project is aimed at those seeking technologically advanced housing with rational layouts, quality materials, and the ability to flexibly customize the space to their own needs.
Developer
The company Archi has been operating since 2006 and over the past years has firmly established itself as one of the leading players in the country's construction market. The brand is known for large-scale projects and a high engineering culture. The main focus is on energy-efficient buildings, where technical sophistication works in tandem with visual expressiveness and well-calibrated architectural solutions. The company's portfolio includes over forty completed projects of various formats — from residential quarters to apartment hotels. The latter direction allows it to go beyond traditional homebuilding and respond to changing market demands. The priorities remain unchanged: energy efficiency, proper space zoning, and the implementation of modern engineering systems. The geography of operations covers Tbilisi, where the majority of projects are concentrated, as well as resort locations — Batumi and Bakuriani. This diversification makes the company a significant player in both capital and tourist development. Archi consistently shapes a recognizable image of modern architecture, where behind each building lie calculations, a sense of proportion, and a striving for technological perfection.
What you can buy
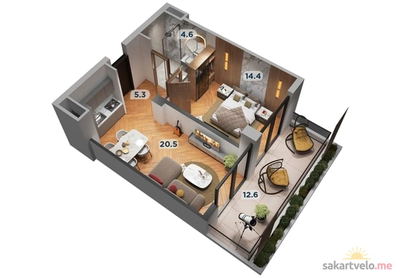 1 left
2-bd57.4 m²
Цена по запросу
apartments
1
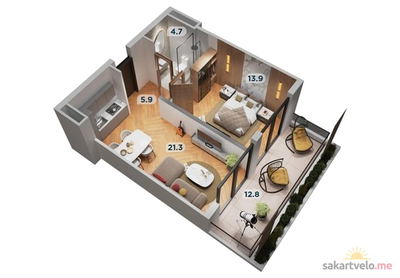 1 left
2-bd58.6 m²
Цена по запросу
apartments
1
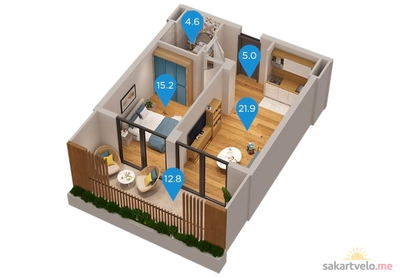 1 left
2-bd59.5 m²
Цена по запросу
apartments
1
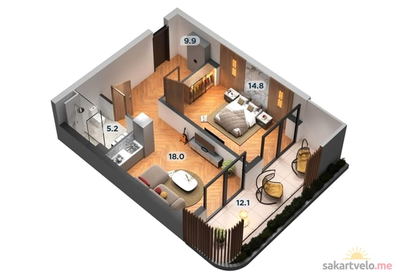 1 left
2-bd60 m²
Цена по запросу
apartments
1
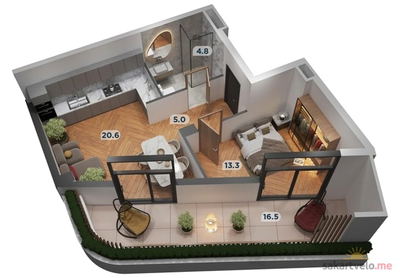 1 left
2-bd60.2 m²
Цена по запросу
apartments
1
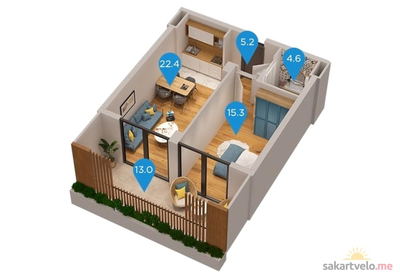 1 left
2-bd60.5 m²
Цена по запросу
apartments
1
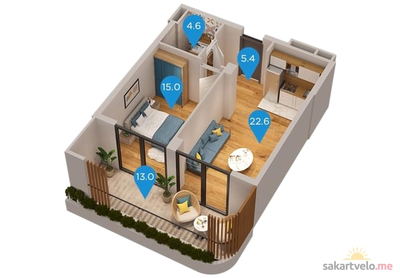 1 left
2-bd60.6 m²
Цена по запросу
apartments
1
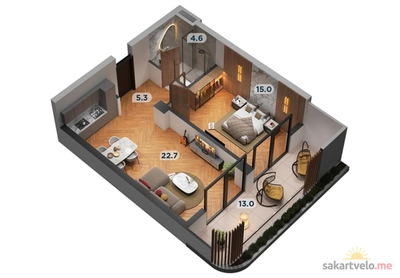 1 left
2-bd60.6 m²
Цена по запросу
apartments
1
Reviews of Archi Lisi Sunrise
No comments yet. Be the first to share your thoughts.