Archi Nutsubidze 2

Price from
$76 300
$1 415 / m²
Finish
Green frame
Ceilings
3 m
Buildings
2
To the sea
Not on the coast
Apartments
Yes
Total units
345
Layouts
17
Data updated
Apr 8
Nobody is covering this property yet
Bring a report from the site — photos, a video and answers about what is really happening there — and the contact buttons on this page will lead to you.
I sell this property- The slot is free — always. It is earned with content, never bought.
- Your report stays on the site forever, with your name and contacts — even after the slot expires.
- While the slot is yours, buyers of this property write and call you, not us.
Kvartly expertise
About the project
About Archi Nutsubidze 2
Details are refreshed automatically from the developer's data
About the Complex
Archi Nutsubidze 2 is a new residential complex in Tbilisi's Saburtalo district, on the IV Plateau. The project combines two 21-storey buildings constructed using monolithic reinforced concrete technology with energy-efficient YTONG blocks. The architecture stands out with its modern exterior, ventilated facades made of HPL panels and elastic brick, and panoramic glazing. The complex offers apartments from 55 to 119 m² — from one-bedroom to three-bedroom units, with three-metre ceilings and pre-finish finishing. Completion of construction is scheduled for the third quarter of 2026.
Advantages
The residential complex stands out for its well-thought-out balance between price and quality. Energy-saving YTONG blocks reduce heat loss by up to 40%, which directly affects utility bills. The apartments feature double-glazed windows in metal-plastic frames, ensuring silence and heat retention. Silent imported elevators, a backup generator, and a water storage tank guarantee uninterrupted operation of engineering systems. The territory is closed, with perimeter video surveillance. The availability of ground and underground parking solves the car parking issue. The developer Archi's experience is confirmed by dozens of completed projects.
Location
The complex is located in Saburtalo, a district of Tbilisi with a long-established social and commercial infrastructure. The address is 15 Konstantin Kapanele Street. Proximity to Lake Lisi, which can be reached on foot in a few minutes, adds recreational appeal to the location. There are no industrial enterprises or busy highways in the vicinity: the nearest major road is 550 metres away. Thanks to its location on the IV Plateau, the windows offer panoramic views of the cityscape and surrounding hills, while the air remains noticeably cleaner than in the central quarters of the capital.
Surroundings
The infrastructure of the Saburtalo district is fully developed and continues to grow. Within walking distance of the complex there are grocery stores, pharmacies, bank branches, cafes, and restaurants serving Georgian and European cuisine. For families with children, several general education schools and kindergartens operate nearby. Medical facilities — both public clinics and private hospitals — are also within a few minutes' drive. Lake Lisi serves as a focal point: it features running and cycling paths, picnic areas, and sports grounds. The district's shopping centres and markets cover all daily needs of residents.
Transport
The transport accessibility of the complex is built around three types of connections. 50 metres from the buildings, on Kapanele Street, there is a stop for buses No. 332, No. 388, and No. 398, which run at intervals of about sixteen minutes. The Vazha-Pshavela and Delisi metro stations are less than a thirty-minute walk away; the State University station is approximately three kilometres away. For intercity travel, the bus station and Didube railway station are convenient — seven kilometres from the complex. A trip to Shota Rustaveli International Airport by car takes about forty minutes thanks to the district's well-designed road network.
Features of the Residential Complex
Two 21-storey buildings are being constructed using a monolithic reinforced concrete frame, ensuring structural reliability. The walls are filled with YTONG blocks — an environmentally safe material with high thermal insulation properties that helps maintain a stable indoor microclimate and reduce energy consumption. The facades will feature ventilated cladding made of HPL panels and elastic brick — a solution that protects against weather conditions and gives the buildings an expressive appearance. The flat roof is covered with multi-layer roll waterproofing. Each apartment has an open balcony with lattice railing and panoramic windows with double-glazed energy-saving windows. Entrances are equipped with intercoms, insulated entrance doors, and vestibules. Barrier-free access is provided for residents with limited mobility. Designer decoration of hallways with quality furniture and decor creates a representative look for the entrance groups.
Landscaping
The adjacent territory is designed as a multifunctional space for relaxation, sports, and walks. 24-hour video surveillance covers the perimeter of the complex and areas near the entrances. The children's playground is equipped with swings, a sandbox, and slides. A separate area is arranged for sports activities. Pedestrian paths and driveways are complemented by street lighting, ensuring safety at night. Lawns, ornamental trees, and flower beds are planted along the walking alleys. Benches are installed. A ground parking lot with a security system and underground parking with a barrier and video cameras solve the car storage issue. Built-in commercial premises on the ground floors open up opportunities for shops and services right on the territory of the complex.
Sales
Buyers have access to apartments ranging from 55 to 119 square metres with three-metre ceilings. Layouts are available in three options: one-bedroom, two-bedroom, and three-bedroom. All premises are handed over with a pre-finish "premium frame" finish, allowing future owners to implement their own design project without demolition work. Housing can be purchased for cash or with a mortgage loan from partner banks. Detailed conditions, current prices, and payment schedules are available at the office of the construction company Archi. The completion date for both buildings is the third quarter of 2026.
Developer
The construction company Archi is one of the notable players in Tbilisi's residential real estate market. The developer has dozens of successfully completed projects behind it, with hundreds of families having received keys to modern apartments. The company uses advanced construction technologies and materials, setting quality benchmarks for competitors. Archi's portfolio includes projects in various districts of Tbilisi, each distinguished by attention to detail, architectural integrity, and a well-thought-out landscaping concept. The approach to implementing Archi Nutsubidze 2 continues this line: a focus on energy efficiency, structural durability, and the comfort of future residents.
What you can buy
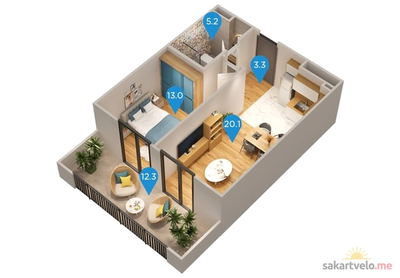
1-bd53.9 m²
Цена по запросу
apartments
16
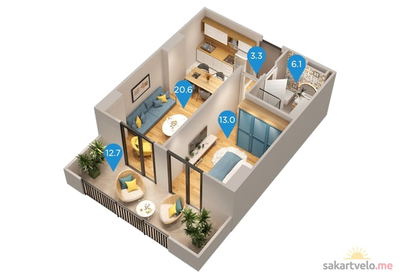
1-bd55.7 m²
Цена по запросу
apartments
18
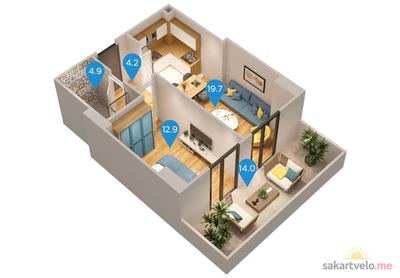
1-bd55.7 m²
Цена по запросу
apartments
13
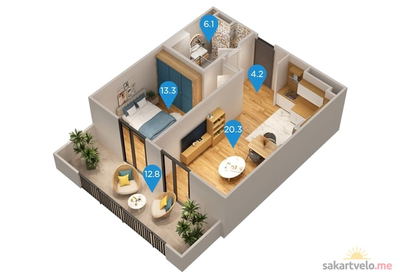
1-bd56.7 m²
Цена по запросу
apartments
19
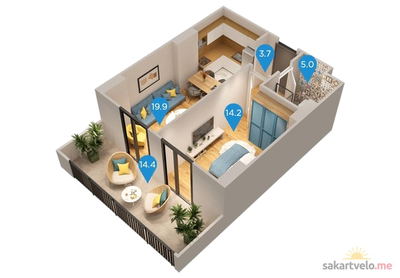
1-bd57.2 m²
Цена по запросу
apartments
18
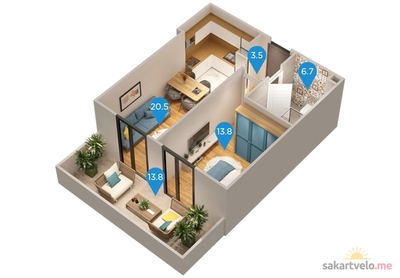
1-bd58.3 m²
Цена по запросу
apartments
14
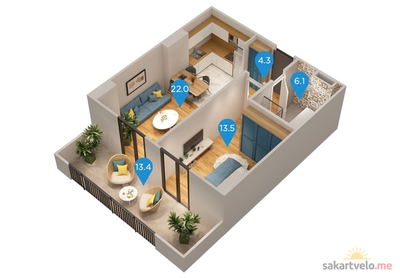
1-bd59.3 m²
Цена по запросу
apartments
20
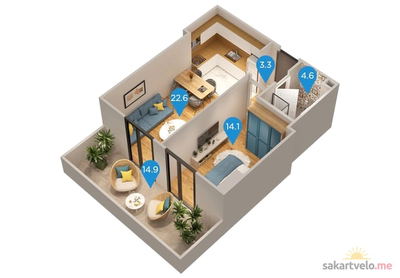
1-bd59.5 m²
Цена по запросу
apartments
17
Reviews of Archi Nutsubidze 2
No comments yet. Be the first to share your thoughts.