Archi Panorama

Price from
$63 600
$1 240 / m²
Finish
Pre-finished
Buildings
1
To the sea
Not on the coast
Apartments
No
Total units
208
Layouts
11
Data updated
Apr 8
Nobody is covering this property yet
Bring a report from the site — photos, a video and answers about what is really happening there — and the contact buttons on this page will lead to you.
I sell this property- The slot is free — always. It is earned with content, never bought.
- Your report stays on the site forever, with your name and contacts — even after the slot expires.
- While the slot is yours, buyers of this property write and call you, not us.
Kvartly expertise
About the project
About Archi Panorama
Details are refreshed automatically from the developer's data
About the Complex
Archi Panorama is a project where architectural expressiveness meets engineering sophistication. The 13-storey building forms a recognisable silhouette on Brotseuli Street, and every detail — from the entrance group to the apartment layouts — serves the idea of comfortable urban living. Spacious layouts, high ceilings and enlarged window openings create a sense of air and light inside the premises. The complex is conceived as a self-sufficient space: everything here is arranged so that everyday needs are resolved quickly, and the rhythm of life is set not by circumstances, but by one's own preferences.
Advantages
The project brings together a number of advantages that make life here convenient and predictable. A quiet neighbourhood sits alongside proximity to the embankment — walks by the water become a familiar ritual. The building's architectural appearance stands out with well-thought-out proportions and a modern outdoor lighting system. The construction is based on advanced technologies that provide reliable sound insulation and energy efficiency. The apartments feature enlarged windows and high ceilings. A freight-and-passenger lift connects the floors with the underground parking. The landscaped courtyard is closed to outsiders, 24-hour video surveillance operates, and barrier-free routes are provided. Self-sufficiency is supported by a backup generator and a water storage tank. A variety of layouts, flexible purchase schemes and a restrained price complete the picture, and the developer's name serves as a quality guarantee.
Location
The complex is being built in Tbilisi at 5/1 Brotseuli Street. This is the western part of the capital, an area where residential development is gradually being renewed while maintaining a calm, measured lifestyle. The location successfully combines seclusion from main road noise with quick access to key urban hubs. Less than two kilometres away lies the exit to the Didube Bridge — a crucial transport artery connecting the area with the city centre and providing an exit beyond the city limits. This arrangement is equally convenient for those who commute daily for work and for those who value the ability to quickly swap the urban landscape for a suburban one.
Surroundings
The area around Archi Panorama is filled with everything needed for a measured everyday life. Within a few minutes' walk, grocery stores and chain supermarkets with a wide range of fresh products and essential goods are open for business. Local retail outlets eliminate the need to travel far for shopping. For those who prefer to eat out, cafes, canteens and restaurants are nearby — from affordable family-friendly venues to establishments with refined cuisine. Medical facilities are within walking distance: private clinics, dental practices, pharmacies and diagnostic laboratories. For renovation and construction needs, the Bricorama hypermarket is open, while the large shopping centres Aurora, Asia and Sara offer clothing, electronics, household appliances and various services. Car owners will find petrol stations, car washes and service stations nearby. Bank branches, post offices, beauty salons, barber shops and sports clubs are located close by. The educational infrastructure is represented by schools No. 158, No. 169, No. 147 and kindergartens. Within 5–15 minutes by car are Digomi Park, the central children's hospital, the Chapidze cardiology centre, the Family private kindergarten, the Gorgia hypermarket, a water park and entertainment centres.
Transport
The transport accessibility of the complex is built around several key points. Less than two kilometres away is the junction with the exit onto the Didube Bridge, a highway providing quick access to distant parts of the capital and suburban destinations. 370 metres from the building is a public transport stop: buses No. 302, No. 304, No. 314 and minibuses No. 531, No. 534, No. 539 depart at intervals of about seven minutes. A walk of up to half an hour leads to a major transport hub where the metro station, bus station and Didube railway station converge. For air travel, the journey to Shota Rustaveli International Airport by car takes about 40–45 minutes — the route remains fairly predictable in terms of time thanks to convenient exits and alternate roads.
Features of the Residential Complex
The building's structural design is based on monolithic frame technology, which gives the structure rigidity, durability and resistance to seismic loads. The thirteen-storey volume includes 208 apartments with areas ranging from 50.4 to 116.2 square metres. The interior space is organised for maximum insolation: enlarged window openings with energy-saving double-glazed units in multi-chamber metal-plastic profiles let in plenty of daylight and help retain heat during the cold season. Each apartment is fitted with a metal entrance door with a locking system, an intercom and a fire alarm. Open balconies are provided, which can be adapted as a relaxation area, a mini-garden or for utility purposes. Vertical communication is provided by a freight-and-passenger lift, and underground parking is allocated for cars. The engineering infrastructure includes a backup generator and a water storage tank, which support the complex's self-sufficiency during disruptions to city networks.
Landscaping
The grounds of Archi Panorama are conceived as a closed, intimate space hidden from prying eyes. The architectural composition forms an inner courtyard inaccessible to random passers-by — this creates a feeling of safety and privacy. Pedestrian paths delicately intertwine with driveway routes, allowing free movement around the grounds without conflict with car traffic. Benches are placed in secluded corners for leisurely rest and neighbourly chats. In the evening, the courtyard is lit with soft, even light from street lamps — making the space safe in the dark without disturbing the visual balance. The landscaping is multi-layered: ornamental shrubs, trees, well-kept lawns and perennial plants gradually turn the courtyard into a green oasis that improves the microclimate and softens urban noise. Round-the-clock video surveillance completes the security measures. Underground parking is provided for car owners. The barrier-free environment makes moving around the grounds equally comfortable for all residents.
Property Sales
The complex offers 208 apartments with a variety of layouts: from two to four rooms, with areas ranging from 50.4 to 116.2 square metres. This range allows you to choose an option both for individual living and for a family of any size. All rooms feature good natural lighting and well-thought-out spatial geometry. The apartments are handed over with partial finishing, leaving freedom for realising your own design ideas. The basic package includes a metal entrance door with a locking system, an intercom and a fire alarm. The window units — multi-chamber metal-plastic with energy-efficient glazing — help retain heat and reduce heating costs. Open balconies expand the usable space of the apartment. Current purchase terms, including possible instalment and mortgage programmes, can be clarified at the sales office, where specialists will help you navigate the available options and choose the best one for your individual requirements.
Developer
The company Archi has been operating since 2006 and during this time has become one of the most influential players in Georgia's construction market. Its name is consistently associated with large-scale architectural concepts and a balanced urban planning approach. Its specialisation is energy-efficient properties in which engineering precision combines with aesthetic expressiveness. The company's portfolio includes more than 40 completed projects: not only multi-apartment residential complexes but also apart-hotels, expanding the developer's architectural expertise. Key principles — rational space zoning, modern engineering solutions and a high class of energy efficiency — are consistently applied across all projects. The geographic scope covers Tbilisi, where the majority of projects are concentrated, as well as resort areas — Batumi and Bakuriani. Behind each completed project lie meticulous calculations, architectural logic and attention to detail, turning standard developments into expressive elements of the urban fabric.
What you can buy
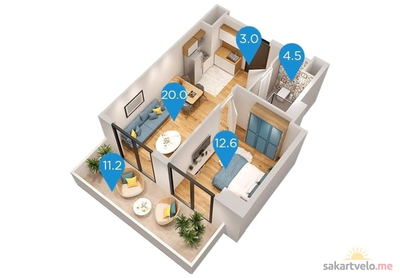 1 left
2-bd51.3 m²
Цена по запросу
apartments
1
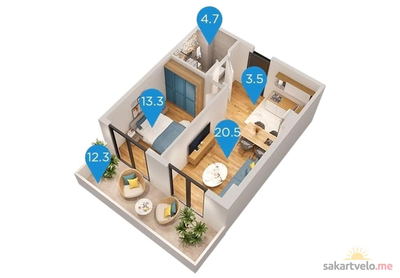 1 left
2-bd54.3 m²
Цена по запросу
apartments
1
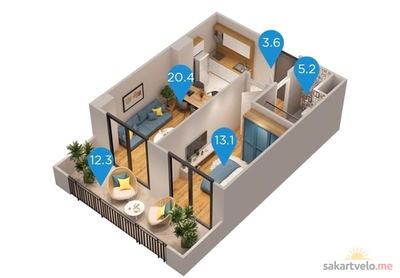 1 left
2-bd54.4 m²
Цена по запросу
apartments
1
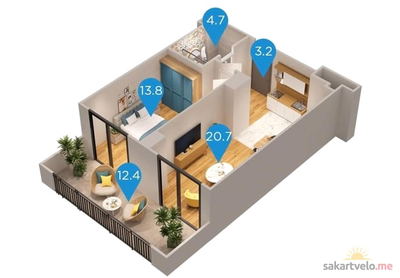 1 left
2-bd54.9 m²
Цена по запросу
apartments
1
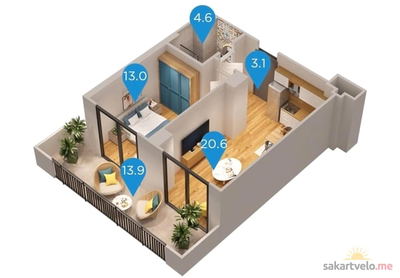 1 left
2-bd55.1 m²
Цена по запросу
apartments
1
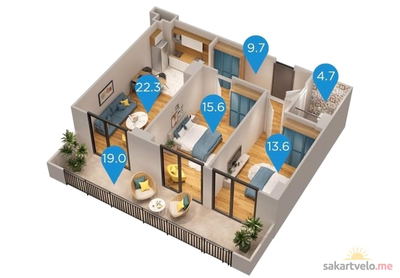 1 left
3-bd55.7 m²
Цена по запросу
apartments
1
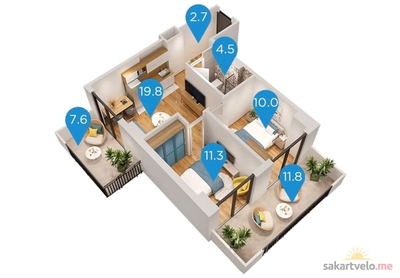 1 left
3-bd67.2 m²
Цена по запросу
apartments
1
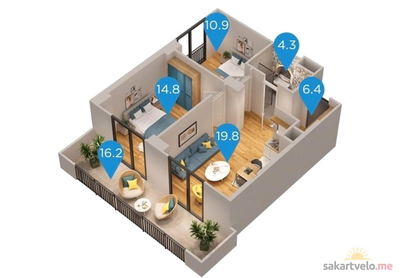 1 left
3-bd72.4 m²
Цена по запросу
apartments
1
Reviews of Archi Panorama
No comments yet. Be the first to share your thoughts.