Archi Universi

Price from
$126 500
$2 162 / m²
Finish
Green frame
Ceilings
3 m
Buildings
2
To the sea
Not on the coast
Apartments
No
Total units
270
Layouts
39
Data updated
Apr 8
Nobody is covering this property yet
Bring a report from the site — photos, a video and answers about what is really happening there — and the contact buttons on this page will lead to you.
I sell this property- The slot is free — always. It is earned with content, never bought.
- Your report stays on the site forever, with your name and contacts — even after the slot expires.
- While the slot is yours, buyers of this property write and call you, not us.
Kvartly expertise
About the project
About Archi Universi
Details are refreshed automatically from the developer's data
About the Complex
The Archi Universi residential complex in Tbilisi sets a new bar for urban living, merging bold architectural aesthetics with advanced construction standards. The project is conceived as a space where every detail works for comfort: from thoughtful layouts to engineering solutions focused on safety and durability. Two high-rise buildings form a distinctive silhouette, while the internal environment was designed with the rhythm of a modern metropolis and the desire of residents to return to a cozy, secure home. The complex is addressed to those who value quality, design, and a convenient location in one of the most dynamic districts of Georgia's capital.
Advantages
Archi Universi combines the status of a prestigious district with exceptional transport accessibility: a metro station is within walking distance, and the journey to the city center takes about fifteen minutes. The architectural concept stands out for its originality and relies on innovative construction methods. The internal infrastructure includes a swimming pool, gym, cafe and bar, united by a landscaped courtyard on a stylobate. A gated area, barrier-free access, designer lobbies, high-speed elevators and a spacious underground parking lot enhance everyday comfort. Apartments with 3-meter ceilings are delivered with premium finishes, and flexible purchase terms — installment plans and investment appeal — are complemented by the reliability of a developer with many years of experience.
Location
The Archi Universi complex is being built at 15a Universitetskaya Street, in one of the actively developing districts of Tbilisi. The location combines the atmosphere of an established urban environment with proximity to academic and business centers. Thanks to the coordinates 41.718° north latitude and 44.725° east longitude, the complex is in an area with excellent pedestrian and transport connectivity. Key thoroughfares pass nearby, allowing quick access to any part of the city. The district is saturated with infrastructure necessary for daily life: shops, educational institutions, medical centers and service facilities are within immediate reach, making the location convenient for families, students and working professionals.
Surroundings
Tbilisi creates a rich urban context around Archi Universi. Within walking distance are the academic buildings of the State University, giving the district a lively intellectual atmosphere. Nearby are food markets, supermarkets, cafes and restaurants with Georgian and international cuisine, pharmacies, bank branches and fitness centers. For walks and recreation, residents have access to squares and park areas characteristic of this part of the capital. The architectural surroundings are a mix of modern development and historic elements, reflecting the dynamic image of a renewing Tbilisi. Proximity to transport arteries does not compromise privacy: the complex is thoughtfully set back from the main roads, and the enclosed courtyard creates an intimate space within the active urban landscape.
Transport
The transport network around Archi Universi is designed down to the smallest details. The nearest bus stop is about 245 meters away, with routes No. 302, 304, 310, 311, 363, 392 and marshrutka No. 472 running along Universitetskaya Street at 10–15 minute intervals. One kilometer from the complex is the State University metro station, another one and a half kilometers away is Vazha-Pshavela station, and a ten-minute walk is enough to reach University station, providing high-speed connection to the center. For intercity travel, the railway station and Didube bus station are less than eight kilometers away. The journey to Shota Rustaveli International Airport takes 45–50 minutes.
Features of the Complex
The two 27-story buildings of Archi Universi form an expressive duo, inscribed into the capital's landscape with precision and respect for the context. The monolithic frame construction technology was chosen taking into account the seismic characteristics of the region, guaranteeing reliability and structural stability for decades to come. A flat roof with an organized internal drainage system completes the concise silhouette of the buildings, while the restrained facade palette supports visual harmony with the surroundings. At night, architectural lighting gives the complex recognition and dynamism. Panoramic glazing fills the apartments with light and reveals the city panorama, while open balconies without glazing expand the living space. Entrance groups with glazed doors improve thermal insulation and security. Inside — high-speed low-noise elevators, video surveillance, an intercom system and fire alarm. Halls and public areas are finished with designer attention, where quality materials create a restrainedly elegant atmosphere.
Landscaping
The surrounding area of Archi Universi is organized around the idea of full-fledged leisure without having to leave the complex. The two buildings are united by a stylobate, on the usable roof of which a private courtyard with a swimming pool, cafe and open-air bar is laid out — a solution that turns the roof into a center of attraction for residents of all ages. A gym on the territory of the complex allows you to maintain physical activity at any time of the year. The enclosed courtyard with a children's playground ensures safety and tranquility: access for outsiders is excluded. A barrier-free environment is thought out both inside and outside the buildings, providing convenience for residents with limited mobility. Pedestrian routes are paved with asphalt paths, along which lawns, flower beds are laid out, and benches are installed. Street lighting and decorative shrubs with trees complete the landscape. In the future, the ground floors will house a minimarket, pharmacy and dry cleaner.
Sales
Archi Universi offers 270 apartments ranging from 54 to 370 square meters in area, allowing you to choose an option for any family composition and lifestyle. The planning variety covers formats from one to six rooms, including rare multi-room solutions. Each unit includes a spacious hallway, a combined bathroom, an open-plan kitchen-diner with living room, and at least one open balcony, and a number of apartments feature terraces ranging from 30 to 196 square meters. The homes are delivered with premium finishes, installed entrance and interior doors, reducing the time to move in. The three-meter ceiling height visually expands the space. Buyers have access to cash payment for accelerated closing of the deal, as well as an installment plan program that reduces the financial burden. Sales office consultants accompany clients at all stages — from choosing a layout to paperwork.
Developer
The development company Archi has been operating in the Georgian market since 2006 and has completed over 40 residential properties with a total area of more than 670 thousand square meters. The geography of projects covers Tbilisi, Batumi, Rustavi and Bakuriani, and the portfolio includes multi-apartment residential complexes and apart-hotels. The company adheres to a comprehensive approach: from design to project delivery, with a focus on sustainability and energy-efficient technologies that reduce residents' operating costs. Archi is known for its attention to detail, well-thought-out layouts and a desire not just to build on plots, but to transform neighborhoods, creating a qualitatively new living environment. The reputation of a reliable player is confirmed by many years of experience and steady demand for its projects throughout the country.
What you can buy
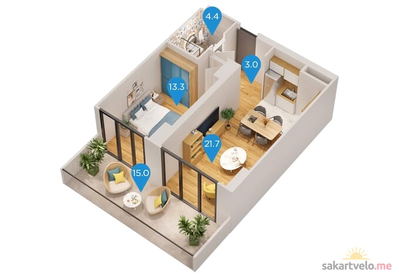 1 left
1-bd58.5 m²
Цена по запросу
apartments
1
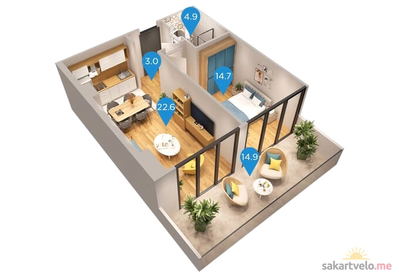 1 left
1-bd60.1 m²
Цена по запросу
apartments
1
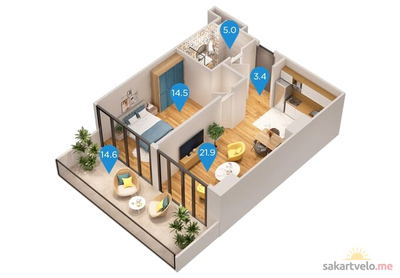 1 left
1-bd60.2 m²
Цена по запросу
apartments
1
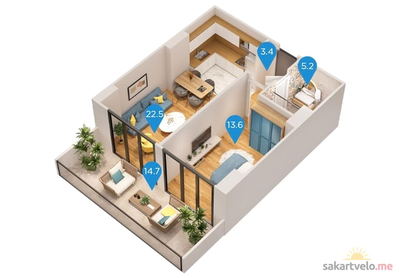 1 left
1-bd60.5 m²
Цена по запросу
apartments
1
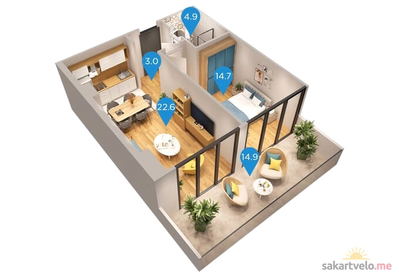 1 left
1-bd60.6 m²
Цена по запросу
apartments
1
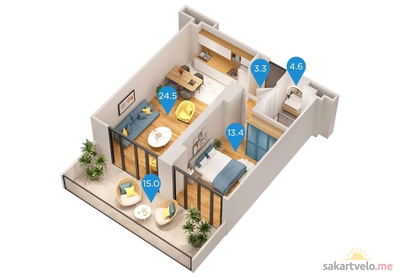 1 left
1-bd61.5 m²
Цена по запросу
apartments
1
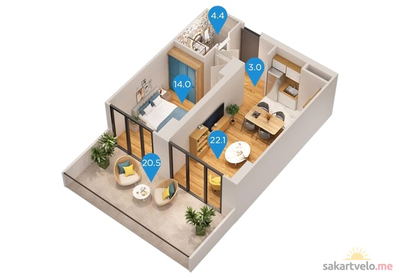 1 left
1-bd64 m²
Цена по запросу
apartments
1
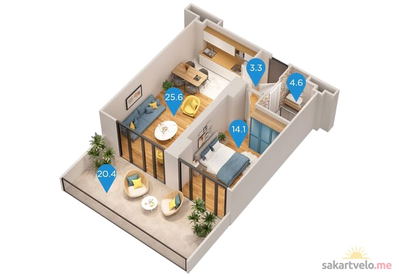 1 left
1-bd68 m²
Цена по запросу
apartments
1
Reviews of Archi Universi
No comments yet. Be the first to share your thoughts.